

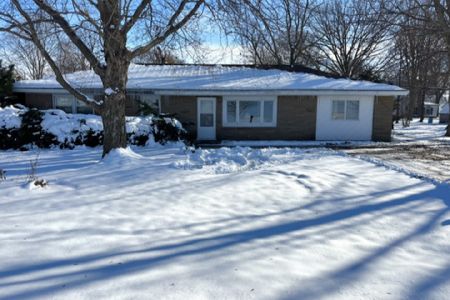
212 4th Street, Long Point, Illinois 61333


$135,000
|
Sold
|
|
| Status: | Closed |
| Sqft: | 2,013 |
| Cost/Sqft: | $67 |
| Beds: | 3 |
| Baths: | 2 |
| Year Built: | 1959 |
| Property Taxes: | $2,299 |
| Days On Market: | 2357 |
| Lot Size: | 0,34 |
Description
3 Bedroom, 2 bath ranch home at the end of a dead end street in a small rural community. All rooms including bedrooms are very large and spacious. Awesome sunset views from the living room and front yard. Back yard is completely privacy fenced and includes deck, playground equipment and a large dog pen. Beautiful hardwood floors throughout most of the home. First floor laundry with mud room and bathroom from back yard. Huge kitchen and all stainless steel appliances stay. Office off of dining room. Attached 2 car garage for direct entrance into the kitchen.
Property Specifics
| Single Family | |
| — | |
| Ranch | |
| 1959 | |
| None | |
| Vinyl Siding | |
| Asphalt | |
| — | |
| No | |
| 0.34 |
| Livingston | |
| — | |
| 0 / Not Applicable | |
| None | |
| Public | |
| Septic-Private | |
| Central Air | |
| Natural Gas, Forced Air | |
| 10726141 | |
| 07070547600100 |
Nearby Schools
| NAME: | DISTRICT: | DISTANCE: | |
|---|---|---|---|
|
Grade School
Woodland Elementary/jr High Scho |
5 | — | |
|
Middle School
Woodland Elementary/jr High Scho |
5 | Not in DB | |
|
High School
Woodland High School |
5 | Not in DB | |
Property History
| DATE: | EVENT: | PRICE: | SOURCE: |
|---|---|---|---|
| 29 Jul, 2020 | Sold | $135,000 | MRED MLS |
| 11 Jun, 2020 | Under contract | $135,000 | MRED MLS |
| 27 May, 2020 | Listed for sale | $135,000 | MRED MLS |


Room Specifics
All Bedroom Info:
Total Bedrooms: 3
Bedrooms Above Ground: 3
Bedrooms Below Ground: 0
Total Bedrooms: 3
Bedrooms Above Ground: 3
Bedrooms Below Ground: 0
Second Bedroom Info:
Dimensions: —
Location: —Dimensions: —
Floor Type: Hardwood
Third Bedroom Info:
Dimensions: —
Location: —Dimensions: —
Floor Type: Carpet
Bathroom Info:
Full Bathrooms: 2
Partial Bathrooms: 0Full Bathrooms: 2
Bathroom Amenities: Whirlpool
Bathroom in Basement: 0
Dining Room Info:
Dimensions: —
Location: —Dimensions: —
Floor Type: Hardwood
Kitchen Info:
Dimensions: —
Location: —Dimensions: —
Floor Type: Hardwood
Features: Eating Area-Breakfast Bar
Laundry Room Info:
Dimensions: —
Location: —Dimensions: —
Floor Type: Ceramic Tile
Living Room Info:
Dimensions: —
Location: —Dimensions: —
Floor Type: Hardwood
Additional Rooms Info:
Rooms: Office
Basement: NoneRooms: Office
Other Specifics
| 2 | |
| Block | |
| Garage | |
| — | |
| — | |
| — | |
| Deck, Porch | |
| Fenced Yard | |
| 100X150 | |
| — | |
| None | |
| Hardwood Floors, First Floor Bedroom, First Floor Laundry, First Floor Full Bath | |
| Range, Microwave, Dishwasher, Refrigerator, Washer, Dryer, Stainless Steel Appliance(s) | |
| Not in DB | |
| Park, Street Paved | |
| — | |
| — |
Tax History
| Year | Property Taxes |
|---|---|
| 2020 | $2,299 |
Contact Agent
Nearby Similar Homes
201 Carson Street, Long Point, Illinois 61333
For Sale
$120,000
3 beds / 1.0 baths / 1,475 ft2
Single Family / Built: 1956
339
Nearby Sold Comparables
308 Carson Street, Long Point, Illinois 61333

Sold
$124,900
5 beds / 2.0 baths / 2,172 ft2
Single Family / Built: 2005
4888

109 6th Street, Long Point, Illinois 61333
Sold
$40,000
3 beds / 2.0 baths / 1,456 ft2
Single Family / Built: 2001
6012
502 Main Street, Long Point, Illinois 61333
Sold
$129,500
4 beds / 1.1 baths / 2,642 ft2
Single Family / Built: 1900
3496
110 6th Street, Long Point, Illinois 61333
Sold
$114,000
3 beds / 1.1 baths / 1,536 ft2
Single Family / Built: 1965
5598
Contact Agent
Listing Provided By
Chismarick Realty, LLC
