

212 Valley Avenue, Bradley, 60915
Subdivision > River Lane
Sorry, we are updating photos, please update this page in 15 minutes
$142,563
|
Sold
|
|
| Status: | Closed |
| Sqft: | 2,588 |
| Cost/Sqft: | $57 |
| Beds: | 6 |
| Baths: | 2 |
| Year Built: | 1965 |
| Property Taxes: | $3,912 |
| Days On Market: | 6909 |
| Lot Size: | 0,00 |
Description
20x64 patio, fencing, WB fireplace in lower level family room, 9.8x13.6 room in lower level could be the 6th bedroom or den, 9.6x11 utility room in lower level, 2 C/A units, some hardwood floors. This is a corporate owned home, sold "as is, as shown." Buyer must be pre-approved, letter including 1)review of credit bureau report for credit worthiness 2 review of bank statements for verification of sufficient funds required for down payment and closing costs 3) review of most recent paycheck stubs for YTD income verification 4) maximum loan qualification based on monthly income to debt ratios.
Property Specifics
| Single Family | |
| — | |
| Tri-Level | |
| 1965 | |
| — | |
| Frame, Brick | |
| — | |
| — | |
| No | |
| — |
| Kankakee | |
| River Lane | |
| 0 / Not Applicable | |
| — | |
| Public | |
| Public Sewer | |
| Central Air | |
| Forced Air, Natural Gas | |
| 08186526 | |
| 0930207001 |
Property History
| DATE: | EVENT: | PRICE: | SOURCE: |
|---|---|---|---|
| 27 Feb, 2008 | Sold | $142,563 | MRED MLS |
| 26 Jan, 2008 | Under contract | $148,000 | MRED MLS |
| — | Last price change | $152,500 | MRED MLS |
| 4 Dec, 2007 | Listed for sale | $152,500 | MRED MLS |
| 13 Jul, 2026 | Sold | $310,000 | MRED MLS |
| 8 Jun, 2026 | Under contract | $309,900 | MRED MLS |
| 2 Jun, 2026 | Listed for sale | $309,900 | MRED MLS |
Sorry, we are updating photos, please update this page in 15 minutes
Room Specifics
All Bedroom Info:
Total Bedrooms: 6
Bedrooms Above Ground: 6
Bedrooms Below Ground: 0
Total Bedrooms: 6
Bedrooms Above Ground: 6
Bedrooms Below Ground: 0
Second Bedroom Info:
Dimensions: —
Location: —Dimensions: —
Floor Type: Hardwood
Third Bedroom Info:
Dimensions: —
Location: —Dimensions: —
Floor Type: Hardwood
Fourth Bedroom Info:
Dimensions: —
Location: —Dimensions: —
Floor Type: Carpet
Bathroom Info:
Full Bathrooms: 2
Partial Bathrooms: —Full Bathrooms: 2
Bathroom Amenities: No Tub
Bathroom in Basement: —
Dining Room Info:
Dimensions: —
Location: —Dimensions: —
Floor Type: Carpet
Kitchen Info:
Dimensions: —
Location: —Dimensions: —
Floor Type: Other
Living Room Info:
Dimensions: —
Location: —Dimensions: —
Floor Type: Carpet
Family Room Info:
Dimensions: —
Location: —Dimensions: —
Floor Type: Porcelain Tile
Additional Rooms Info:
Rooms: —
Basement: —Rooms: —
Other Specifics
| 2 | |
| — | |
| — | |
| — | |
| — | |
| — | |
| Patio | |
| — | |
| 87X137 | |
| — | |
| None | |
| First Floor Bedroom, Hardwood Floors | |
| Dishwasher, Range, Disposal | |
| Not in DB | |
| — | |
| — | |
| Wood Burning |
Tax History
| Year | Property Taxes |
|---|---|
| 2008 | $3,912 |
| 2026 | $7,293 |
Contact Agent
Nearby Similar Homes

1280 Gertsam Drive, Bradley, Illinois 60915
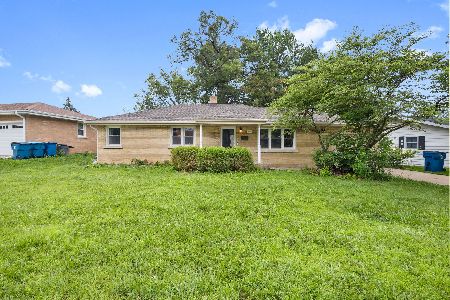
For Sale
$220,000
3 beds / 1.1 baths / 0 ft2
Single Family / Built: 1957
32
448 Dennis Avenue, Bradley, Illinois 60915
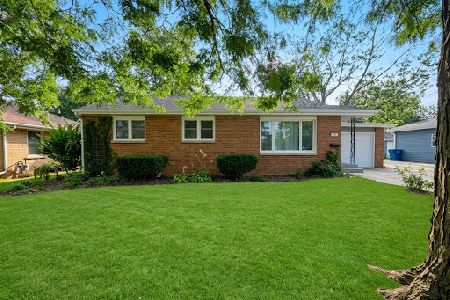
For Sale
$229,900
3 beds / 1.0 baths / 1,348 ft2
Single Family / Built: 1950
26
Nearby Sold Comparables
212 Valley Avenue, Bradley, Illinois 60915
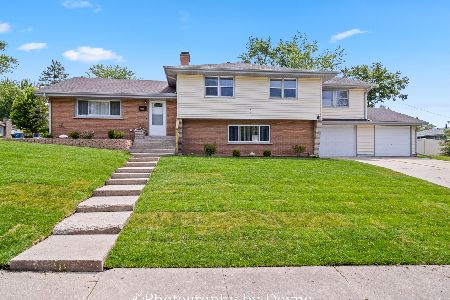
Sold
$309,900
6 beds / 2.0 baths / 2,588 ft2
Single Family / Built: 1965
154
1384 Jerome Street, Bradley, Illinois 60915

Sold
$124,900
4 beds / 1.1 baths / 1,722 ft2
Single Family / Built: 1960
5003
1395 Jeffery Street, Bradley, Illinois 60915

Sold
$109,000
3 beds / 2.0 baths / 1,706 ft2
Single Family / Built: 1960
2318
1395 Jeffery Street, Bradley, Illinois 60915

Sold
$195,900
4 beds / 2.0 baths / 1,706 ft2
Single Family / Built: 1960
2209
1395 Jerome Street, Bradley, Illinois 60915

Sold
$259,000
3 beds / 2.0 baths / 1,500 ft2
Single Family / Built: —
1307
1370 Jerome Street, Bradley, Illinois 60915

Sold
$179,900
3 beds / 2.0 baths / 1,832 ft2
Single Family / Built: 1962
2066
Contact Agent
Listing Provided By
Real Estate 100, Inc.
