

21206 Deerpath Road, Frankfort, Illinois 60423
Subdivision > Hunter Woods
Sorry, we are updating photos, please update this page in 15 minutes
$301,500
|
Sold
|
|
| Status: | Closed |
| Sqft: | 2,092 |
| Cost/Sqft: | $146 |
| Beds: | 3 |
| Baths: | 3 |
| Year Built: | 1995 |
| Property Taxes: | $9,509 |
| Days On Market: | 4232 |
| Lot Size: | 0,00 |
Description
FRANKFORT GEM*BRIGHT AND SPACIOUS*WELL MAINTAINED*THREE BEDROOM*THREE STEP RANCH*2.5 BATHS*FORMAL LIVING RM COMBO DIN RM*FAMILY RM W/FIREPLACE*PARTIAL FINISH BASEMENT WITH SUB BASEMENT*SIDE LOAD GARAGE * PROFESSIONALLY LANDSCAPE*FENCED YARD WITH SHED*HUGE PAVER PATIO GREAT FOR ENTERTAINING*AWARD WINNING LINCOLN WAY SCHOOLS*EASY ACCESS TO OLD PLANK TRAIL *CLOSE TO METRA & MAJOR HWY*HOME WARRANTY INCLUDED
Property Specifics
| Single Family | |
| — | |
| Tri-Level | |
| 1995 | |
| Partial | |
| Aluminum Siding, Brick | |
| — | |
| — | |
| No | |
| — |
| Will | |
| Hunter Woods | |
| 0 / Not Applicable | |
| None | |
| Public | |
| Public Sewer | |
| Central Air | |
| Natural Gas | |
| 08874086 | |
| 1909243270170000 |
Nearby Schools
| NAME: | DISTRICT: | DISTANCE: | |
|---|---|---|---|
|
Grade School
Indian Trail Elementary School |
161 | — | |
|
Middle School
Summit Hill Junior High School |
161 | Not in DB | |
|
High School
Lincoln-way North High School |
210 | Not in DB | |
Property History
| DATE: | EVENT: | PRICE: | SOURCE: |
|---|---|---|---|
| 12 May, 2015 | Sold | $301,500 | MRED MLS |
| 30 Mar, 2015 | Under contract | $305,000 | MRED MLS |
| 27 Mar, 2015 | Listed for sale | $305,000 | MRED MLS |
Sorry, we are updating photos, please update this page in 15 minutes
Room Specifics
All Bedroom Info:
Total Bedrooms: 3
Bedrooms Above Ground: 3
Bedrooms Below Ground: 0
Total Bedrooms: 3
Bedrooms Above Ground: 3
Bedrooms Below Ground: 0
Second Bedroom Info:
Dimensions: —
Location: —Dimensions: —
Floor Type: Carpet
Third Bedroom Info:
Dimensions: —
Location: —Dimensions: —
Floor Type: Carpet
Bathroom Info:
Full Bathrooms: 3
Partial Bathrooms: 1Full Bathrooms: 3
Bathroom Amenities: Separate Shower, Full Body Spray Shower
Bathroom in Basement: 0
Dining Room Info:
Dimensions: —
Location: —Dimensions: —
Floor Type: Carpet
Kitchen Info:
Dimensions: —
Location: —Dimensions: —
Floor Type: Other
Features: Eating Area-Breakfast Bar, Eating Area-Table Space
Living Room Info:
Dimensions: —
Location: —Dimensions: —
Floor Type: Carpet
Family Room Info:
Dimensions: —
Location: —Dimensions: —
Floor Type: Carpet
Additional Rooms Info:
Rooms: Other Room
Basement: PartialRooms: Other Room
Other Specifics
| 2 | |
| — | |
| Garage | |
| — | |
| — | |
| — | |
| — | |
| — | |
| 105X150 | |
| — | |
| Full | |
| Skylight(s) | |
| Range, Microwave, Dishwasher, Refrigerator, Disposal | |
| Not in DB | |
| — | |
| — | |
| Wood Burning, Gas Starter |
Tax History
| Year | Property Taxes |
|---|---|
| 2015 | $9,509 |
Contact Agent
Nearby Similar Homes
7651 Steeple Chase Drive, Frankfort, Illinois 60423
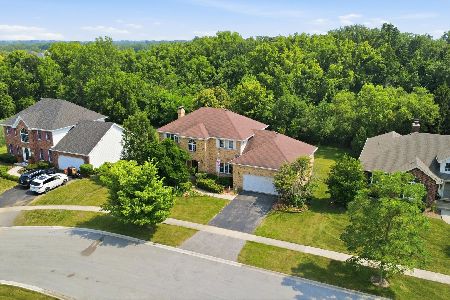
For Sale
$525,000
4 beds / 3.1 baths / 2,580 ft2
Single Family / Built: 1995
81
7661 Steeple Chase Drive, Frankfort, Illinois 60423
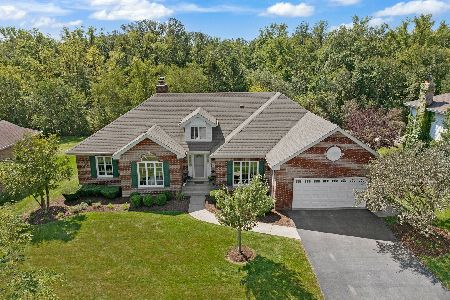
For Sale
$669,900
5 beds / 4.0 baths / 4,526 ft2
Single Family / Built: 1993
34
21372 Brittany Drive, Frankfort, Illinois 60423
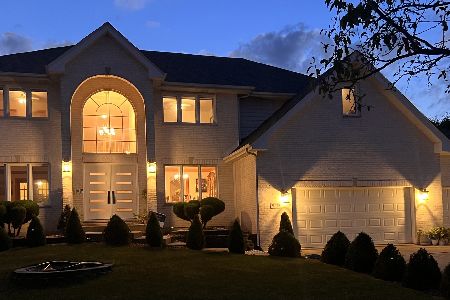
For Sale
$629,000
4 beds / 3.0 baths / 3,490 ft2
Single Family / Built: 2003
43
Nearby Sold Comparables

7668 Brittany Court, Frankfort, Illinois 60423

Sold
$369,000
3 beds / 2.1 baths / 2,330 ft2
Single Family / Built: 1994
2681
21170 Deerpath Road, Frankfort, Illinois 60423

Sold
$335,000
4 beds / 2.1 baths / 3,128 ft2
Single Family / Built: 1994
2115
21170 Deerpath Road, Frankfort, Illinois 60423

Sold
$430,000
4 beds / 2.1 baths / 0 ft2
Single Family / Built: —
594
Frankfort, Illinois 60423

Sold
$474,000
3 beds / 2.1 baths / 2,330 ft2
Single Family / Built: 1994
1016
Contact Agent
Listing Provided By
Front Gate Realty of Illinois, Ltd
