

21214 Old North Church Road, Frankfort, Illinois 60423
Subdivision > Georgetown
Sorry, we are updating photos, please update this page in 15 minutes
$240,000
|
Sold
|
|
| Status: | Closed |
| Sqft: | 3,439 |
| Cost/Sqft: | $74 |
| Beds: | 3 |
| Baths: | 3 |
| Year Built: | 1994 |
| Property Taxes: | $10,609 |
| Days On Market: | 4894 |
| Lot Size: | 0,42 |
Description
*Opportunity* Executive Home w/Endless Flr Plan in Affluent Subdiv ~Backs to Old Plank Trail! 2Story Foyer, Inviting Form.Din. + Form Liv.Rm, Smart Chef's Ktchn w/Island Opens to Designer Paver Patio -Showing Serene Bckyrd Views! Catwalk Overlks Fam.Rm w/2Story Stone FP w/Vaulted C~ling. Mstr Suite has Glamour Bath+Private Balcony! Full Bsmt, Skylights, Sprnklr, Central Vac, Sur.Sound! ~WOW~4 Car Gar!
Property Specifics
| Single Family | |
| — | |
| Georgian | |
| 1994 | |
| Full | |
| Brick, Cedar | |
| Asphalt | |
| 2 STORY | |
| No | |
| 0.42 |
| Will | |
| Georgetown | |
| 100 / Annual | |
| Insurance, Exterior Maintenance | |
| Public | |
| Public Sewer | |
| Central Air, Zoned | |
| Natural Gas, Forced Air, Sep Heating Systems - 2+ | |
| 08359768 | |
| 1909244260120000 |
Nearby Schools
| NAME: | DISTRICT: | DISTANCE: | |
|---|---|---|---|
|
Middle School
Summit Hill Junior High School |
161 | Not in DB | |
|
High School
Lincoln-way North High School |
210 | Not in DB | |
Property History
| DATE: | EVENT: | PRICE: | SOURCE: |
|---|---|---|---|
| 30 Jan, 2014 | Sold | $240,000 | MRED MLS |
| 20 Dec, 2013 | Under contract | $252,999 | MRED MLS |
| — | Last price change | $259,000 | MRED MLS |
| 3 Jun, 2013 | Listed for sale | $313,600 | MRED MLS |
Sorry, we are updating photos, please update this page in 15 minutes
Room Specifics
All Bedroom Info:
Total Bedrooms: 3
Bedrooms Above Ground: 3
Bedrooms Below Ground: 0
Total Bedrooms: 3
Bedrooms Above Ground: 3
Bedrooms Below Ground: 0
Second Bedroom Info:
Dimensions: —
Location: —Dimensions: —
Floor Type: Carpet
Third Bedroom Info:
Dimensions: —
Location: —Dimensions: —
Floor Type: Carpet
Bathroom Info:
Full Bathrooms: 3
Partial Bathrooms: 1Full Bathrooms: 3
Bathroom Amenities: Whirlpool, Separate Shower, Double Sink
Bathroom in Basement: 0
Dining Room Info:
Dimensions: —
Location: —Dimensions: —
Floor Type: Hardwood
Kitchen Info:
Dimensions: —
Location: —Dimensions: —
Floor Type: Hardwood
Features: Island, Pantry-Butler, Pantry-Closet
Laundry Room Info:
Dimensions: —
Location: —Dimensions: —
Floor Type: Vinyl
Living Room Info:
Dimensions: —
Location: —Dimensions: —
Floor Type: Hardwood
Family Room Info:
Dimensions: —
Location: —Dimensions: —
Floor Type: Carpet
Additional Rooms Info:
Rooms: Eating Area, Foyer, Loft, Utility Room-1st Floor
Basement: FullRooms: Eating Area, Foyer, Loft, Utility Room-1st Floor
Other Specifics
| 4 | |
| Concrete Perimeter | |
| Garage | |
| — | |
| — | |
| — | |
| Balcony, Patio | |
| Landscaped | |
| 100 X 183 | |
| Unfinished | |
| Full | |
| Vaulted/Cathedral Ceilings, Skylight(s) | |
| — | |
| Not in DB | |
| Sidewalks, Street Lights, Street Paved | |
| — | |
| Wood Burning, Attached Fireplace Doors/Screen, Gas Starter |
Tax History
| Year | Property Taxes |
|---|---|
| 2014 | $10,609 |
Contact Agent
Nearby Similar Homes
7651 Steeple Chase Drive, Frankfort, Illinois 60423
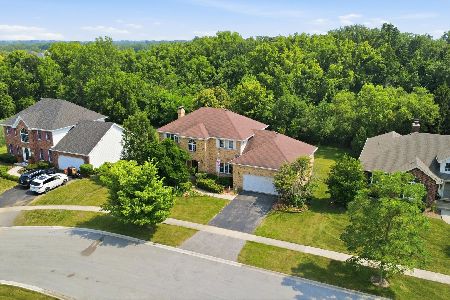
For Sale
$525,000
4 beds / 3.1 baths / 2,580 ft2
Single Family / Built: 1995
81
7661 Steeple Chase Drive, Frankfort, Illinois 60423
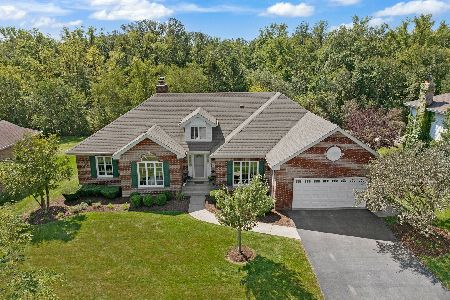
For Sale
$669,900
5 beds / 4.0 baths / 4,526 ft2
Single Family / Built: 1993
34
Nearby Sold Comparables

21299 Brittany Drive, Frankfort, Illinois 60423

Sold
$299,900
4 beds / 2.1 baths / 3,035 ft2
Single Family / Built: 2002
4215
21226 Old North Church Road, Frankfort, Illinois 60423
Sold
$267,000
5 beds / 4.0 baths / 3,500 ft2
Single Family / Built: 1998
4190
21213 Old North Church Road, Frankfort, Illinois 60423
Sold
$425,000
4 beds / 3.1 baths / 3,216 ft2
Single Family / Built: 2000
7229
Contact Agent
Listing Provided By
Anthony Blakely
