

2122 Crystal Street, West Town, Chicago, Illinois 60622
$877,000
|
Sold
|
|
| Status: | Closed |
| Sqft: | 0 |
| Cost/Sqft: | — |
| Beds: | 3 |
| Baths: | 3 |
| Year Built: | 2019 |
| Property Taxes: | $0 |
| Days On Market: | 2429 |
| Lot Size: | 0,00 |
Description
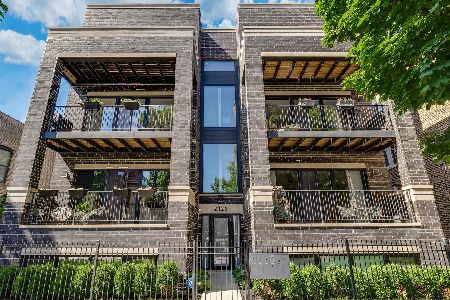
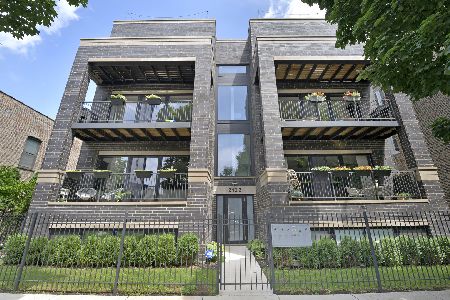
We are pleased to present the most unique new construction opportunity in Wicker Park. This collection of six condominium homes, by Childs Development, is built on an extra-wide parcel that allows for thoughtfully designed 3-bedroom simplex and duplex floor plans. The residences expertly curated finishes blend an understated traditional style with a touch of contemporary flair. Custom built kitchen cabinets, full height quartz backsplashes, designer appliances, airy and bright living rooms, large front balconies and spa like baths, provide a backdrop that is anything but ordinary. This final duplex home available features expansive living space on the main level with front balcony, covered terrace off the dining room and a private garage roof deck. The master suite is a private retreat located on the lower level along with two large guest bedrooms. Each unit includes 1-garage parking space. The project is located near the Wicker Park Historic District and steps from both renowned & eclectic neighborhood shopping and nightlife. Walk to several nearby parks and public transportation (Damen Blue line stop). Pritzker elementary school dist. Immediate delivery. Last 2-level duplex unit available in this nearly sold-out project.
Property Specifics
| Condos/Townhomes | |
| 3 | |
| — | |
| 2019 | |
| Full | |
| — | |
| No | |
| — |
| Cook | |
| — | |
| 266 / Monthly | |
| Insurance,Exterior Maintenance | |
| Public | |
| Public Sewer | |
| 10585158 | |
| 17061260410000 |
Nearby Schools
| NAME: | DISTRICT: | DISTANCE: | |
|---|---|---|---|
|
Grade School
Pritzker Elementary School |
299 | — | |
|
Middle School
Pritzker Elementary School |
299 | Not in DB | |
|
High School
Clemente Community Academy Senio |
299 | Not in DB | |
Property History
| DATE: | EVENT: | PRICE: | SOURCE: |
|---|---|---|---|
| 24 Mar, 2020 | Sold | $877,000 | MRED MLS |
| 29 Jan, 2020 | Under contract | $899,000 | MRED MLS |
| 3 Dec, 2019 | Listed for sale | $899,000 | MRED MLS |
Room Specifics
Total Bedrooms: 3
Bedrooms Above Ground: 3
Bedrooms Below Ground: 0
Dimensions: —
Floor Type: Carpet
Dimensions: —
Floor Type: Carpet
Full Bathrooms: 3
Bathroom Amenities: Double Sink,Soaking Tub
Bathroom in Basement: 1
Rooms: Breakfast Room
Basement Description: Finished
Other Specifics
| 1 | |
| — | |
| — | |
| Balcony, Deck | |
| — | |
| PER SURVEY | |
| — | |
| Full | |
| Hardwood Floors, Laundry Hook-Up in Unit, Storage, Walk-In Closet(s) | |
| Range, Microwave, Dishwasher, High End Refrigerator, Washer, Dryer, Disposal, Range Hood | |
| Not in DB | |
| — | |
| — | |
| — | |
| — |
Tax History
| Year | Property Taxes |
|---|
Contact Agent
Nearby Similar Homes
Nearby Sold Comparables

Contact Agent
Listing Provided By
Jameson Sotheby's Intl Realty
