

21225 Kepwick Lane, Kildeer, Illinois 60047
Subdivision > Prestonfield
Sorry, we are updating photos, please update this page in 15 minutes
$485,000
|
Sold
|
|
| Status: | Closed |
| Sqft: | 3,300 |
| Cost/Sqft: | $159 |
| Beds: | 4 |
| Baths: | 4 |
| Year Built: | 1979 |
| Property Taxes: | $12,085 |
| Days On Market: | 5196 |
| Lot Size: | 1,70 |
Description
Enjoy Resort Living with almost 2 acres with built in pool in Prestonfield. Newly remodeled with newer baths, hdwd flooring throughout, first floor den, sunroom, and fin basement with 2 extra bedrooms and bath. Large Kitchen has maple cabinetry, solid surface, and center island! No worries on SEPTIC/WE HAVE SEWER! Wall can be opened for an open FR/LR for little $$$! Close to shopping,express,FARMINGTON Bath &Tennis.
Property Specifics
| Single Family | |
| — | |
| Colonial | |
| 1979 | |
| Full | |
| Brick | |
| Asphalt | |
| CUSTOM | |
| No | |
| 1.7 |
| Lake | |
| Prestonfield | |
| 0 / Not Applicable | |
| None | |
| Private Well | |
| Public Sewer | |
| Central Air | |
| Natural Gas | |
| 08129163 | |
| 14342040070000 |
Nearby Schools
| NAME: | DISTRICT: | DISTANCE: | |
|---|---|---|---|
|
Grade School
Isaac Fox Elementary School |
95 | — | |
|
Middle School
Lake Zurich Middle - S Campus |
95 | Not in DB | |
|
High School
Lake Zurich High School |
95 | Not in DB | |
Property History
| DATE: | EVENT: | PRICE: | SOURCE: |
|---|---|---|---|
| 12 Nov, 2012 | Sold | $485,000 | MRED MLS |
| 14 Oct, 2012 | Under contract | $525,000 | MRED MLS |
| — | Last price change | $545,000 | MRED MLS |
| 2 Aug, 2012 | Listed for sale | $545,000 | MRED MLS |
| 18 Mar, 2021 | Sold | $626,500 | MRED MLS |
| 8 Feb, 2021 | Under contract | $635,000 | MRED MLS |
| 1 Feb, 2021 | Listed for sale | $635,000 | MRED MLS |
Sorry, we are updating photos, please update this page in 15 minutes
Room Specifics
All Bedroom Info:
Total Bedrooms: 4
Bedrooms Above Ground: 4
Bedrooms Below Ground: 0
Total Bedrooms: 4
Bedrooms Above Ground: 4
Bedrooms Below Ground: 0
Second Bedroom Info:
Dimensions: —
Location: —Dimensions: —
Floor Type: Hardwood
Third Bedroom Info:
Dimensions: —
Location: —Dimensions: —
Floor Type: Hardwood
Fourth Bedroom Info:
Dimensions: —
Location: —Dimensions: —
Floor Type: Hardwood
Bathroom Info:
Full Bathrooms: 4
Partial Bathrooms: 1Full Bathrooms: 4
Bathroom Amenities: —
Bathroom in Basement: 1
Dining Room Info:
Dimensions: —
Location: —Dimensions: —
Floor Type: Parquet
Kitchen Info:
Dimensions: —
Location: —Dimensions: —
Floor Type: Ceramic Tile
Features: Eating Area-Table Space, Pantry-Closet
Laundry Room Info:
Dimensions: —
Location: —Dimensions: —
Floor Type: Ceramic Tile
Living Room Info:
Dimensions: —
Location: —Dimensions: —
Floor Type: Hardwood
Family Room Info:
Dimensions: —
Location: —Dimensions: —
Floor Type: Hardwood
Additional Rooms Info:
Rooms: Foyer, Office, Recreation Room, Sun Room
Basement: FullRooms: Foyer, Office, Recreation Room, Sun Room
Other Specifics
| 3 | |
| — | |
| Garage | |
| — | |
| — | |
| — | |
| — | |
| Cul-De-Sac | |
| 39,380 SQ. FT. | |
| — | |
| Full | |
| — | |
| — | |
| Not in DB | |
| — | |
| — | |
| Wood Burning, Attached Fireplace Doors/Screen |
Tax History
| Year | Property Taxes |
|---|---|
| 2012 | $12,085 |
| 2021 | $13,219 |
Contact Agent
Nearby Similar Homes
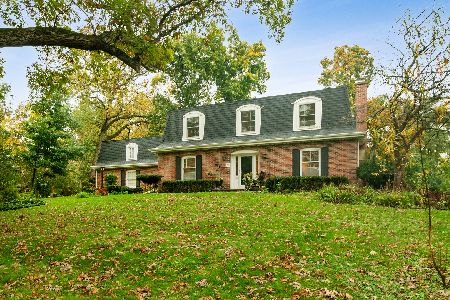
Long Grove, Illinois 60047
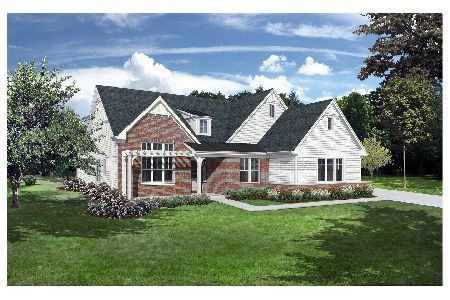
For Sale
$1,534,825
3 beds / 4.1 baths / 4,125 ft2
Single Family / Built: 2026
599
2067 Deer (lot 23) Trail, Long Grove, Illinois 60047
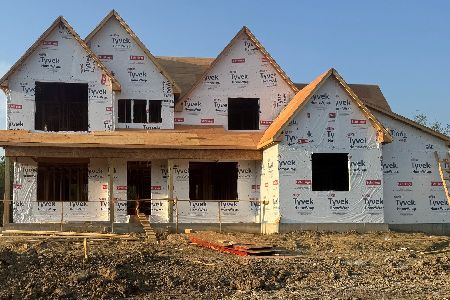
For Sale
$1,784,110
5 beds / 5.1 baths / 5,060 ft2
Single Family / Built: 2026
599
2071 Deer (lot 25) Trail, Long Grove, Illinois 60047
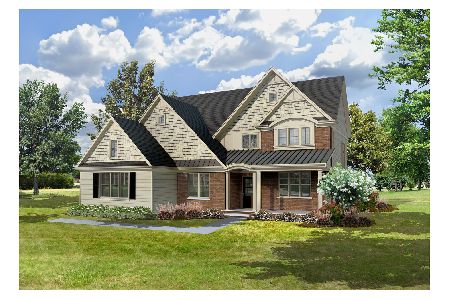
For Sale
$1,499,900
5 beds / 4.1 baths / 4,000 ft2
Single Family / Built: 2025
599
2072 Deer (lot 4) Trail, Long Grove, Illinois 60047
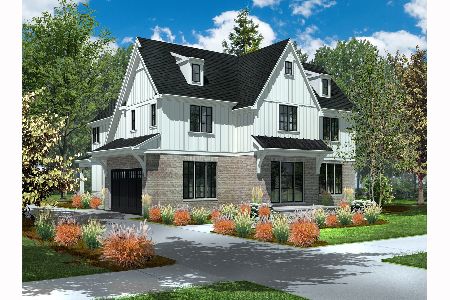
For Sale
$1,729,900
5 beds / 5.1 baths / 5,250 ft2
Single Family / Built: 2026
238
Long Grove, Illinois 60047
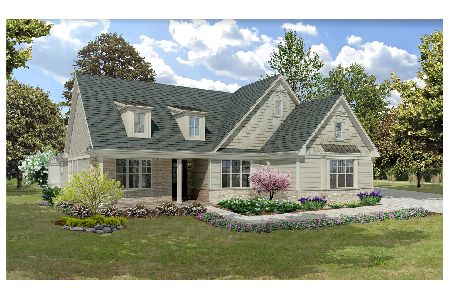
For Sale
$1,494,900
3 beds / 4.1 baths / 4,250 ft2
Single Family / Built: 2026
239
Nearby Sold Comparables

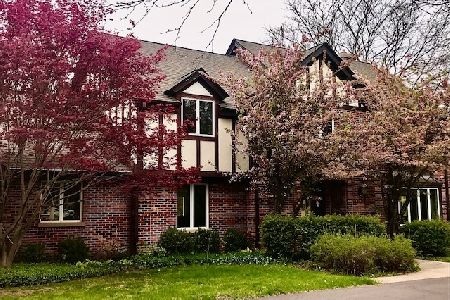
21155 Amberly Drive, Kildeer, Illinois 60047

Sold
$519,900
4 beds / 2.1 baths / 0 ft2
Single Family / Built: 1977
6622


Contact Agent
Listing Provided By
Berkshire Hathaway HomeServices Visions Realty
