

21230 Sage Brush Lane, Mokena, Illinois 60448
Subdivision > Country Pond Estates
Sorry, we are updating photos, please update this page in 15 minutes
$655,000
|
Sold
|
|
| Status: | Closed |
| Sqft: | 4,480 |
| Cost/Sqft: | $156 |
| Beds: | 4 |
| Baths: | 5 |
| Year Built: | 1998 |
| Property Taxes: | $15,743 |
| Days On Market: | 4824 |
| Lot Size: | 0,00 |
Description
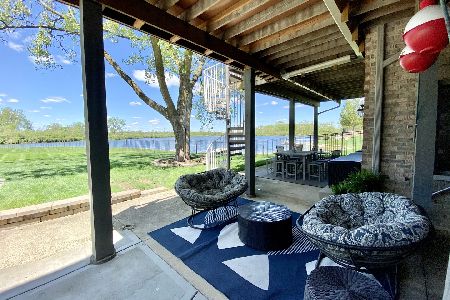
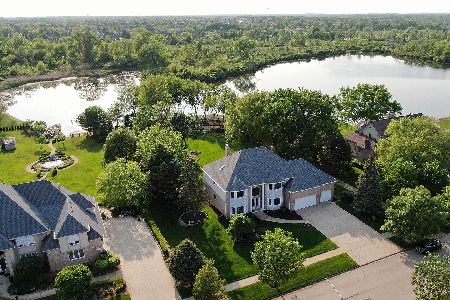
Once in a lifetime opportunity to find this very special custom home in country pond! Breathless views from almost every window! Features amazing kitch w/frplc! Stunning great rm with wall of windows, beamed ceiling & stone frplc! Main lvl mstr bdrm & bath suite! Upper lvl bdrm w/bath suites! Full fin walk out bsmnt with frplc!! 3+ car sideload gar! Over 7000 sq.ft finished total! See realtor remarks for more details
Property Specifics
| Single Family | |
| — | |
| — | |
| 1998 | |
| Full, Walkout | |
| Brick, Cedar | |
| Asphalt | |
| — | |
| Yes | |
| — |
| Will | |
| Country Pond Estates | |
| 103 / Annual | |
| Insurance | |
| Private Well | |
| Septic-Mechanical | |
| Central Air, Zoned | |
| Forced Air, Zoned | |
| 08424551 | |
| 1909193030020000 |
Property History
| DATE: | EVENT: | PRICE: | SOURCE: |
|---|---|---|---|
| 7 Nov, 2013 | Sold | $655,000 | MRED MLS |
| 12 Sep, 2013 | Under contract | $699,000 | MRED MLS |
| 18 Aug, 2013 | Listed for sale | $699,000 | MRED MLS |
| 25 Jun, 2021 | Sold | $910,000 | MRED MLS |
| 15 May, 2021 | Under contract | $999,808 | MRED MLS |
| 5 May, 2021 | Listed for sale | $999,808 | MRED MLS |
Sorry, we are updating photos, please update this page in 15 minutes
Room Specifics
All Bedroom Info:
Total Bedrooms: 4
Bedrooms Above Ground: 4
Bedrooms Below Ground: 0
Total Bedrooms: 4
Bedrooms Above Ground: 4
Bedrooms Below Ground: 0
Second Bedroom Info:
Dimensions: —
Location: —Dimensions: —
Floor Type: Carpet
Third Bedroom Info:
Dimensions: —
Location: —Dimensions: —
Floor Type: Carpet
Fourth Bedroom Info:
Dimensions: —
Location: —Dimensions: —
Floor Type: Carpet
Bathroom Info:
Full Bathrooms: 5
Partial Bathrooms: 0Full Bathrooms: 5
Bathroom Amenities: Whirlpool, Separate Shower, Double Sink
Bathroom in Basement: 1
Dining Room Info:
Dimensions: —
Location: —Dimensions: —
Floor Type: Carpet
Kitchen Info:
Dimensions: —
Location: —Dimensions: —
Floor Type: Hardwood
Features: Eating Area-Table Space, Island, Pantry-Walk-in
Laundry Room Info:
Dimensions: —
Location: —Dimensions: —
Floor Type: Ceramic Tile
Family Room Info:
Dimensions: —
Location: —Dimensions: —
Floor Type: Carpet
Additional Rooms Info:
Rooms: Breakfast Room, Exercise Room, Game Room, Great Room, Office, Recreation Room
Basement: Full, WalkoutRooms: Breakfast Room, Exercise Room, Game Room, Great Room, Office, Recreation Room
Other Specifics
| 3 | |
| Block | |
| Garage | |
| — | |
| — | |
| — | |
| Deck | |
| Irregular Lot, Lake Front, Water View | |
| 163X129X70X75X110X301 | |
| — | |
| Full | |
| Vaulted/Cathedral Ceilings, Skylight(s), Hardwood Floors, First Floor Bedroom, First Floor Laundry, First Floor Full Bath | |
| Double Oven, Microwave, Dishwasher, Refrigerator, Disposal | |
| Not in DB | |
| Sidewalks, Street Lights, Street Paved | |
| — | |
| Wood Burning |
Tax History
| Year | Property Taxes |
|---|---|
| 2013 | $15,743 |
| 2021 | $16,817 |
Contact Agent
Nearby Similar Homes
21195 Sage Brush Lane, Mokena, Illinois 60448
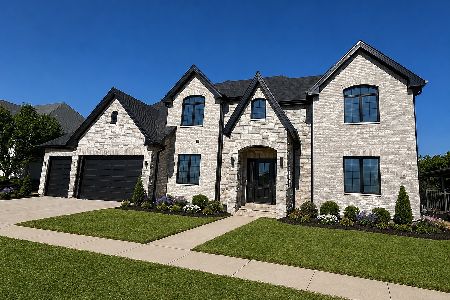
For Sale
$1,249,000
4 beds / 4.1 baths / 6,512 ft2
Single Family / Built: 2026
112
21337 Prestancia Drive, Mokena, Illinois 60448
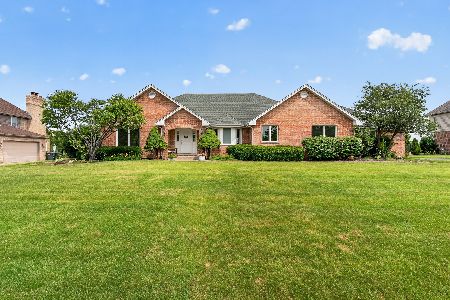
For Sale
$650,000
4 beds / 3.0 baths / 2,444 ft2
Single Family / Built: 1995
41
21707 Owens Road, Mokena, Illinois 60448
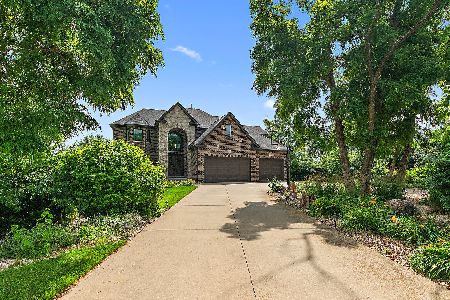
For Sale
$924,900
4 beds / 3.1 baths / 4,800 ft2
Single Family / Built: 2018
119
220 Teerling Circle, New Lenox, Illinois 60451

For Sale
$542,492
3 beds / 2.1 baths / 2,391 ft2
Single Family / Built: 2026
55
238 Teerling Circle, New Lenox, Illinois 60451
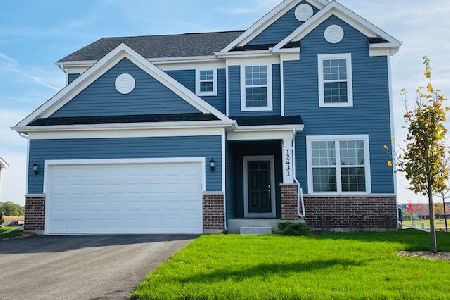
For Sale
$568,430
3 beds / 2.1 baths / 2,391 ft2
Single Family / Built: 2026
227
Nearby Sold Comparables
21230 Sage Brush Lane, Mokena, Illinois 60448
Sold
$999,808
5 beds / 5.0 baths / 4,480 ft2
Single Family / Built: 1998
2007
21244 Sage Brush Lane, Mokena, Illinois 60448
Sold
$694,900
5 beds / 3.0 baths / 4,246 ft2
Single Family / Built: 1999
1109
21216 Sage Brush Lane, Mokena, Illinois 60448

Sold
$659,000
5 beds / 4.1 baths / 4,250 ft2
Single Family / Built: 2005
3788
21202 Sage Brush Lane, Mokena, Illinois 60448
Sold
$949,000
4 beds / 4.1 baths / 4,712 ft2
Single Family / Built: 2005
4471
21186 Sage Brush Lane, Mokena, Illinois 60448
Sold
$797,000
4 beds / 4.1 baths / 4,500 ft2
Single Family / Built: 2004
4611
21186 Sage Brush Lane, Mokena, Illinois 60448

Sold
$1,450,000
5 beds / 4.1 baths / 7,361 ft2
Single Family / Built: 2004
526
Contact Agent
Listing Provided By
Murphy Real Estate Grp
