

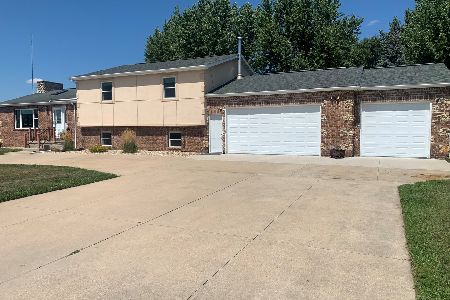
2124 Melvin Drive, Rock Falls, Illinois 61071


$215,000
|
Sold
|
|
| Status: | Closed |
| Sqft: | 1,584 |
| Cost/Sqft: | $136 |
| Beds: | 2 |
| Baths: | 2 |
| Year Built: | 1987 |
| Property Taxes: | $5,148 |
| Days On Market: | 1627 |
| Lot Size: | 0,00 |
Description
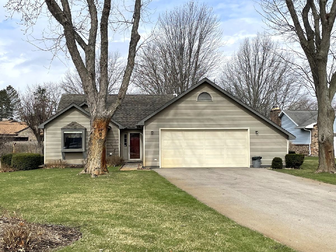
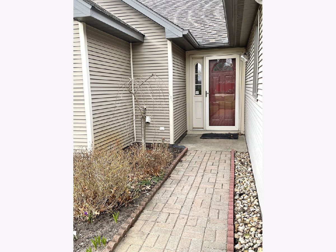
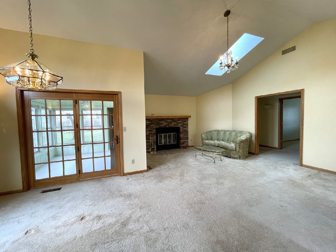
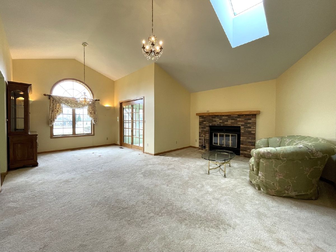
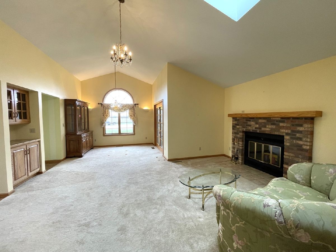
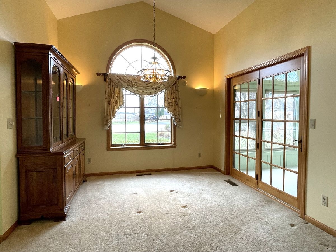
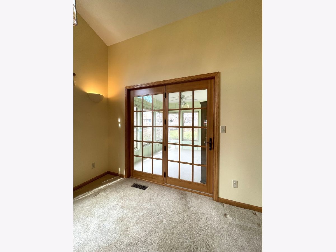
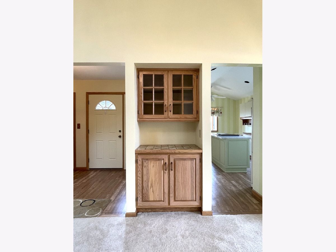
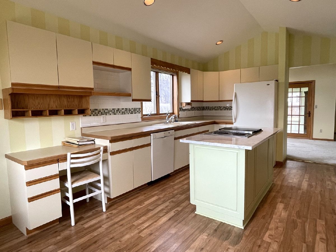
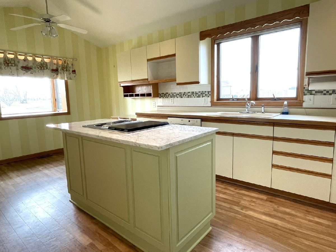
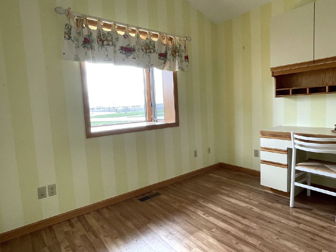
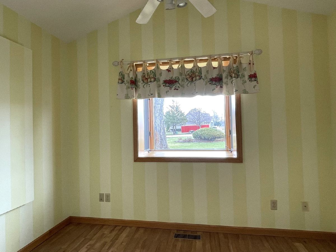
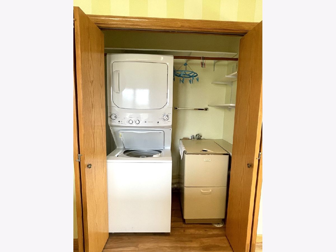
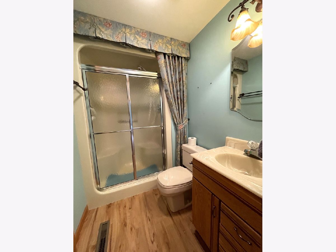
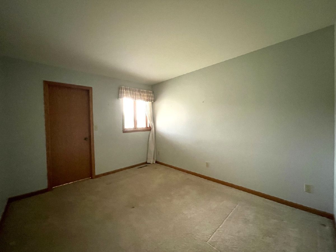
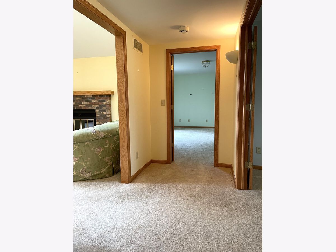
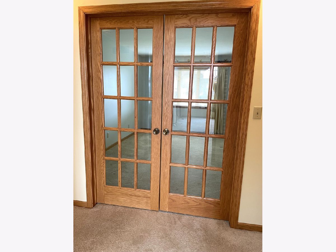
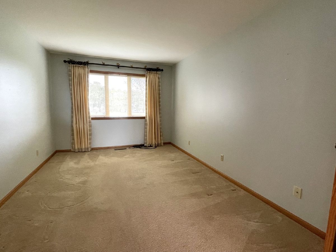
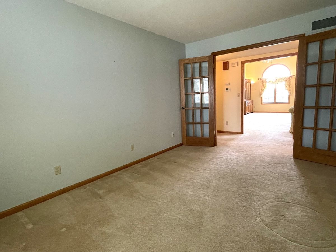
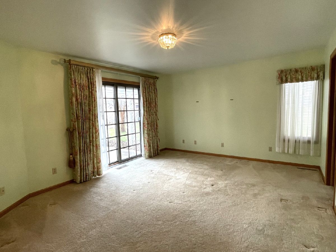
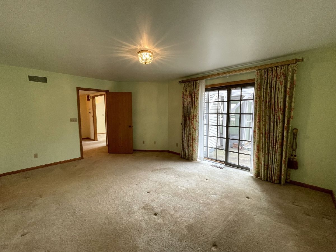
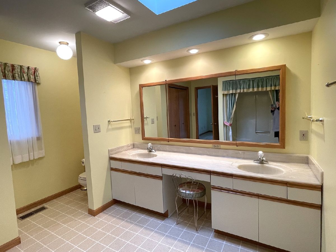
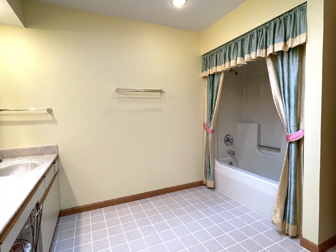
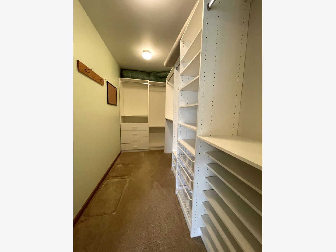
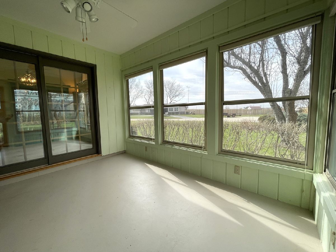
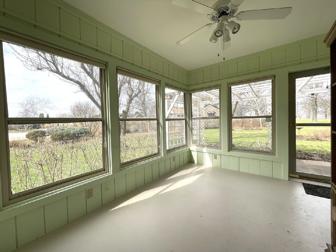
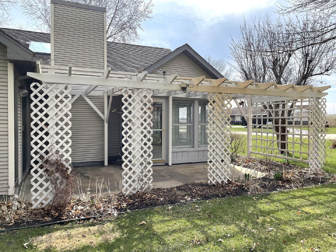
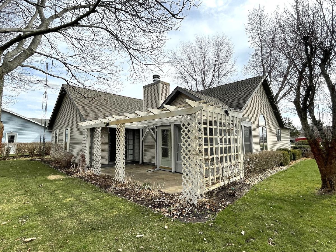
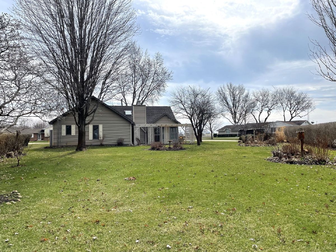
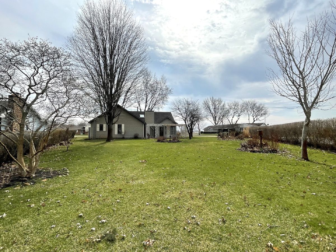
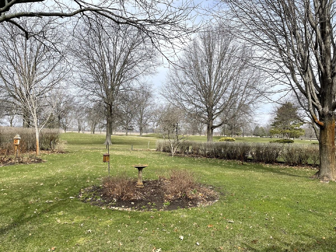
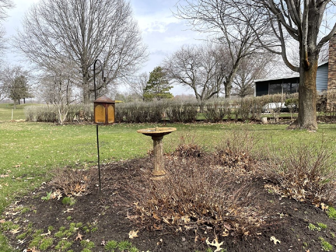
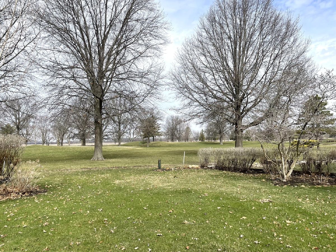
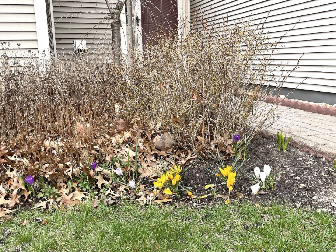
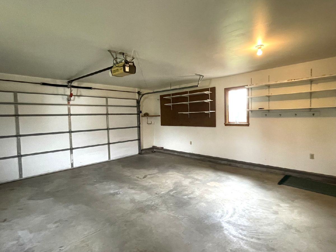
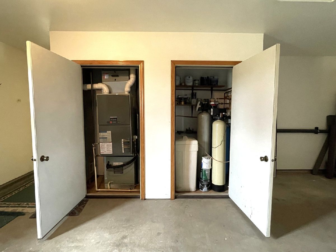
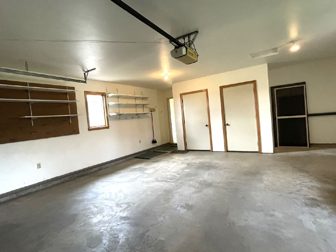
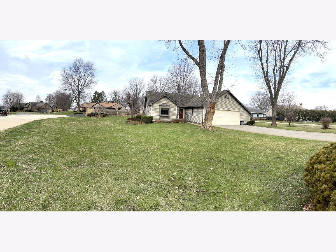
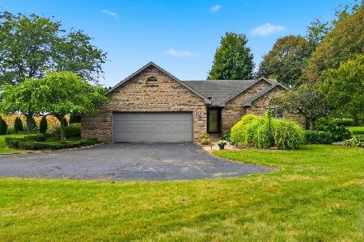
Enjoy the gorgeous Golf Course Views offered in this 2 bedroom ranch style home. Well cared for and quality built by Lofgren Construction in 1987. The comfortable living room offers vaulted ceiling, skylights and wood burning fireplace. Adjacent dining room with vaulted ceiling and sliders to the sunroom. Handy kitchen features center island, built in grill, and sealed marble countertops. Informal dining area in the kitchen with garden window as well as a built in desk. The laundry area is tucked neatly off the kitchen and offers wash sink, built in ironing board and stackable washer/dryer included. The master suite includes walk in closet and master bath with double sink vanity, tub/shower, skylight, and linen closet. Roomy 2nd bedroom and main bath with walk in shower. The den features double door entry. Wide hallway and accent lighting throughout the home. Anderson windows. The pleasant sunroom is 10'8x11'9 and leads to the patio area with pergola. There's a 2 car attached garage with mechanical room. Furnace and central air (2010). Roof (2004). Water heater (2009). Well (less than 5 years.) Iron curtain system. Blacktop driveway (2017). 2 storage sheds and lawn irrigation system. Beautifully landscaped yard with a variety of perennials.
Property Specifics
| Single Family | |
| — | |
| — | |
| 1987 | |
| — | |
| — | |
| No | |
| — |
| Whiteside | |
| — | |
| — / Not Applicable | |
| — | |
| — | |
| — | |
| 11366208 | |
| 11364020040000 |
Nearby Schools
| NAME: | DISTRICT: | DISTANCE: | |
|---|---|---|---|
|
Grade School
East Coloma Nelson Elementary Sc |
20 | — | |
|
Middle School
East Coloma Nelson Elementary Sc |
20 | Not in DB | |
|
High School
Rock Falls Township High School |
301 | Not in DB | |
Property History
| DATE: | EVENT: | PRICE: | SOURCE: |
|---|---|---|---|
| 9 Jun, 2022 | Sold | $215,000 | MRED MLS |
| 11 Apr, 2022 | Under contract | $215,000 | MRED MLS |
| 5 Apr, 2022 | Listed for sale | $215,000 | MRED MLS |
Room Specifics
Total Bedrooms: 2
Bedrooms Above Ground: 2
Bedrooms Below Ground: 0
Dimensions: —
Floor Type: —
Full Bathrooms: 2
Bathroom Amenities: —
Bathroom in Basement: 0
Rooms: —
Basement Description: Slab
Other Specifics
| 2 | |
| — | |
| Concrete | |
| — | |
| — | |
| 20X45.03X229.47X41X114.42X | |
| — | |
| — | |
| — | |
| — | |
| Not in DB | |
| — | |
| — | |
| — | |
| — |
Tax History
| Year | Property Taxes |
|---|---|
| 2022 | $5,148 |
Contact Agent
Nearby Similar Homes
Nearby Sold Comparables

Contact Agent
Listing Provided By
Re/Max Sauk Valley
