

2124 Wesmere Lakes Drive, Plainfield, Illinois 60586


$270,000
|
Sold
|
|
| Status: | Closed |
| Sqft: | 2,300 |
| Cost/Sqft: | $113 |
| Beds: | 4 |
| Baths: | 3 |
| Year Built: | 1997 |
| Property Taxes: | $6,588 |
| Days On Market: | 2323 |
| Lot Size: | 0,00 |
Description
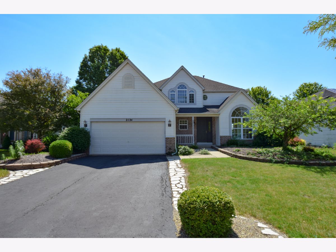
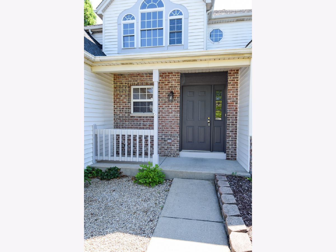
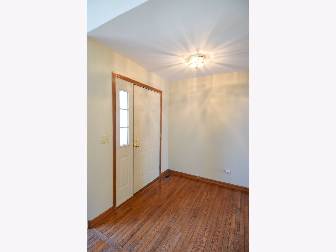
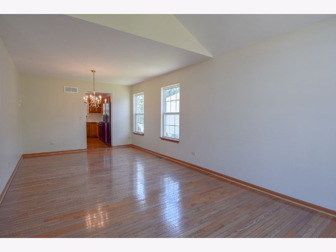
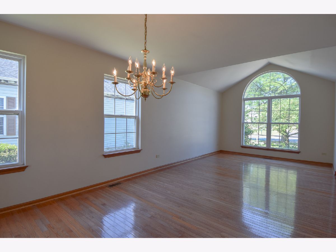
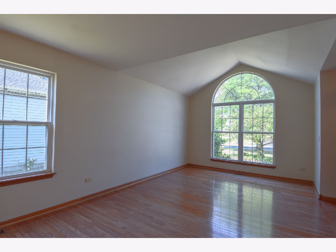
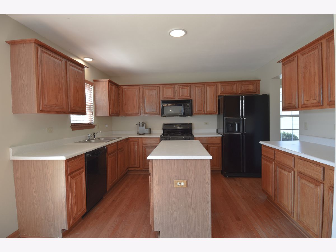
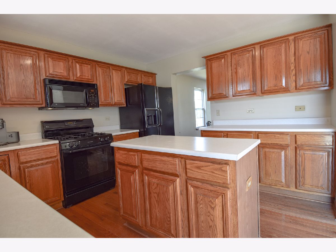
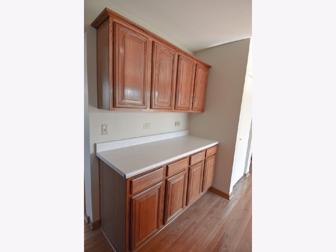
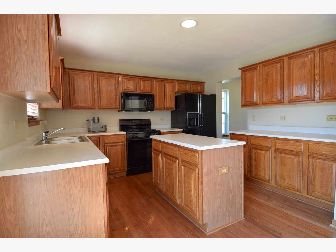
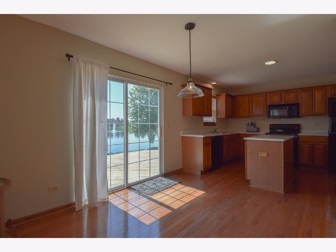
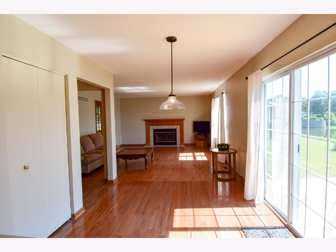
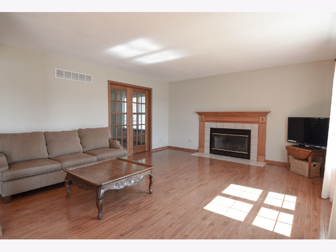
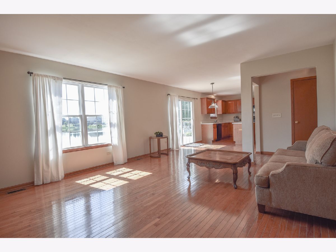
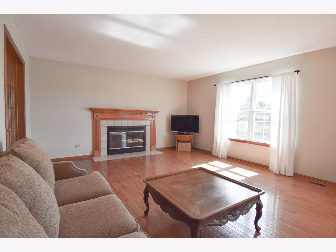
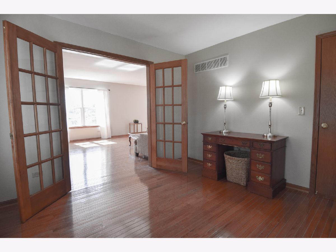
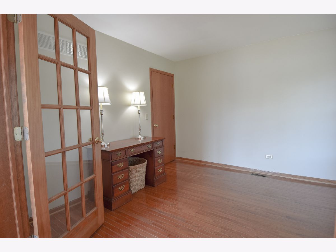
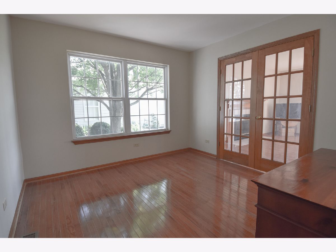
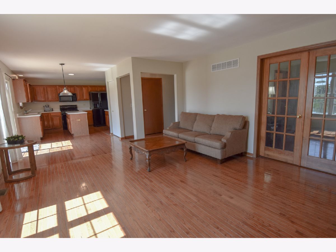
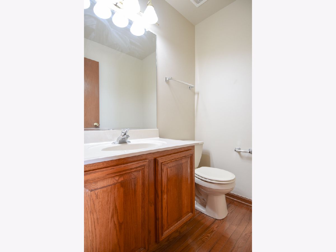
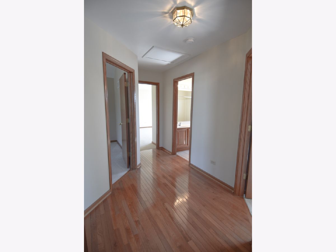
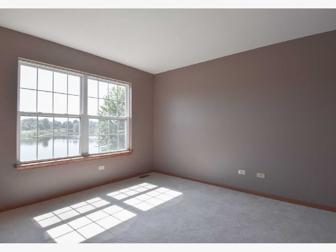
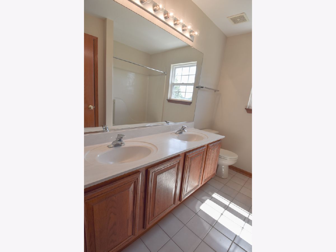
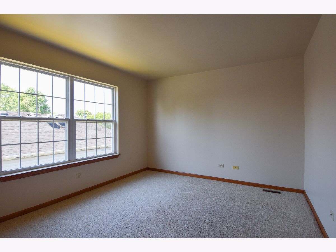
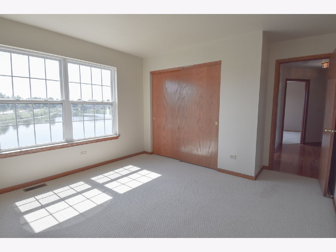
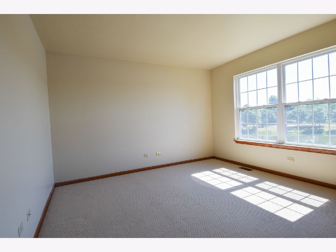
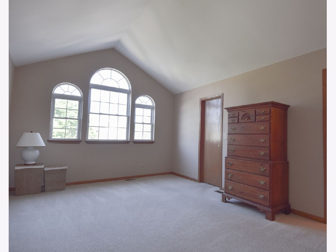
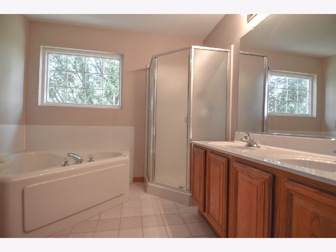
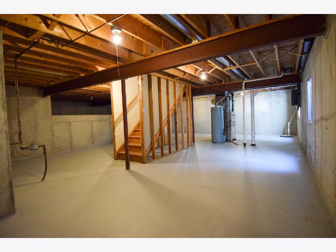
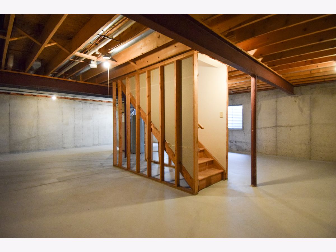
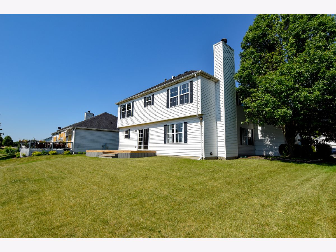
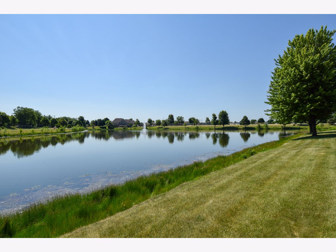
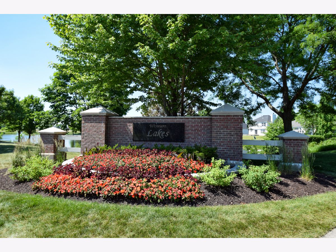
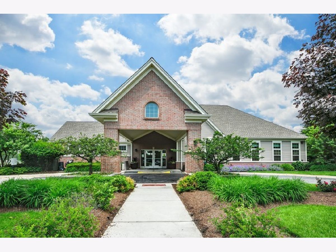
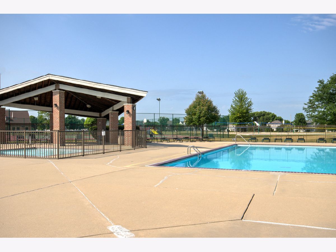
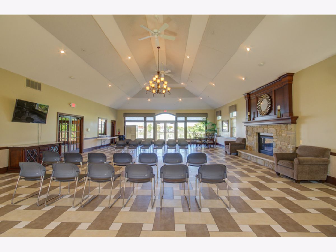
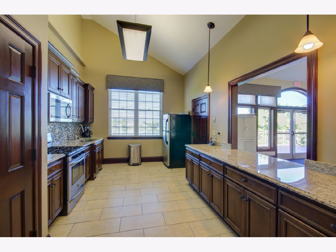
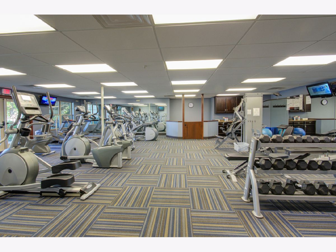
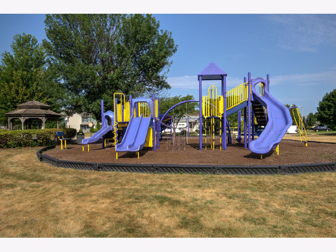
Beautiful 4 bedroom,2.1 bath home with basement and 2 car garage located on a premium lake lot. This home features an open floor plan with hardwood floors and neutral decor. Spacious living room w/cathedral ceilings, formal dining room,large eat-in kitchen w/ island open to family room w/ fireplace and first floor laundry and study with french doors. Master suite has cathedral ceilings ,walk-in closet and luxury bath w/whirlpool tub and separate shower. Additional bedrooms are generously sized. Enjoy the tranquil lake views from your deck. Home warranty included. Wesmere amenities include clubhouse with banquet hall, excerise room, pools,tennis, basketball,volleyball,playgrounds,5 fully stocked lakes 6 parks and more. Conveniently located to shopping and schools. Must see this great buy!
Property Specifics
| Single Family | |
| — | |
| Traditional | |
| 1997 | |
| Partial | |
| Vinyl Siding, Brick | |
| Asphalt | |
| BAYVIEW | |
| Yes | |
| — |
| Will | |
| Wesmere | |
| 81 / Monthly | |
| Clubhouse, Exercise Facilities, Pool | |
| Public | |
| Public Sewer | |
| Central Air | |
| Natural Gas, Forced Air | |
| 10752192 | |
| 0333111003000000 |
Nearby Schools
| NAME: | DISTRICT: | DISTANCE: | |
|---|---|---|---|
|
Grade School
Wesmere Elementary School |
202 | — | |
|
Middle School
Drauden Point Middle School |
202 | Not in DB | |
|
High School
Plainfield South High School |
202 | Not in DB | |
Property History
| DATE: | EVENT: | PRICE: | SOURCE: |
|---|---|---|---|
| 31 Jul, 2020 | Sold | $270,000 | MRED MLS |
| 20 Jun, 2020 | Under contract | $259,900 | MRED MLS |
| 17 Jun, 2020 | Listed for sale | $259,900 | MRED MLS |
Room Specifics
Total Bedrooms: 4
Bedrooms Above Ground: 4
Bedrooms Below Ground: 0
Dimensions: —
Floor Type: Carpet
Dimensions: —
Floor Type: Carpet
Dimensions: —
Floor Type: Carpet
Full Bathrooms: 3
Bathroom Amenities: Whirlpool, Separate Shower, Double Sink
Bathroom in Basement: 0
Dimensions: —
Floor Type: Hardwood
Dimensions: —
Floor Type: Hardwood
Features: Eating Area-Table Space, Island
Dimensions: —
Floor Type: Ceramic Tile
Dimensions: —
Floor Type: Hardwood
Dimensions: —
Floor Type: Hardwood
Rooms: Office
Other Specifics
| 2 | |
| Concrete Perimeter | |
| Garage | |
| — | |
| — | |
| — | |
| Deck | |
| Pond(s) | |
| 100X65 | |
| — | |
| Full | |
| Vaulted/Cathedral Ceilings, Hardwood Floors, Walk-In Closet(s) | |
| Range, Microwave, Dishwasher, Refrigerator | |
| Not in DB | |
| Clubhouse, Park, Pool, Tennis Court(s), Lake | |
| — | |
| Wood Burning |
Tax History
| Year | Property Taxes |
|---|---|
| 2020 | $6,588 |
Contact Agent
Nearby Similar Homes

Nearby Sold Comparables

Contact Agent
Listing Provided By
Michele Morris Realty
