

2125 Bradley Place, North Center, Chicago, Illinois 60618
Sorry, we are updating photos, please update this page in 15 minutes
$690,000
|
Sold
|
|
| Status: | Closed |
| Sqft: | 1,762 |
| Cost/Sqft: | $363 |
| Beds: | 3 |
| Baths: | 2 |
| Year Built: | 1896 |
| Property Taxes: | $6,701 |
| Days On Market: | 4828 |
| Lot Size: | 0,07 |
Description
Charming family home on wonderful quiet tree-lined Bradley Place! Located in Bell school district! Recent upgrades: 1997 1st flr family rm addtn, roof on home/garage. 2005 new GFA/CA. Home offers: updated kitchen w/breakfast room & fam room addtn leading to deck, 2 full baths, 3 bedrooms on 2nd flr, 2 decks, unfinished basement, 2 car garage/nice yard, hardwood/laminate floors thru-out. SOLD AS-IS!
Property Specifics
| Single Family | |
| — | |
| Victorian | |
| 1896 | |
| Full | |
| Vinyl Siding | |
| Asphalt | |
| — | |
| No | |
| 0.07 |
| Cook | |
| — | |
| 0 / Not Applicable | |
| None | |
| Lake Michigan | |
| Sewer-Storm | |
| Central Air | |
| Natural Gas, Forced Air | |
| 08416996 | |
| 14191220130000 |
Nearby Schools
| NAME: | DISTRICT: | DISTANCE: | |
|---|---|---|---|
|
Grade School
Bell Elementary School |
299 | — | |
Property History
| DATE: | EVENT: | PRICE: | SOURCE: |
|---|---|---|---|
| 27 Sep, 2013 | Sold | $690,000 | MRED MLS |
| 13 Aug, 2013 | Under contract | $639,000 | MRED MLS |
| 7 Aug, 2013 | Listed for sale | $639,000 | MRED MLS |
| 14 Jan, 2020 | Sold | $865,000 | MRED MLS |
| 13 Nov, 2019 | Under contract | $875,000 | MRED MLS |
| 31 Oct, 2019 | Listed for sale | $875,000 | MRED MLS |
| 14 Oct, 2022 | Sold | $1,005,000 | MRED MLS |
| 10 Aug, 2022 | Under contract | $1,050,000 | MRED MLS |
| 15 Jul, 2022 | Listed for sale | $1,050,000 | MRED MLS |
Sorry, we are updating photos, please update this page in 15 minutes
Room Specifics
All Bedroom Info:
Total Bedrooms: 3
Bedrooms Above Ground: 3
Bedrooms Below Ground: 0
Total Bedrooms: 3
Bedrooms Above Ground: 3
Bedrooms Below Ground: 0
Second Bedroom Info:
Dimensions: —
Location: —Dimensions: —
Floor Type: Wood Laminate
Third Bedroom Info:
Dimensions: —
Location: —Dimensions: —
Floor Type: Wood Laminate
Bathroom Info:
Full Bathrooms: 2
Partial Bathrooms: 0Full Bathrooms: 2
Bathroom Amenities: Whirlpool
Bathroom in Basement: 0
Dining Room Info:
Dimensions: —
Location: —Dimensions: —
Floor Type: Wood Laminate
Kitchen Info:
Dimensions: —
Location: —Dimensions: —
Floor Type: Wood Laminate
Features: Eating Area-Table Space
Living Room Info:
Dimensions: —
Location: —Dimensions: —
Floor Type: Wood Laminate
Family Room Info:
Dimensions: —
Location: —Dimensions: —
Floor Type: Wood Laminate
Additional Rooms Info:
Rooms: Breakfast Room
Basement: FullRooms: Breakfast Room
Other Specifics
| 2 | |
| Brick/Mortar | |
| Garage | |
| — | |
| — | |
| — | |
| Deck, Porch | |
| Fenced Yard | |
| 25X125 | |
| Unfinished | |
| None | |
| Hardwood Floors, Wood Laminate Floors, First Floor Full Bath | |
| Range, Dishwasher, Refrigerator, Washer, Dryer | |
| Not in DB | |
| Sidewalks, Street Lights, Street Paved | |
| — | |
| — |
Tax History
| Year | Property Taxes |
|---|---|
| 2013 | $6,701 |
| 2020 | $15,829 |
| 2022 | $15,458 |
Contact Agent
Nearby Similar Homes
3738 Leavitt Street, Chicago, Illinois 60618
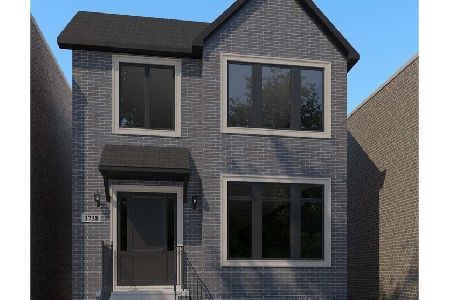
For Sale
$2,600,000
4 beds / 4.1 baths / 4,600 ft2
Single Family / Built: 2026
174
3822 Hoyne Avenue, Chicago, Illinois 60618
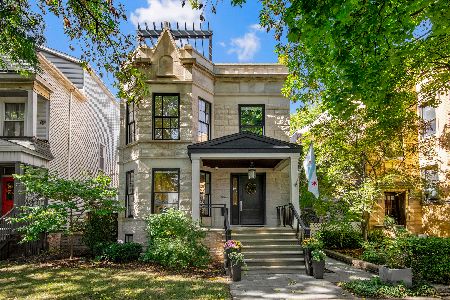
For Sale
$2,550,000
6 beds / 4.2 baths / 5,200 ft2
Single Family / Built: —
19
3909 Hamilton Avenue, Chicago, Illinois 60618
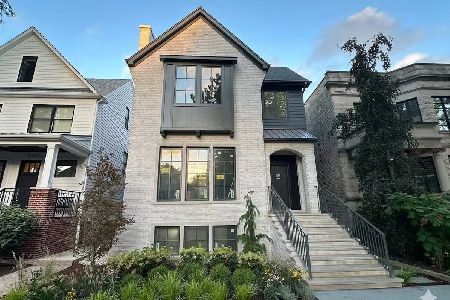
For Sale
$3,495,000
4 beds / 5.1 baths / 5,500 ft2
Single Family / Built: 2026
37
3714 Claremont Avenue, Chicago, Illinois 60618
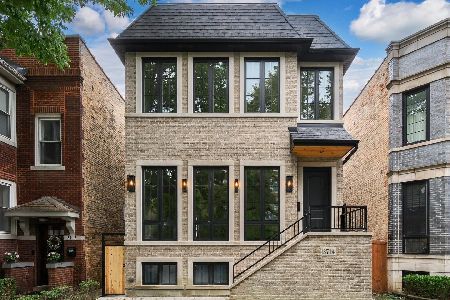
For Sale
$2,499,000
4 beds / 4.1 baths / 5,000 ft2
Single Family / Built: 2026
13
3443 Oakley Avenue, Chicago, Illinois 60618
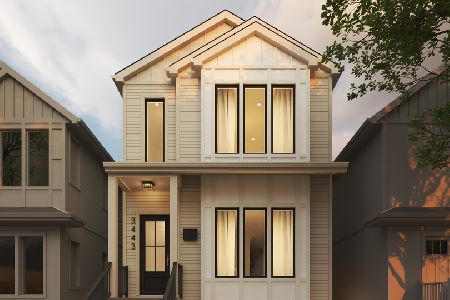
For Sale
$2,495,000
4 beds / 4.2 baths / 0 ft2
Single Family / Built: 2026
26
2215 Roscoe Street, Chicago, Illinois 60618
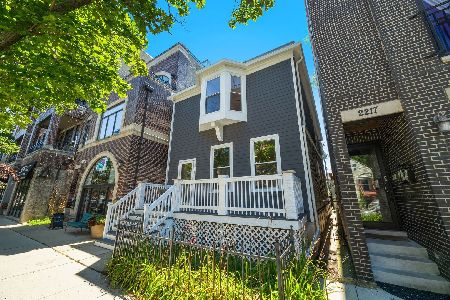
For Sale
$1,670,000
4 beds / 3.1 baths / 2,800 ft2
Single Family / Built: 1898
75
Nearby Sold Comparables
2125 Bradley Place, Chicago, Illinois 60618

Sold
$1,050,000
3 beds / 2.0 baths / 0 ft2
Single Family / Built: 1896
1564
2123 Bradley Place, Chicago, Illinois 60618

Sold
$1,599,000
5 beds / 3.1 baths / 0 ft2
Single Family / Built: 2007
4472
2123 Bradley Place, Chicago, Illinois 60618
Sold
$1,629,000
5 beds / 3.1 baths / 3,900 ft2
Single Family / Built: 2007
7209
2129 Bradley Place, Chicago, Illinois 60618
Sold
$619,000
2 beds / 1.1 baths / 0 ft2
Single Family / Built: —
4919
2117 Bradley Place, Chicago, Illinois 60618
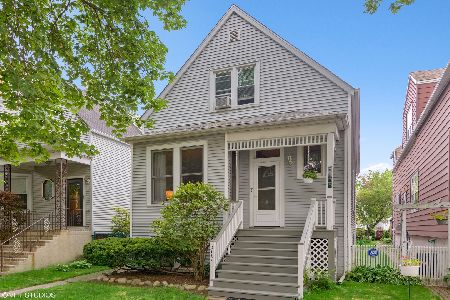
Sold
$699,000
3 beds / 1.1 baths / 0 ft2
Single Family / Built: 1900
2302
2133 Bradley Place, Chicago, Illinois 60618
Sold
$1,250,000
4 beds / 4.1 baths / 0 ft2
Single Family / Built: 2000
3885
Contact Agent
Listing Provided By
Coldwell Banker Residential
