

2126 Dobson Street, Evanston, Illinois 60202


$425,000
|
Sold
|
|
| Status: | Closed |
| Sqft: | 1,333 |
| Cost/Sqft: | $319 |
| Beds: | 4 |
| Baths: | 2 |
| Year Built: | 1952 |
| Property Taxes: | $5,697 |
| Days On Market: | 1122 |
| Lot Size: | 0,10 |
Description
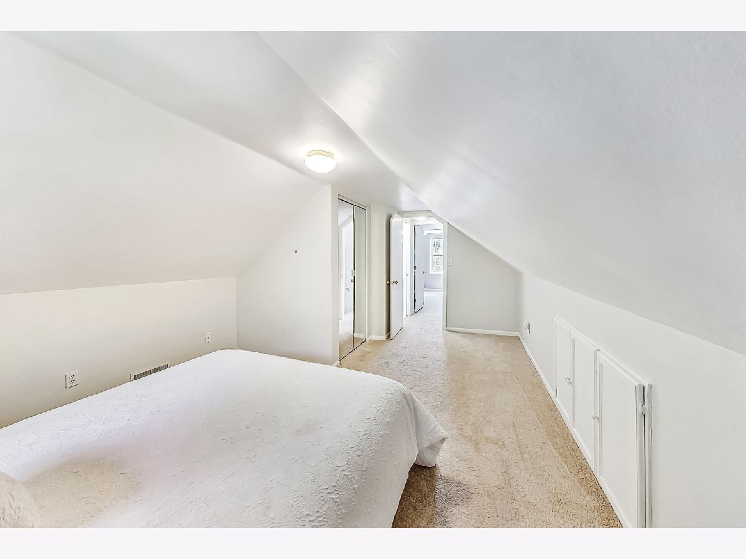
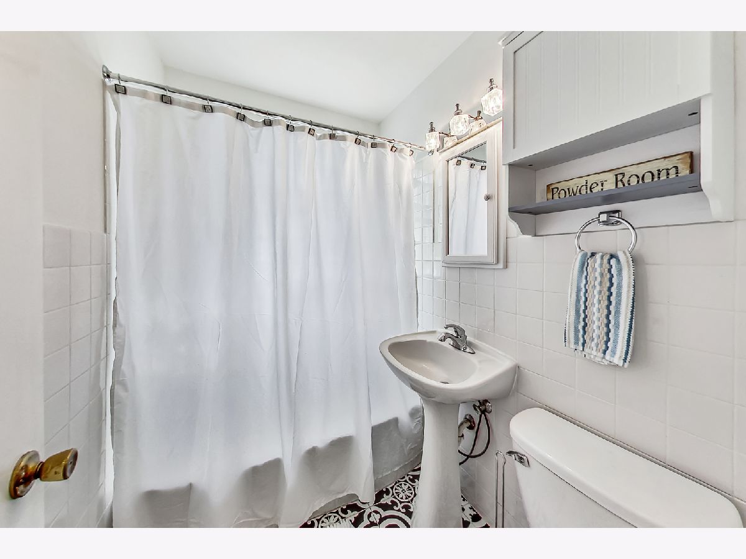
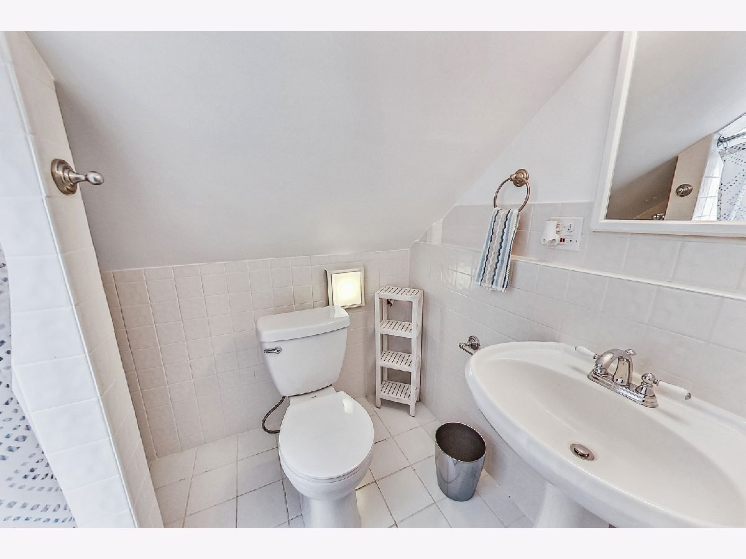
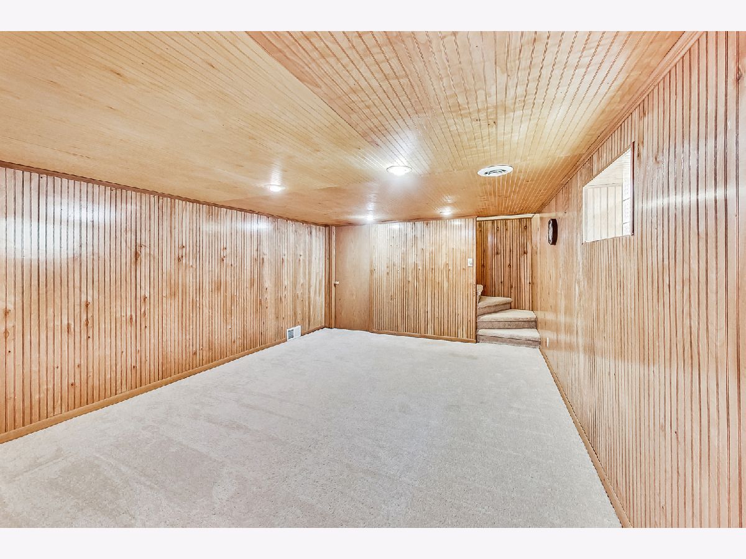
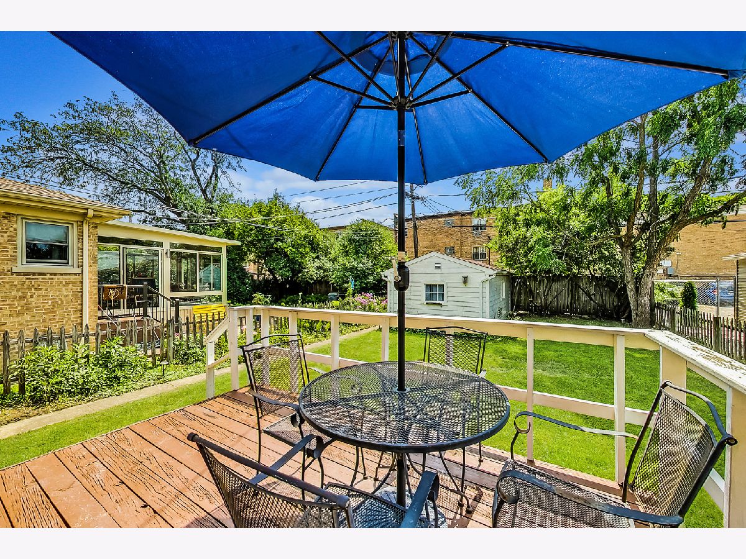
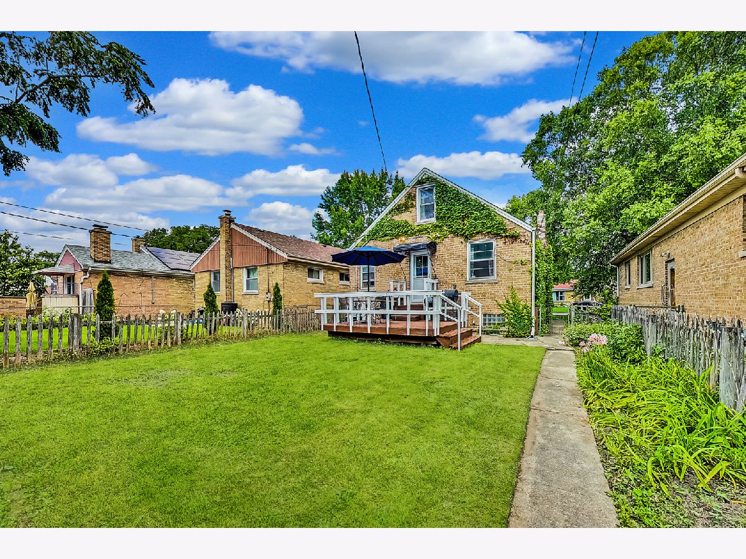
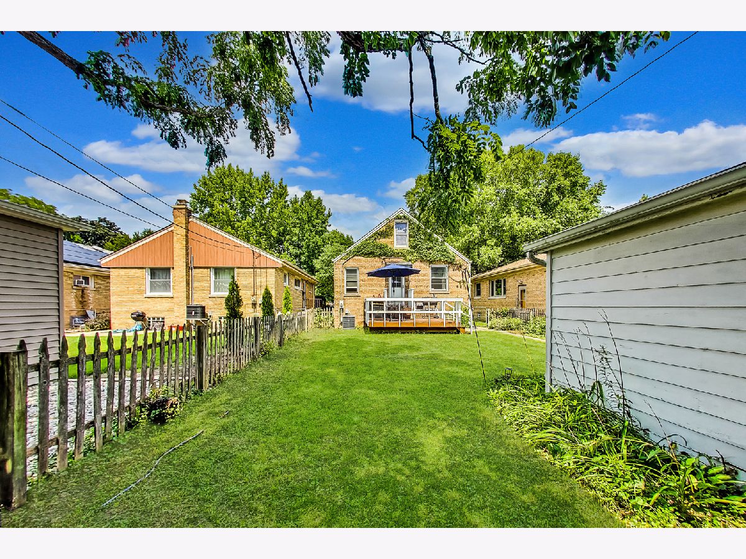
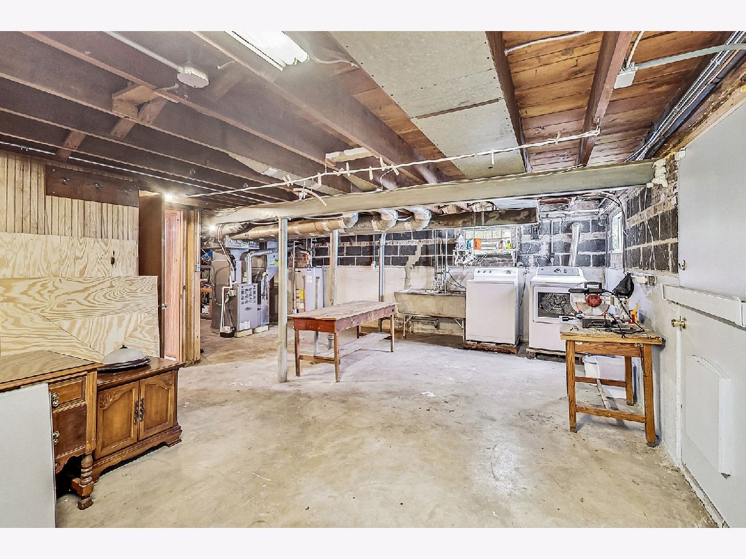
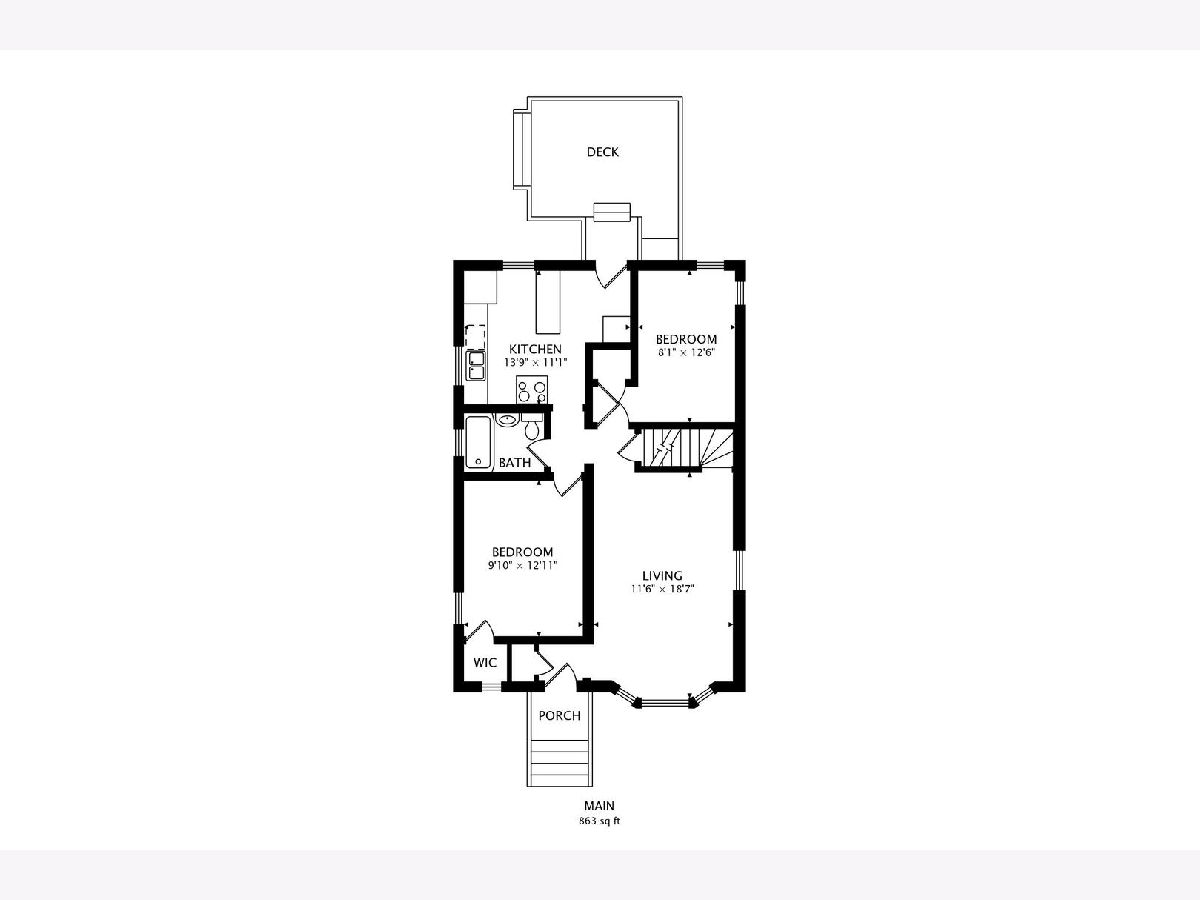
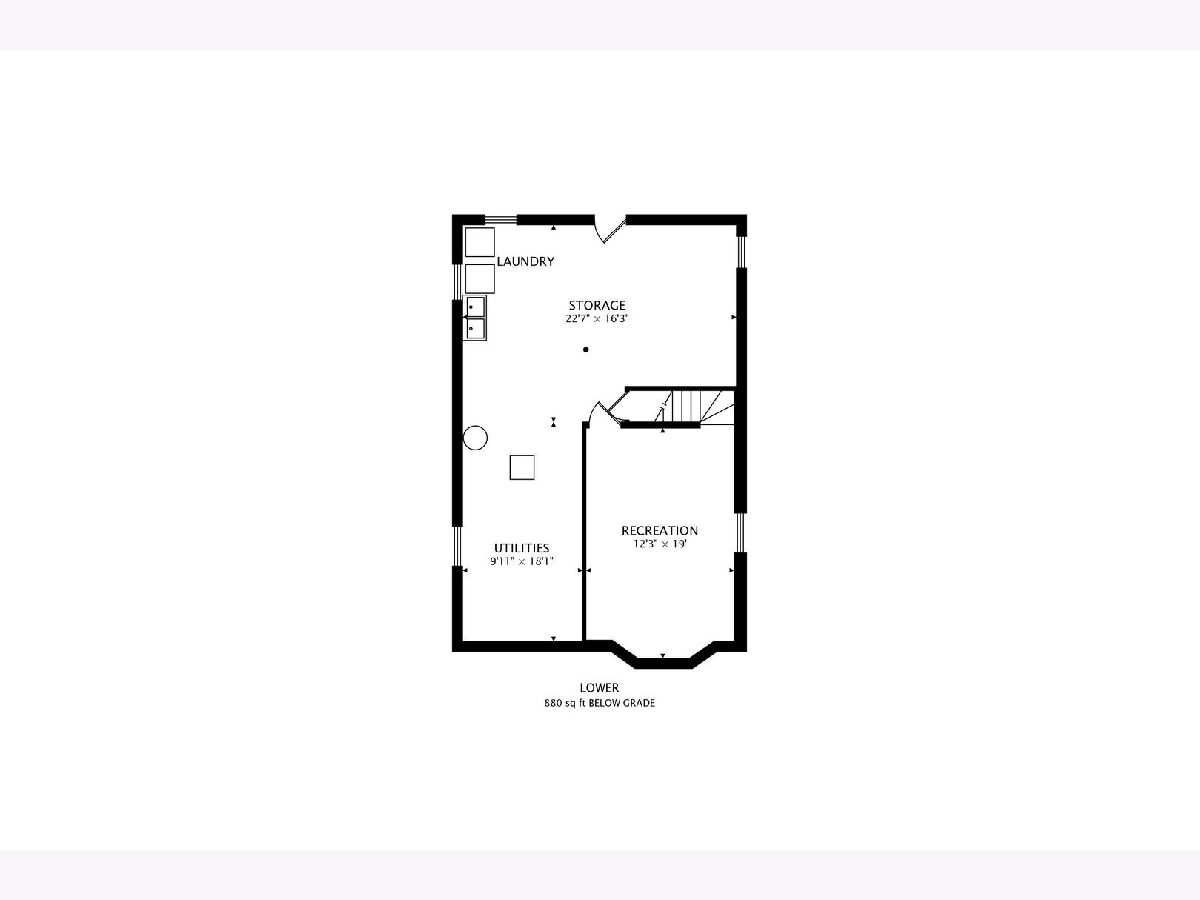
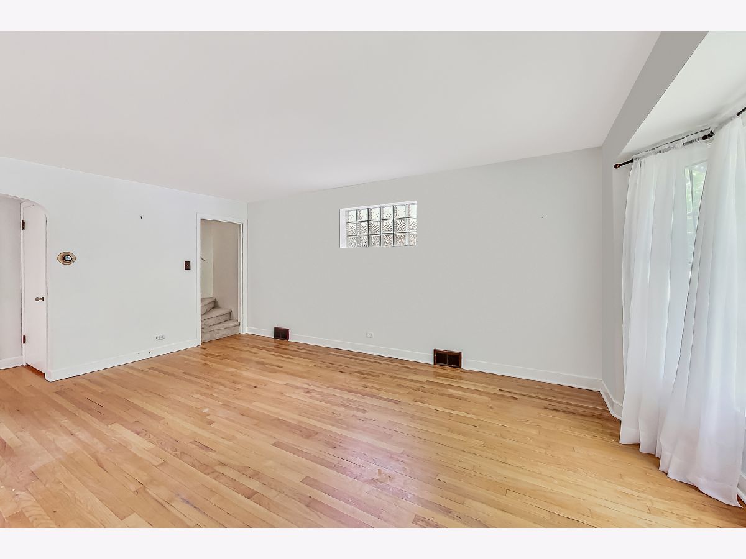
Introducing an enchanting, move-in ready 2-story brick cozy cottage that will capture your heart! Prepare to be impressed by the delightful fresh decor and thoughtful touches throughout. This charming abode features four bedrooms and two full baths, providing ample space for comfort and relaxation. Step through the kitchen and onto the beautiful deck, where you'll discover a tranquil oasis. The deck overlooks a picturesque yard perfect for kids playsets, barbecues, gardening, or sitting around an outdoor fire with neighbors. The convenience of a garage adds further appeal to this remarkable property. The versatile finished lower level family room, featuring plush carpeting is perfect for entertaining guests or enjoying quality time with your family. Whether you're hosting game nights, movie marathons, or simply seeking a cozy retreat, this finished family room provides the ideal setting. Recent improvements; New Furnace 2019, New A/C 2019, New Gutters 2020, New Hot Water Heater 2021, New Dishwasher 2021, New Dryer 2019, New Back Door 2023, New Upstairs Toilet 2020
Property Specifics
| Single Family | |
| — | |
| — | |
| 1952 | |
| — | |
| — | |
| No | |
| 0.1 |
| Cook | |
| — | |
| 0 / Not Applicable | |
| — | |
| — | |
| — | |
| 11878733 | |
| 10251120070000 |
Nearby Schools
| NAME: | DISTRICT: | DISTANCE: | |
|---|---|---|---|
|
Grade School
Dawes Elementary School |
65 | — | |
|
Middle School
Chute Middle School |
65 | Not in DB | |
|
High School
Evanston Twp High School |
202 | Not in DB | |
Property History
| DATE: | EVENT: | PRICE: | SOURCE: |
|---|---|---|---|
| 26 Apr, 2019 | Sold | $332,000 | MRED MLS |
| 20 Mar, 2019 | Under contract | $350,000 | MRED MLS |
| 4 Feb, 2019 | Listed for sale | $350,000 | MRED MLS |
| 31 Oct, 2023 | Sold | $425,000 | MRED MLS |
| 4 Oct, 2023 | Under contract | $424,900 | MRED MLS |
| — | Last price change | $435,000 | MRED MLS |
| 7 Sep, 2023 | Listed for sale | $435,000 | MRED MLS |









Room Specifics
Total Bedrooms: 4
Bedrooms Above Ground: 4
Bedrooms Below Ground: 0
Dimensions: —
Floor Type: —
Dimensions: —
Floor Type: —
Dimensions: —
Floor Type: —
Full Bathrooms: 2
Bathroom Amenities: —
Bathroom in Basement: 0
Rooms: —
Basement Description: Partially Finished
Other Specifics
| 1 | |
| — | |
| — | |
| — | |
| — | |
| 35X125 | |
| — | |
| — | |
| — | |
| — | |
| Not in DB | |
| — | |
| — | |
| — | |
| — |
Tax History
| Year | Property Taxes |
|---|---|
| 2019 | $4,327 |
| 2023 | $5,697 |
Contact Agent
Nearby Similar Homes
Nearby Sold Comparables

Contact Agent
Listing Provided By
@properties Christie's International Real Estate
