

213 Glengarry Drive, Bloomingdale, Illinois 60108


$240,000
|
Sold
|
|
| Status: | Closed |
| Sqft: | 1,131 |
| Cost/Sqft: | $217 |
| Beds: | 3 |
| Baths: | 2 |
| Year Built: | 1988 |
| Property Taxes: | $4,933 |
| Lot Size: | 0,00 |
Description
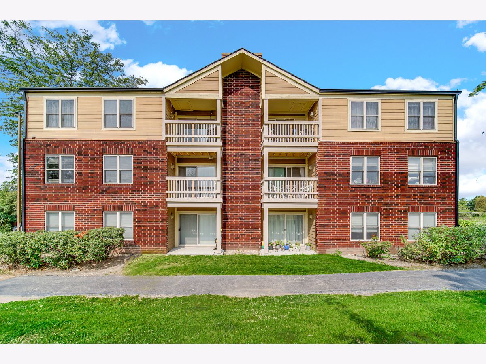
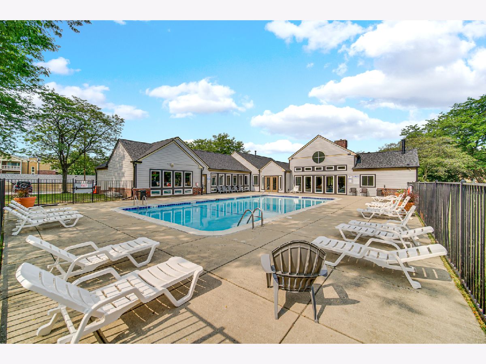
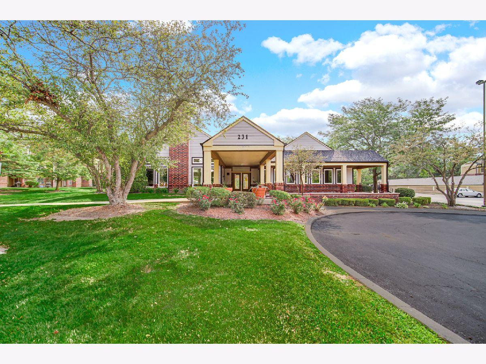
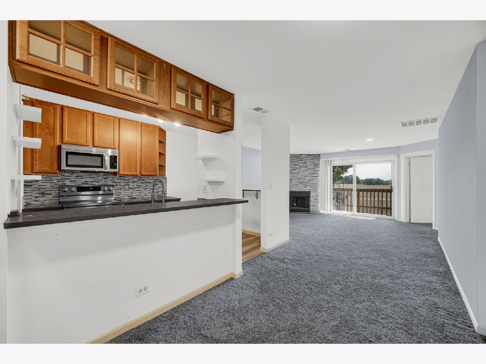
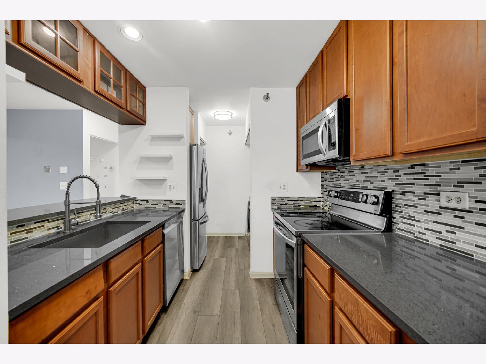
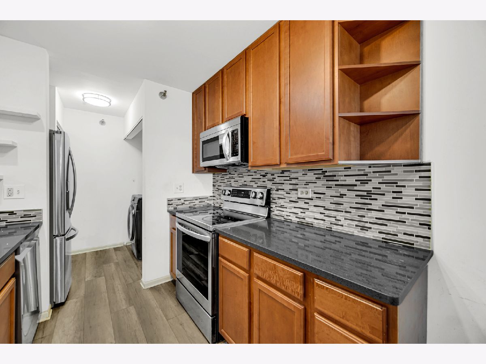
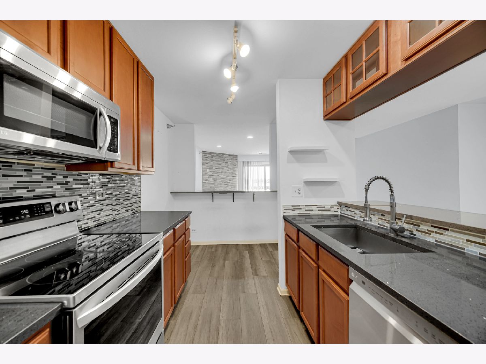
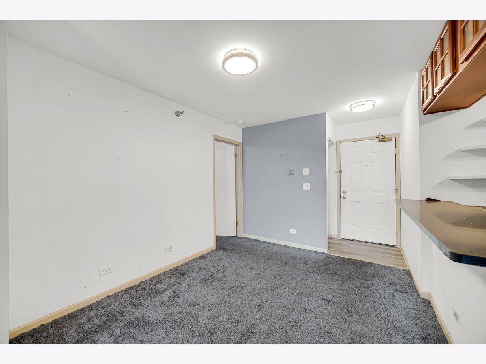
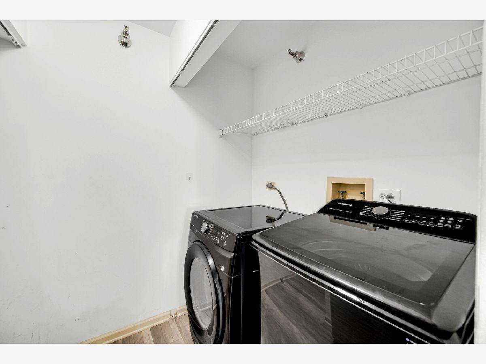
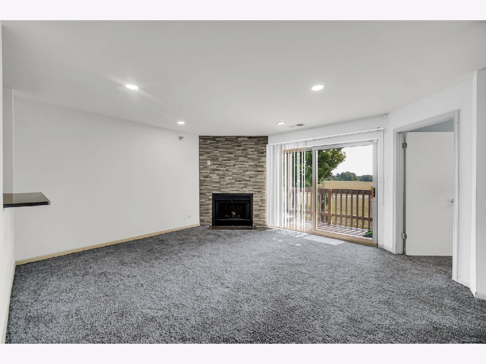
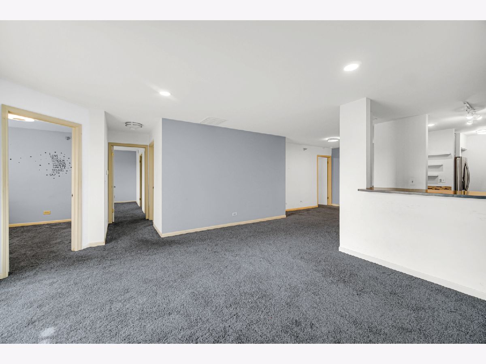
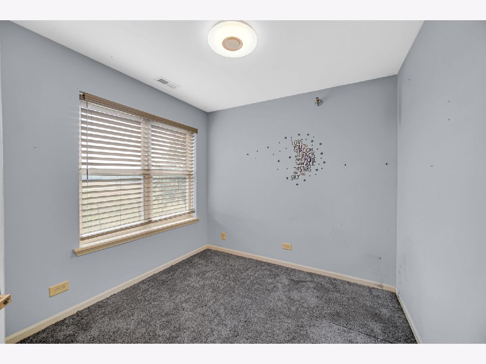
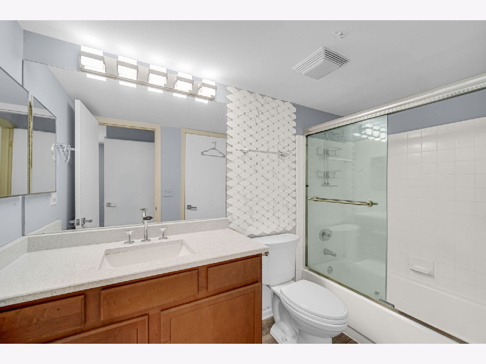
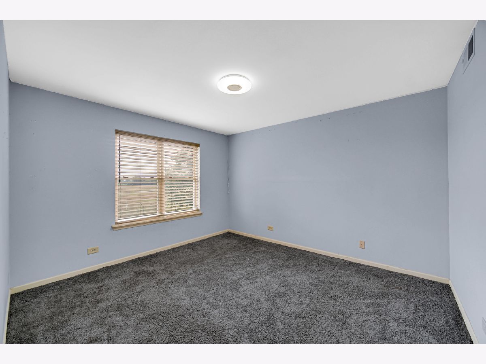
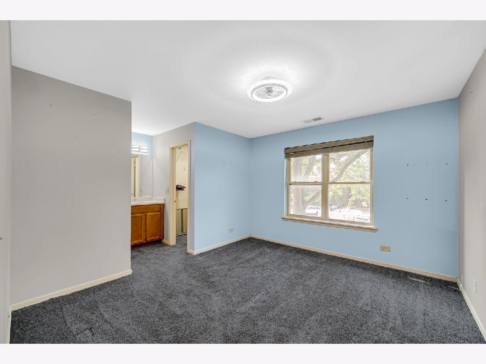
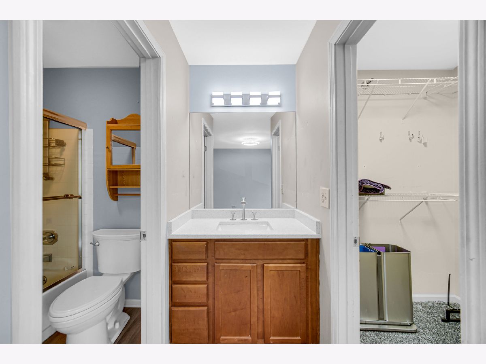
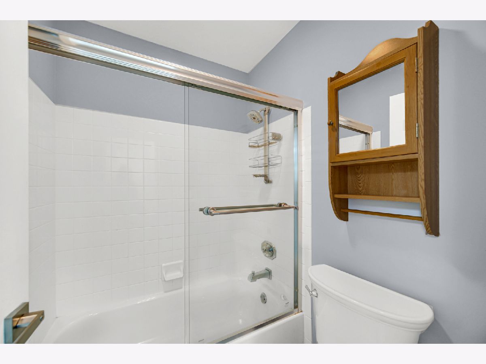
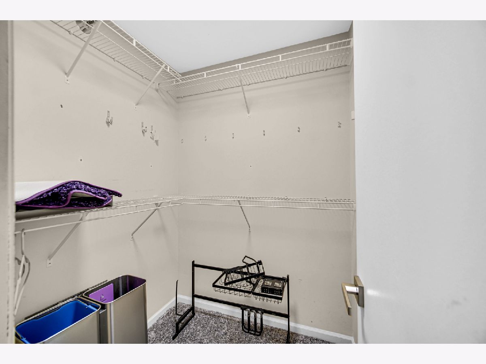
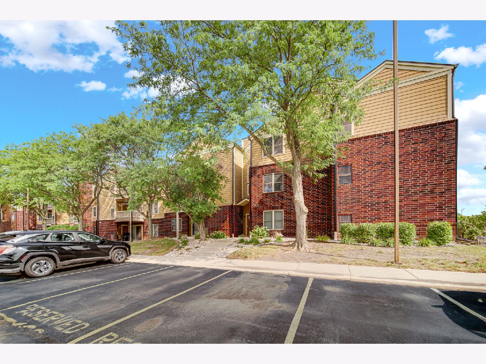
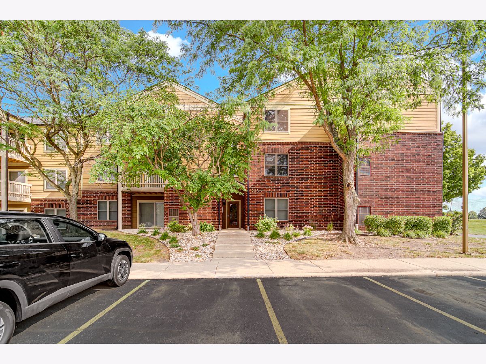
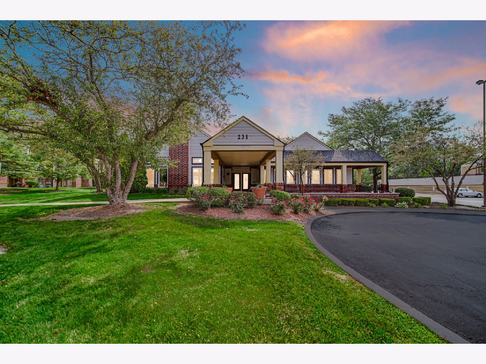
Love where you live! Resort style living in this spacious 3-bedroom 2 bath corner unit with beautiful views of open fields and walking paths. The Updated kitchen has 42 inch cabinets, tile backsplash all stainless appliances and quartz countertop plus a large pantry. Enjoy the spacious living room with wood burning fireplace and sliding glass doors leading to a large balcony. The primary bedroom offers large walk-in closet and full bath. Second bedroom also has a large walk-in closet. In unit full size washer and dryer off kitchen. This wonderful condo comes with two assigned parking spots #229 & #302 close to the front door. Ideally located steps from Stratford Middle School, The Grove with many restaurants, shopping and entertainment opportunities to enjoy all year round. This resort style condo complex offers a beautiful clubhouse, exercise facility and outdoor pool.
Property Specifics
| Condos/Townhomes | |
| 3 | |
| — | |
| 1988 | |
| None | |
| Brick, Cedar | |
| Asphalt | |
| SHERIDAN | |
| No | |
| — |
| — | |
| Park Bloomingdale | |
| 421 / Monthly | |
| Water, Insurance, Clubhouse, Exercise Facilities, Pool, Exterior Maintenance, Lawn Care, Scavenger, Snow Removal | |
| Lake Michigan | |
| Public Sewer | |
| Central Air | |
| Gas, Forced Air | |
| 12717317 | |
| 0221110023 |
Nearby Schools
| NAME: | DISTRICT: | DISTANCE: | |
|---|---|---|---|
|
Grade School
Cloverdale Elementary School |
93 | — | |
|
Middle School
Stratford Middle School |
93 | Not in DB | |
|
High School
Glenbard North High School |
87 | Not in DB | |
Room Specifics
Total Bedrooms: 3
Bedrooms Above Ground: 3
Bedrooms Below Ground: 0
Dimensions: 13X12
Floor Type: Carpet
Dimensions: 13X11
Floor Type: Carpet
Dimensions: 9X9
Floor Type: Carpet
Full Bathrooms: 2
Bathroom Amenities: —
Bathroom in Basement: 0
Dimensions: 11X9
Floor Type: Carpet
Dimensions: 18X8
Floor Type: Vinyl
Features: Eating Area-Breakfast Bar, Galley
Dimensions: 6X3
Floor Type: —
Dimensions: 16X15
Floor Type: Carpet
Rooms: No additional rooms
Other Specifics
| — | |
| Concrete Perimeter | |
| Asphalt, Assigned, Guest, Parking Lot | |
| Washer Hookup, In Unit | |
| — | |
| — | |
| In Ground | |
| Balcony | |
| Common Grounds | |
| CONDO | |
| — | |
| Full | |
| — | |
| Range, Microwave, Dishwasher, Refrigerator, Washer, Dryer | |
| Not in DB | |
| — | |
| Exercise Room, Pool, Security Door Lock(s) | |
| Wood Burning |
Contact Agent
Contact Agent
Listing Provided By
Coldwell Banker Gladstone
