

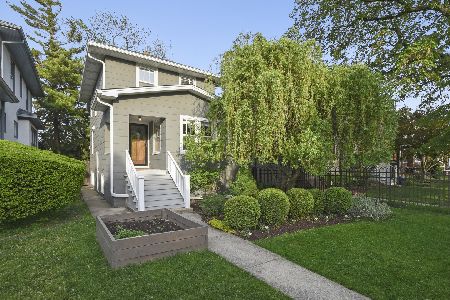
213 Le Moyne Parkway, Oak Park, Illinois 60302


$1,190,000
|
Sold
|
|
| Status: | Closed |
| Sqft: | 3,481 |
| Cost/Sqft: | $342 |
| Beds: | 6 |
| Baths: | 4 |
| Year Built: | 1923 |
| Property Taxes: | $12,062 |
| Days On Market: | 692 |
| Lot Size: | 0,00 |
Description
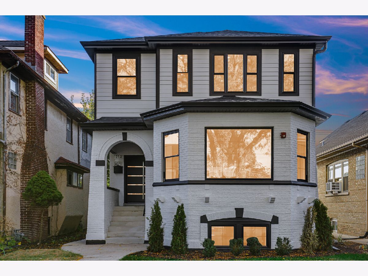
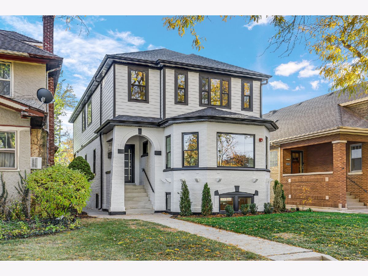
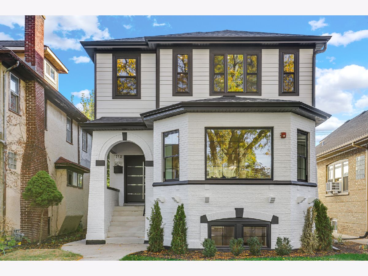
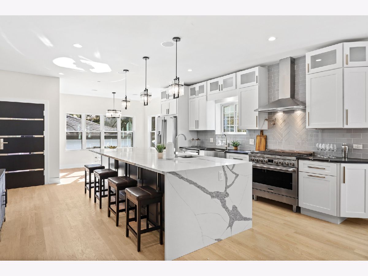
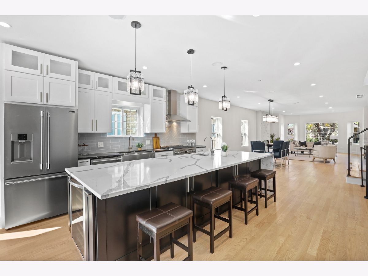
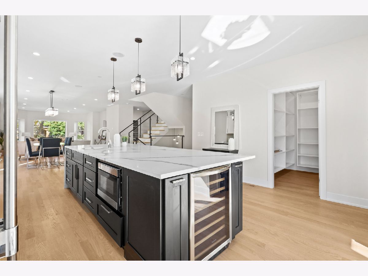
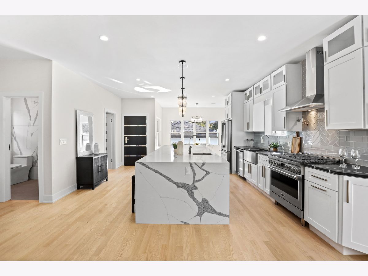
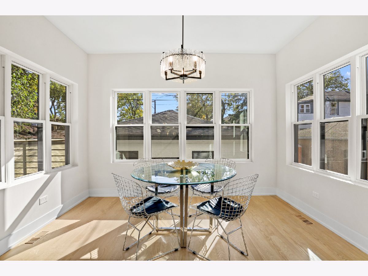
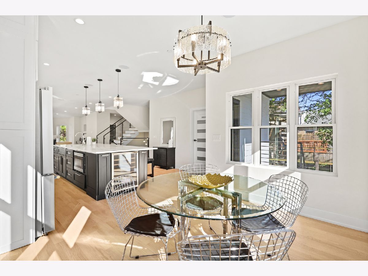
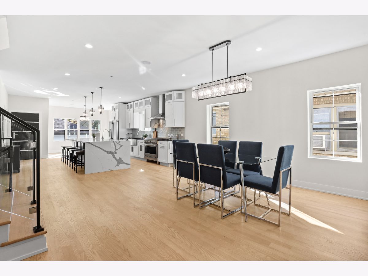
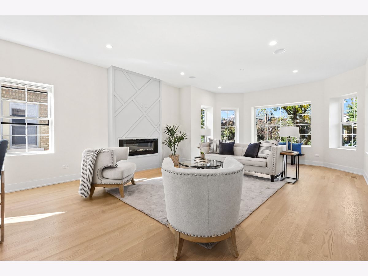
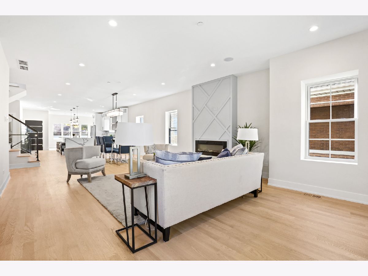
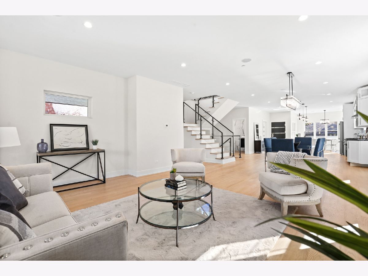
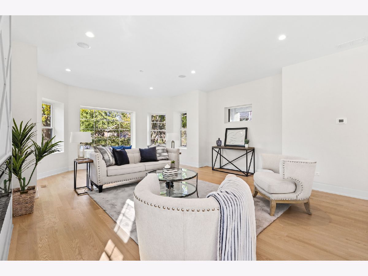
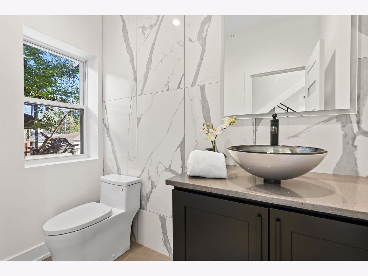
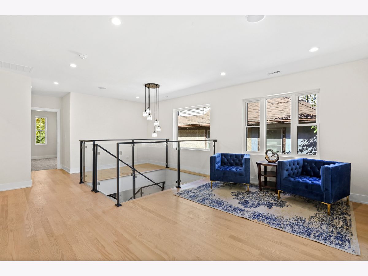
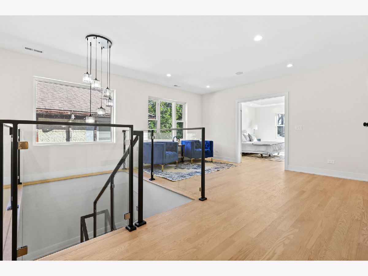
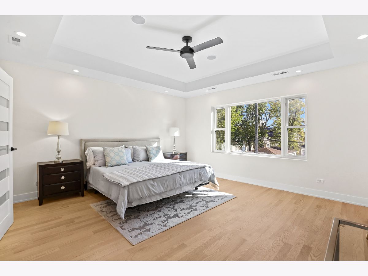
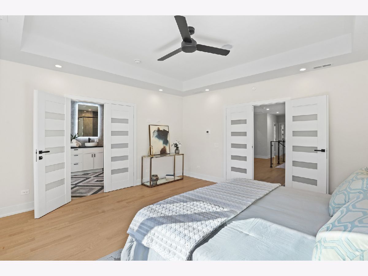
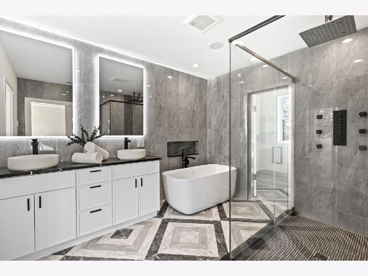
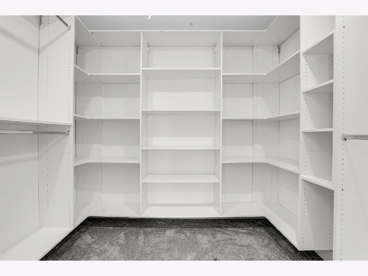
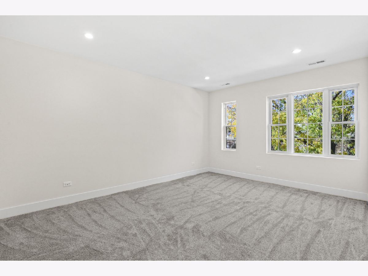
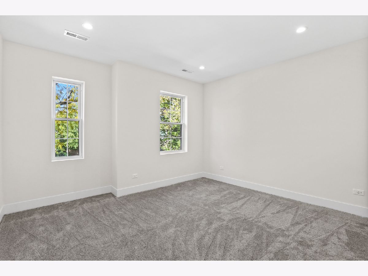
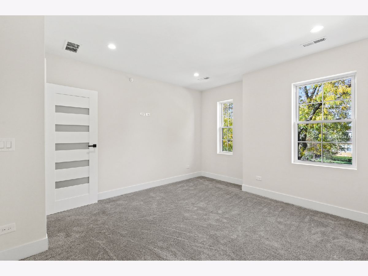
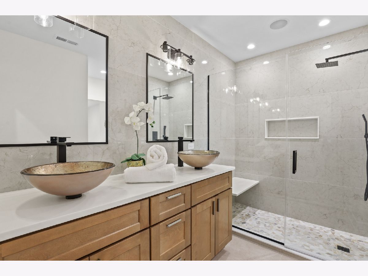
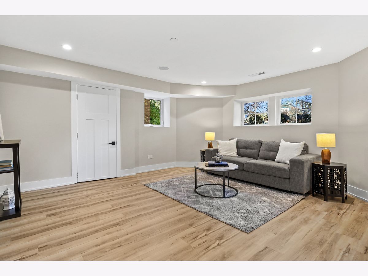
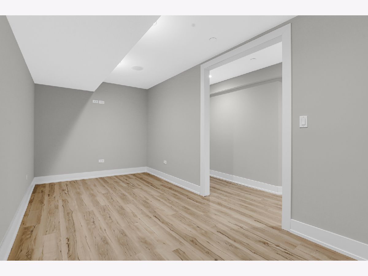
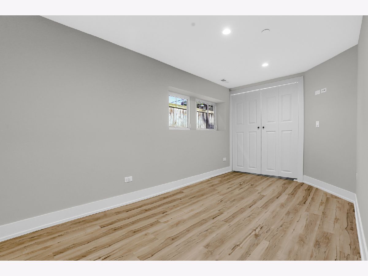
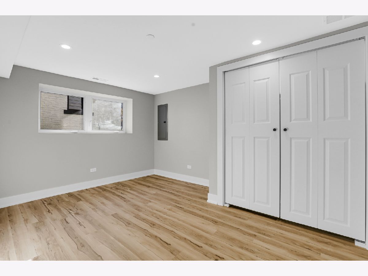
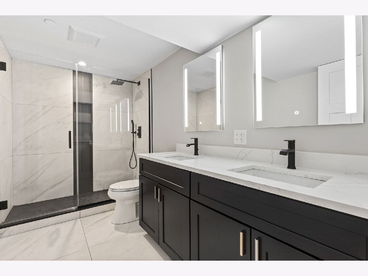
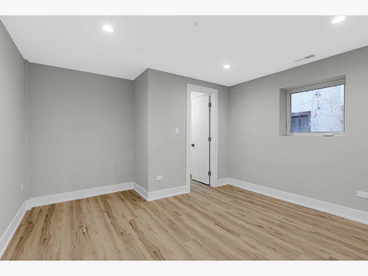
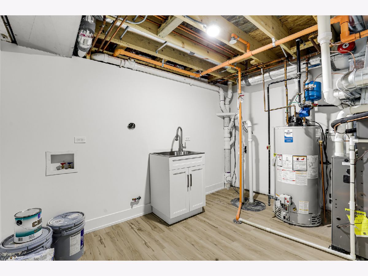
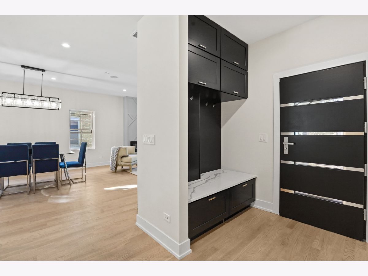
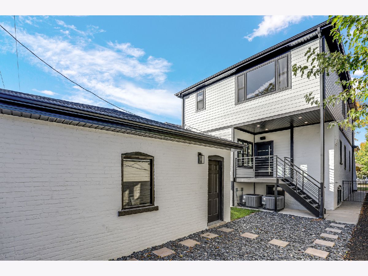
Beautifully Rebuilt Luxury Home Welcome to this stunning, newly rebuilt 3,400 square-foot property featuring 6 spacious bedrooms and 3.5 luxurious bathrooms-all finished to the highest quality standards. The open-concept design for the kitchen, dining, living, and breakfast areas is flooded with natural light, creating a warm and inviting atmosphere. The chef's kitchen is equipped with premium cabinetry, sleek stainless steel appliances, and a spacious pantry, making it both stylish and functional. Bathrooms feature double vanities, and the master suite is a true retreat with a full-body splash shower and a modern hot tub for ultimate relaxation. This home is designed with energy efficiency in mind, featuring dual-zone heating and cooling with two separate furnaces. An indoor sprinkler system adds peace of mind, and an integrated sound system, both indoors and outdoors, elevates your entertainment experience. Additionally, a fully equipped gym room on the ground level provides a convenient fitness space.
Property Specifics
| Single Family | |
| — | |
| — | |
| 1923 | |
| — | |
| — | |
| No | |
| — |
| Cook | |
| — | |
| — / Not Applicable | |
| — | |
| — | |
| — | |
| 12197752 | |
| 16051090040000 |
Nearby Schools
| NAME: | DISTRICT: | DISTANCE: | |
|---|---|---|---|
|
High School
Oak Park & River Forest High Sch |
200 | Not in DB | |
Property History
| DATE: | EVENT: | PRICE: | SOURCE: |
|---|---|---|---|
| 13 Jan, 2023 | Sold | $235,000 | MRED MLS |
| 30 Dec, 2022 | Under contract | $263,000 | MRED MLS |
| — | Last price change | $269,000 | MRED MLS |
| 20 Nov, 2022 | Listed for sale | $278,000 | MRED MLS |
| 20 Dec, 2024 | Sold | $1,190,000 | MRED MLS |
| 15 Nov, 2024 | Under contract | $1,190,000 | MRED MLS |
| 28 Oct, 2024 | Listed for sale | $1,190,000 | MRED MLS |
Room Specifics
Total Bedrooms: 6
Bedrooms Above Ground: 6
Bedrooms Below Ground: 0
Dimensions: —
Floor Type: —
Dimensions: —
Floor Type: —
Dimensions: —
Floor Type: —
Dimensions: —
Floor Type: —
Dimensions: —
Floor Type: —
Full Bathrooms: 4
Bathroom Amenities: Separate Shower,Double Sink,Full Body Spray Shower
Bathroom in Basement: 1
Rooms: —
Basement Description: Finished,Walk-Up Access
Other Specifics
| 2 | |
| — | |
| — | |
| — | |
| — | |
| 4375 | |
| — | |
| — | |
| — | |
| — | |
| Not in DB | |
| — | |
| — | |
| — | |
| — |
Tax History
| Year | Property Taxes |
|---|---|
| 2023 | $12,381 |
| 2024 | $12,062 |
Contact Agent
Nearby Similar Homes

Nearby Sold Comparables

Contact Agent
Listing Provided By
RE/MAX City
