

2131 Clark Street, Lincoln Park, Chicago, Illinois 60614


$499,000
|
Sold
|
|
| Status: | Closed |
| Sqft: | 1,200 |
| Cost/Sqft: | $416 |
| Beds: | 2 |
| Baths: | 2 |
| Year Built: | 1976 |
| Property Taxes: | $7,502 |
| Days On Market: | 1902 |
| Lot Size: | 0,00 |
Description
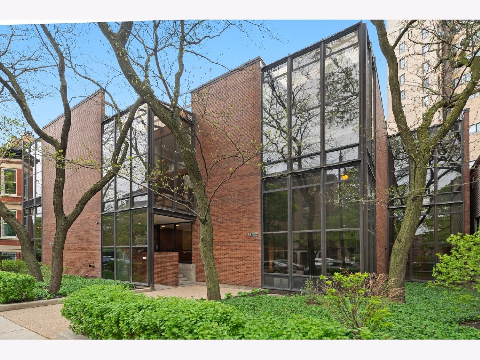
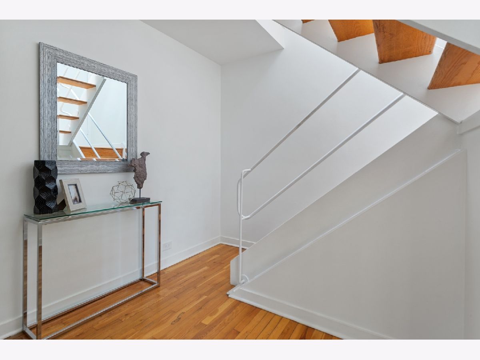
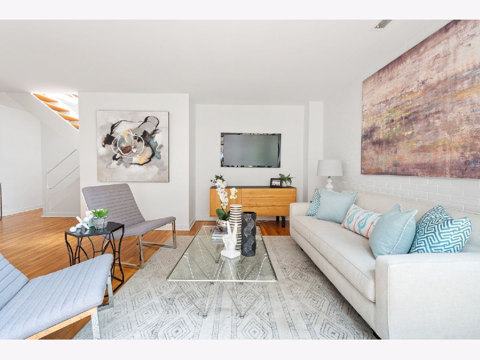
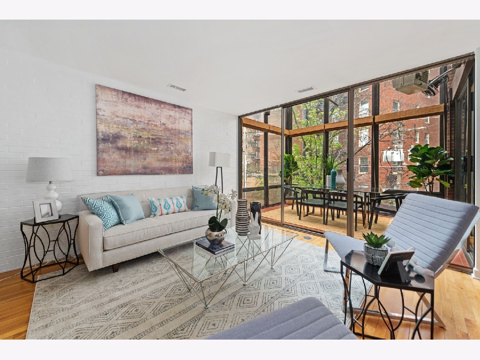
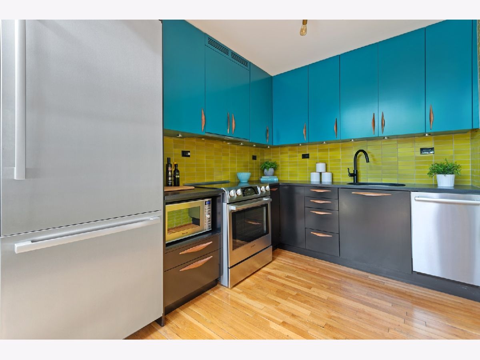
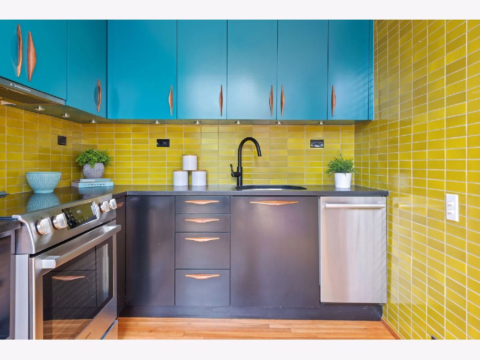
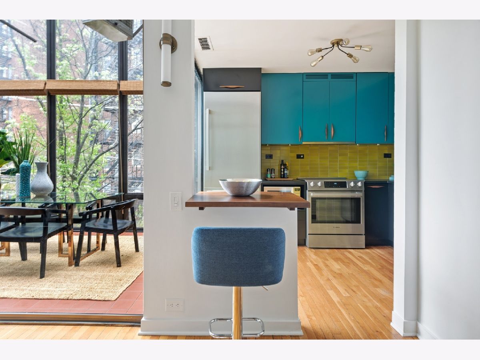
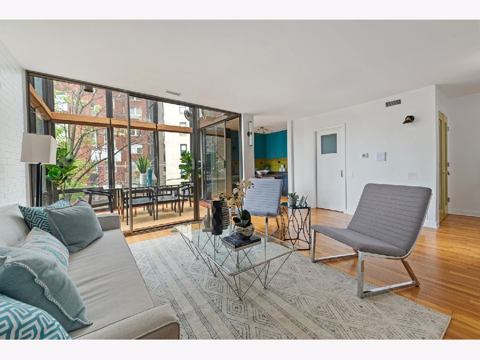
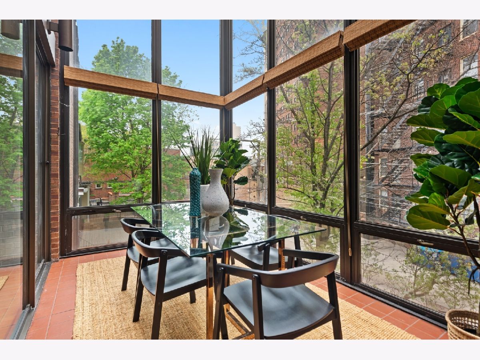
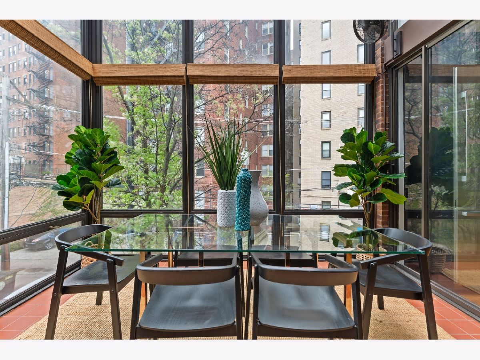
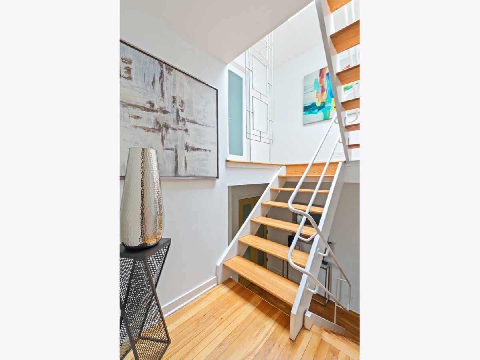
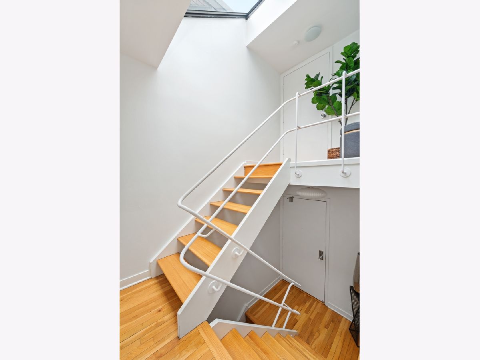
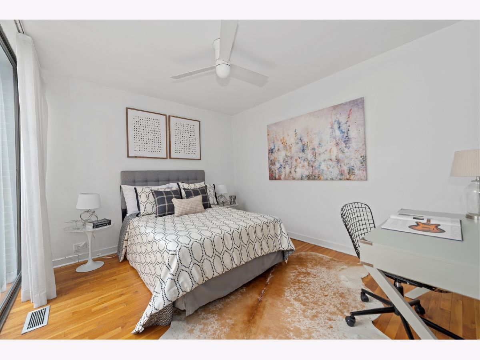
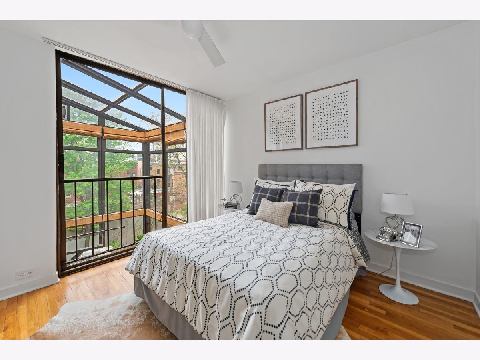
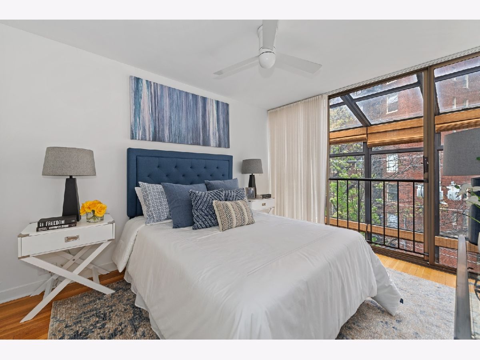
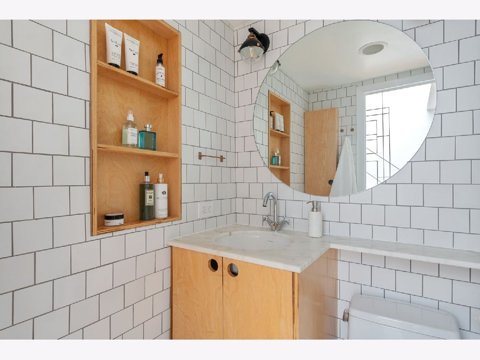
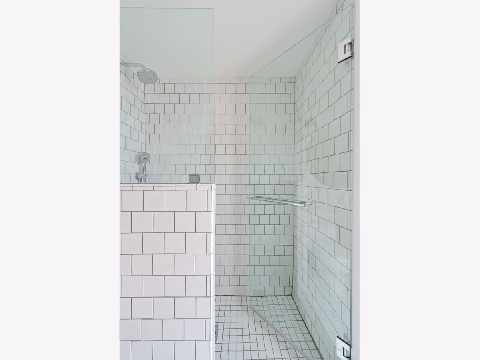
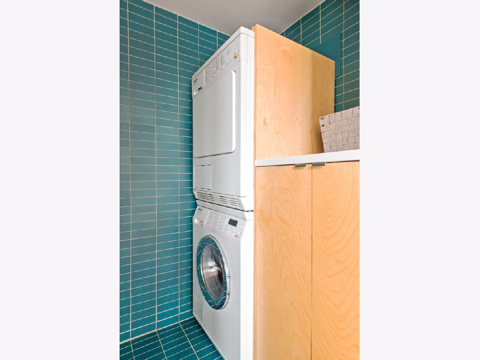
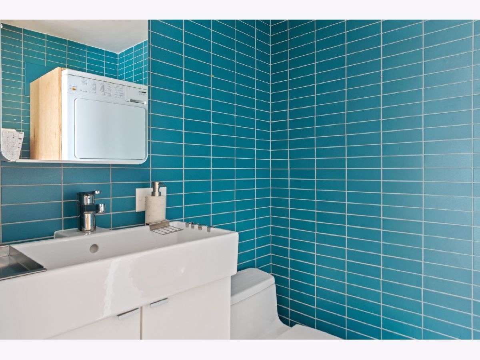
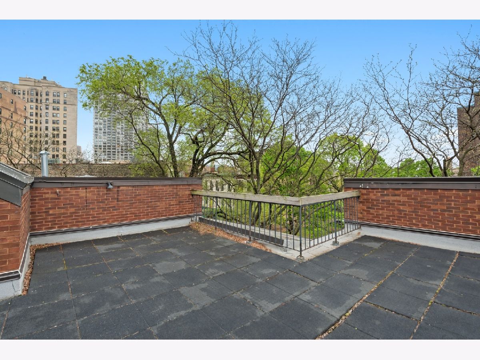
Incredibly chic 2018 renovation in the award-winning Gertrude Lempp Kerbis designed Greenhouse building. New kitchen with custom cabinets, leathered black granite counters, Bosch appliances and iconic Heath Ceramic backsplash and wall tile. Two new bathrooms with custom vanities, marble counters and Heath tile throughout. Bright and open with eastern exposure and light streaming in from the two-story heated glass atrium. Fabulous original wood floors (refinished), in-unit Miele washer/dryer, exposed brick and spacious bedrooms. Amazing common roof deck is just steps from the back door. This prime East Lincoln Park location is in Lincoln School and within a 5-minute walk to the lake, Lincoln Park Zoo, Park, farmer's market, shopping, restaurants and public transportation. Large storage locker. One parking space included in the price! Cat friendly building.
Property Specifics
| Condos/Townhomes | |
| 3 | |
| — | |
| 1976 | |
| None | |
| — | |
| No | |
| — |
| Cook | |
| — | |
| 369 / Monthly | |
| Water,Parking,Insurance,Exterior Maintenance,Lawn Care,Scavenger | |
| Public | |
| Public Sewer | |
| 11074658 | |
| 14332060511008 |
Nearby Schools
| NAME: | DISTRICT: | DISTANCE: | |
|---|---|---|---|
|
Grade School
Lincoln Elementary School |
299 | — | |
|
Middle School
Lincoln Elementary School |
299 | Not in DB | |
|
High School
Lincoln Park High School |
299 | Not in DB | |
Property History
| DATE: | EVENT: | PRICE: | SOURCE: |
|---|---|---|---|
| 16 Jun, 2015 | Under contract | $0 | MRED MLS |
| 2 Jun, 2015 | Listed for sale | $0 | MRED MLS |
| 10 Jun, 2021 | Sold | $499,000 | MRED MLS |
| 8 May, 2021 | Under contract | $499,000 | MRED MLS |
| 3 May, 2021 | Listed for sale | $499,000 | MRED MLS |
Room Specifics
Total Bedrooms: 2
Bedrooms Above Ground: 2
Bedrooms Below Ground: 0
Dimensions: —
Floor Type: Hardwood
Full Bathrooms: 2
Bathroom Amenities: —
Bathroom in Basement: 0
Rooms: Foyer
Basement Description: None
Other Specifics
| — | |
| — | |
| — | |
| Roof Deck | |
| Common Grounds | |
| COMMON | |
| — | |
| None | |
| Skylight(s), Hardwood Floors, First Floor Laundry, Laundry Hook-Up in Unit, Storage | |
| Range, Dishwasher, Refrigerator, Washer, Dryer, Disposal, Stainless Steel Appliance(s) | |
| Not in DB | |
| — | |
| — | |
| Elevator(s), Storage, Sundeck | |
| — |
Tax History
| Year | Property Taxes |
|---|---|
| 2021 | $7,502 |
Contact Agent
Nearby Similar Homes
Nearby Sold Comparables

Contact Agent
Listing Provided By
Jameson Sotheby's Intl Realty
