

2131 Schiller Street, West Town, Chicago, Illinois 60622
Sorry, we are updating photos, please update this page in 15 minutes
$1,769,900
|
Sold
|
|
| Status: | Closed |
| Sqft: | 4,000 |
| Cost/Sqft: | $500 |
| Beds: | 5 |
| Baths: | 4 |
| Year Built: | 1880 |
| Property Taxes: | $7,937 |
| Days On Market: | 4215 |
| Lot Size: | 0,10 |
Description
One-of-a-kind completely renovated Landmark home. Lrg yard, 162' lot. Southern exposure, walnut stairs, reclaimed architectural details, lovely built-ins. Stunning lvg/dng w/wbfb. C. Peacock eat-in chef's ktchn. Spa baths w/htd flrs. 2 lndry rms. Walkout bsmnt. State-of-the-art mechanicals. 2.5-car htd Carriage House. Turn-key beauty in Wicker Park Landmark District. A+ location-walk to L, restaurants & farmer's mkt.
Property Specifics
| Single Family | |
| — | |
| — | |
| 1880 | |
| Full,English | |
| — | |
| No | |
| 0.1 |
| Cook | |
| — | |
| 0 / Not Applicable | |
| None | |
| Public | |
| Public Sewer | |
| 08878960 | |
| 17061180180000 |
Nearby Schools
| NAME: | DISTRICT: | DISTANCE: | |
|---|---|---|---|
|
Grade School
Pritzker Elementary School |
299 | — | |
|
Middle School
Pritzker Elementary School |
299 | Not in DB | |
Property History
| DATE: | EVENT: | PRICE: | SOURCE: |
|---|---|---|---|
| 2 Jul, 2015 | Sold | $1,769,900 | MRED MLS |
| 1 May, 2015 | Under contract | $1,999,000 | MRED MLS |
| 2 Apr, 2015 | Listed for sale | $1,999,000 | MRED MLS |
| 28 Aug, 2025 | Sold | $2,500,000 | MRED MLS |
| 22 Jul, 2025 | Under contract | $2,500,000 | MRED MLS |
| 15 Jul, 2025 | Listed for sale | $2,500,000 | MRED MLS |
Sorry, we are updating photos, please update this page in 15 minutes
Room Specifics
All Bedroom Info:
Total Bedrooms: 5
Bedrooms Above Ground: 5
Bedrooms Below Ground: 0
Total Bedrooms: 5
Bedrooms Above Ground: 5
Bedrooms Below Ground: 0
Second Bedroom Info:
Dimensions: —
Location: —Dimensions: —
Floor Type: Hardwood
Third Bedroom Info:
Dimensions: —
Location: —Dimensions: —
Floor Type: Hardwood
Fourth Bedroom Info:
Dimensions: —
Location: —Dimensions: —
Floor Type: Other
Fifth Bedroom Info:
Dimensions: —
Location: —Dimensions: —
Floor Type: —
Bathroom Info:
Full Bathrooms: 4
Partial Bathrooms: 1Full Bathrooms: 4
Bathroom Amenities: Separate Shower,Steam Shower,Double Sink,Bidet,Double Shower,Soaking Tub
Bathroom in Basement: 1
Additional Rooms Info:
Rooms: Bedroom 5,Foyer,Terrace,Utility Room-Lower Level,Eating Area
Basement: Full,EnglishRooms: Bedroom 5,Foyer,Terrace,Utility Room-Lower Level,Eating Area
Basement Description: Finished,Exterior Access
Other Specifics
| 2.5 | |
| Concrete Perimeter | |
| — | |
| Balcony, Patio, Brick Paver Patio, Storms/Screens | |
| — | |
| 26X162 | |
| Full,Pull Down Stair | |
| Full | |
| Bar-Wet, Hardwood Floors, Heated Floors, Second Floor Laundry | |
| Double Oven, Microwave, Dishwasher, High End Refrigerator, Bar Fridge, Washer, Dryer, Disposal, Indoor Grill, Wine Refrigerator | |
| Not in DB | |
| — | |
| — | |
| — | |
| Wood Burning, Gas Starter |
Tax History
| Year | Property Taxes |
|---|---|
| 2015 | $7,937 |
| 2025 | $15,872 |
Contact Agent
Nearby Similar Homes
1407 Hoyne Avenue, Chicago, Illinois 60622
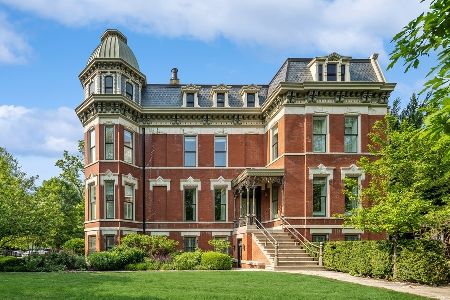
For Sale
$4,695,000
5 beds / 4.3 baths / 8,250 ft2
Single Family / Built: 1885
164
2219 North Avenue, Chicago, Illinois 60647
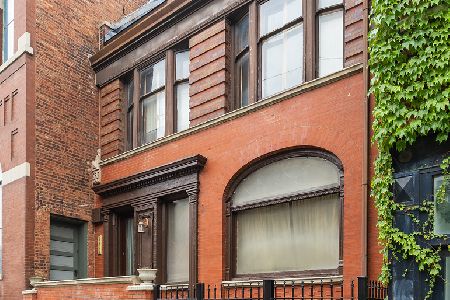
For Sale
$799,000
4 beds / 2.1 baths / 3,583 ft2
Single Family / Built: 1934
24
1220 Damen Avenue, Chicago, Illinois 60622
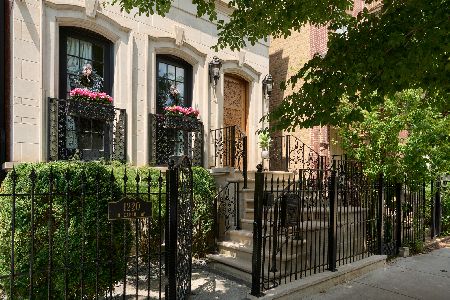
For Sale
$2,199,800
4 beds / 4.1 baths / 5,000 ft2
Single Family / Built: 2007
72
1235 Damen Avenue, Chicago, Illinois 60622
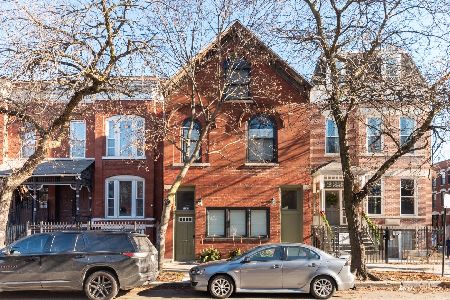
For Sale
$1,269,000
4 beds / 3.0 baths / 2,912 ft2
Single Family / Built: 1891
22
1924 Potomac Avenue, Chicago, Illinois 60622
For Sale
$799,000
4 beds / 2.1 baths / 3,042 ft2
Single Family / Built: 1991
1376
1730 Wilmot Avenue, Chicago, Illinois 60647
For Sale
$1,199,900
2 beds / 3.0 baths / 2,600 ft2
Single Family / Built: —
31
Nearby Sold Comparables
2131 Schiller Street, Chicago, Illinois 60622

Sold
$2,500,000
5 beds / 3.2 baths / 4,000 ft2
Single Family / Built: 1880
458


2137 Schiller Street, Chicago, Illinois 60622

Sold
$1,524,900
4 beds / 3.1 baths / 3,612 ft2
Single Family / Built: 1877
4132
Contact Agent
Listing Provided By
Berkshire Hathaway HomeServices KoenigRubloff
