

2133 Chase Avenue, Des Plaines, Illinois 60018
Sorry, we are updating photos, please update this page in 15 minutes
$199,900
|
Sold
|
|
| Status: | Closed |
| Sqft: | 969 |
| Cost/Sqft: | $206 |
| Beds: | 3 |
| Baths: | 1 |
| Year Built: | 1954 |
| Property Taxes: | $4,181 |
| Days On Market: | 2553 |
| Lot Size: | 0,15 |
Description
Attention builders, rehabbers, investors and those looking to put in their own sweat equity to make this diamond in the rough shine! Great bones in this all brick ranch with a full basement and 2 car garage. Priced right for you to bring your own ideas and turn this home into a charmer. Great location with easy access to the expressways, train, O'Hare and downtown. Home is sold as-is.
Property Specifics
| Single Family | |
| — | |
| Ranch | |
| 1954 | |
| Full | |
| Brick | |
| — | |
| — | |
| No | |
| 0.15 |
| Cook | |
| — | |
| — / Not Applicable | |
| None | |
| Public | |
| Public Sewer | |
| Window/Wall Units - 2 | |
| Natural Gas, Forced Air | |
| 10573727 | |
| 09284080280000 |
Nearby Schools
| NAME: | DISTRICT: | DISTANCE: | |
|---|---|---|---|
|
Grade School
South Elementary School |
62 | — | |
|
Middle School
Algonquin Middle School |
62 | Not in DB | |
|
High School
Maine West High School |
207 | Not in DB | |
Property History
| DATE: | EVENT: | PRICE: | SOURCE: |
|---|---|---|---|
| 19 Dec, 2019 | Sold | $199,900 | MRED MLS |
| 17 Nov, 2019 | Under contract | $199,900 | MRED MLS |
| 14 Nov, 2019 | Listed for sale | $199,900 | MRED MLS |
| 5 Aug, 2020 | Sold | $270,000 | MRED MLS |
| 1 Jul, 2020 | Under contract | $279,500 | MRED MLS |
| — | Last price change | $284,500 | MRED MLS |
| 15 Apr, 2020 | Listed for sale | $299,850 | MRED MLS |
Sorry, we are updating photos, please update this page in 15 minutes
Room Specifics
All Bedroom Info:
Total Bedrooms: 3
Bedrooms Above Ground: 3
Bedrooms Below Ground: 0
Total Bedrooms: 3
Bedrooms Above Ground: 3
Bedrooms Below Ground: 0
Second Bedroom Info:
Dimensions: —
Location: —Dimensions: —
Floor Type: Hardwood
Third Bedroom Info:
Dimensions: —
Location: —Dimensions: —
Floor Type: Hardwood
Bathroom Info:
Full Bathrooms: 1
Partial Bathrooms: 0Full Bathrooms: 1
Bathroom Amenities: —
Bathroom in Basement: 0
Dining Room Info:
Dimensions: —
Location: —Dimensions: —
Floor Type: Hardwood
Kitchen Info:
Dimensions: —
Location: —Dimensions: —
Floor Type: Hardwood
Laundry Room Info:
Dimensions: —
Location: —Dimensions: —
Floor Type: Other
Living Room Info:
Dimensions: —
Location: —Dimensions: —
Floor Type: Hardwood
Family Room Info:
Dimensions: —
Location: —Dimensions: —
Floor Type: Vinyl
Additional Rooms Info:
Rooms: Utility Room-Lower Level
Basement: FullRooms: Utility Room-Lower Level
Other Specifics
| 2 | |
| — | |
| Garage | |
| — | |
| — | |
| — | |
| — | |
| — | |
| 133X50 | |
| — | |
| None | |
| — | |
| Range, Refrigerator, Washer, Dryer | |
| Not in DB | |
| — | |
| — | |
| — |
Tax History
| Year | Property Taxes |
|---|---|
| 2019 | $4,181 |
Contact Agent
Nearby Similar Homes
1895 Welwyn Avenue, Des Plaines, Illinois 60018
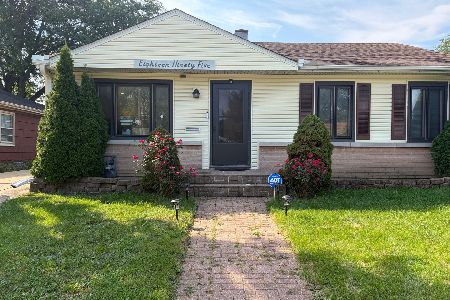
For Sale
$403,000
3 beds / 2.1 baths / 1,200 ft2
Single Family / Built: 1951
68
Nearby Sold Comparables
2133 Chase Avenue, Des Plaines, Illinois 60018
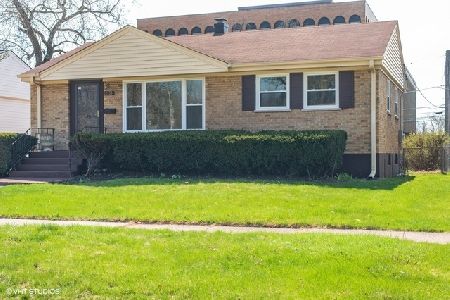
Sold
$279,500
3 beds / 1.1 baths / 1,419 ft2
Single Family / Built: 1954
2400
2155 Chase Avenue, Des Plaines, Illinois 60018

Sold
$299,900
3 beds / 2.0 baths / 0 ft2
Single Family / Built: 1954
2770
2128 Chase, Des Plaines, Illinois 60018
Sold
$309,900
3 beds / 2.0 baths / 0 ft2
Single Family / Built: 1955
7236
2315 Hickory Street, Des Plaines, Illinois 60018
Sold
$165,000
3 beds / 1.0 baths / 1,025 ft2
Single Family / Built: 1954
3767
2315 Hickory Street, Des Plaines, Illinois 60018
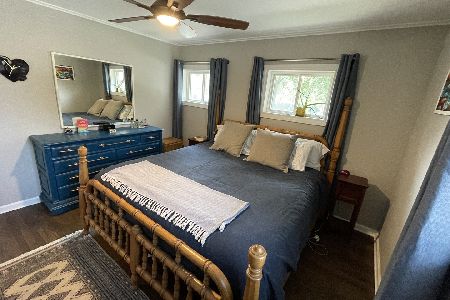
Sold
$340,000
3 beds / 2.0 baths / 1,025 ft2
Single Family / Built: 1954
1906
2128 Chase Avenue, Des Plaines, Illinois 60018
Sold
$289,900
2 beds / 2.0 baths / 1,291 ft2
Single Family / Built: 1954
2736
Contact Agent
Listing Provided By
@properties
