

2134 Root Street, Crest Hill, Illinois 60403
Subdivision > Richland
Sorry, we are updating photos, please update this page in 15 minutes
$124,000
|
Sold
|
|
| Status: | Closed |
| Sqft: | 800 |
| Cost/Sqft: | $160 |
| Beds: | 2 |
| Baths: | 1 |
| Year Built: | — |
| Property Taxes: | $4,354 |
| Days On Market: | 2798 |
| Lot Size: | 0,00 |
Description
2015 Renovations include Roof, Siding, Windows, Plumbing, A/C, some Electrical, Garage Door, Flooring, and Water Heater which still has a 2-yr warranty. Also completely painted. Village permits obtained for all renovations and done by licensed professionals. Even some joists were replaced in the kitchen and bath. And according to Chicago Magazine June 2018, homes situated in the emerging market of Crest Hill experienced a median price jump of 22%; the most in the metro area outside of Cook County. You'll have plenty of room (1-1/2 LOTS / 2 PINS) to enjoy your own personal summer retreat or entertain family and friends.
Property Specifics
| Single Family | |
| — | |
| Ranch | |
| — | |
| None | |
| Aluminum Siding, Brick | |
| Asphalt | |
| — | |
| No | |
| — |
| Will | |
| Richland | |
| 0 / Not Applicable | |
| None | |
| Public | |
| Public Sewer | |
| Central Air | |
| Natural Gas | |
| 10298466 | |
| 1104311210040000 |
Property History
| DATE: | EVENT: | PRICE: | SOURCE: |
|---|---|---|---|
| 11 Jun, 2015 | Sold | $34,784 | MRED MLS |
| 20 May, 2015 | Under contract | $33,000 | MRED MLS |
| — | Last price change | $33,000 | MRED MLS |
| 29 Jan, 2015 | Listed for sale | $47,700 | MRED MLS |
| 26 Apr, 2019 | Sold | $124,000 | MRED MLS |
| 10 Mar, 2019 | Under contract | $128,000 | MRED MLS |
| 6 Mar, 2019 | Listed for sale | $128,000 | MRED MLS |
| 7 Jul, 2023 | Sold | $215,000 | MRED MLS |
| 11 Jun, 2023 | Under contract | $195,000 | MRED MLS |
| 7 Jun, 2023 | Listed for sale | $195,000 | MRED MLS |
Sorry, we are updating photos, please update this page in 15 minutes
Room Specifics
All Bedroom Info:
Total Bedrooms: 2
Bedrooms Above Ground: 2
Bedrooms Below Ground: 0
Total Bedrooms: 2
Bedrooms Above Ground: 2
Bedrooms Below Ground: 0
Second Bedroom Info:
Dimensions: —
Location: —Dimensions: —
Floor Type: Ceramic Tile
Bathroom Info:
Full Bathrooms: 1
Partial Bathrooms: 0Full Bathrooms: 1
Bathroom Amenities: —
Bathroom in Basement: 0
Kitchen Info:
Dimensions: —
Location: —Dimensions: —
Floor Type: Ceramic Tile
Features: Eating Area-Table Space
Living Room Info:
Dimensions: —
Location: —Dimensions: —
Floor Type: Ceramic Tile
Additional Rooms Info:
Rooms: Den, Utility Room-1st Floor
Basement: NoneRooms: Den, Utility Room-1st Floor
Other Specifics
| 1 | |
| Concrete Perimeter | |
| Garage | |
| — | |
| — | |
| — | |
| Porch | |
| — | |
| 136.20 X 80' | |
| — | |
| None | |
| — | |
| — | |
| Not in DB | |
| — | |
| — | |
| — |
Tax History
| Year | Property Taxes |
|---|---|
| 2015 | $2,784 |
| 2019 | $4,354 |
| 2023 | $4,935 |
Contact Agent
Nearby Similar Homes
2407 Durness Court, Crest Hill, Illinois 60403
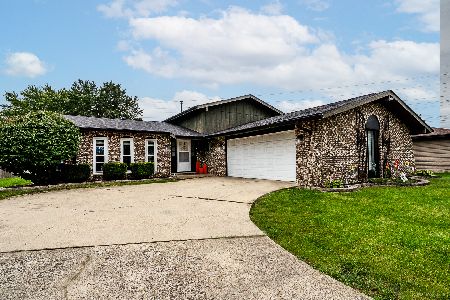
For Sale
$340,000
3 beds / 2.0 baths / 1,872 ft2
Single Family / Built: 1979
5
2353 Greengold Street, Crest Hill, Illinois 60403
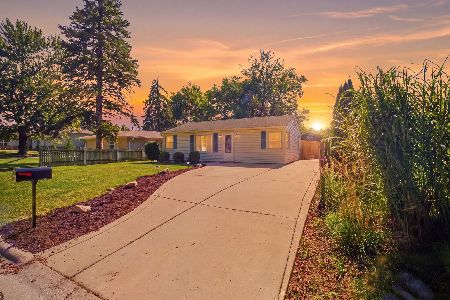
For Sale
$260,000
3 beds / 1.0 baths / 704 ft2
Single Family / Built: 1955
52
Nearby Sold Comparables
2134 Root Street, Crest Hill, Illinois 60403

Sold
$33,000
2 beds / 1.0 baths / 800 ft2
Single Family / Built: 1965
4295

2130 Root Street, Crest Hill, Illinois 60403
Sold
$105,000
3 beds / 1.1 baths / 0 ft2
Single Family / Built: 1950
4440
2138 Root Street, Crest Hill, Illinois 60403

Sold
$285,000
3 beds / 1.0 baths / 1,300 ft2
Single Family / Built: 1948
648
2138 Root Street, Crest Hill, Illinois 60403
Sold
$156,000
3 beds / 1.0 baths / 0 ft2
Single Family / Built: 1956
7213
2138 Root Street, Crest Hill, Illinois 60403
Sold
$64,900
3 beds / 1.0 baths / 1,266 ft2
Single Family / Built: 1956
4800
Contact Agent
Listing Provided By
Century 21 Pride Realty
