

2134 Route 25, Oswego, Illinois 60543
Sorry, we are updating photos, please update this page in 15 minutes
$212,000
|
Sold
|
|
| Status: | Closed |
| Sqft: | 1,549 |
| Cost/Sqft: | $142 |
| Beds: | 3 |
| Baths: | 3 |
| Year Built: | 1958 |
| Property Taxes: | $4,207 |
| Days On Market: | 3942 |
| Lot Size: | 0,62 |
Description
Can Close Quickly - Previous Buyer Losing Job So Loan Fell Through! On Large .61 Acre Lot! Immaculate, Custom Brick Ranch Home w/Full Finished Walkout Basement, 2 Fireplaces, Hardwood Floors! Full Finished Walkout Basement w/Wood Burning Brick Fireplace, Recreation Room, Half Bath, 2nd Kitchen & Spacious Workshop! Beautiful Expansive Yard w/Mature Trees For Outside Enjoyment! Oversized, 24'X23', 2+ Car Garage w/Storage & Work Bench! See It & You'll Buy It!
Property Specifics
| Single Family | |
| — | |
| Ranch | |
| 1958 | |
| Full,Walkout | |
| — | |
| No | |
| 0.62 |
| Kendall | |
| — | |
| 0 / Not Applicable | |
| None | |
| Private Well | |
| Septic-Private | |
| 09100660 | |
| 0317203004 |
Nearby Schools
| NAME: | DISTRICT: | DISTANCE: | |
|---|---|---|---|
|
Grade School
Old Post Elementary School |
308 | — | |
|
Middle School
Thompson Junior High School |
308 | Not in DB | |
|
High School
Oswego High School |
308 | Not in DB | |
Property History
| DATE: | EVENT: | PRICE: | SOURCE: |
|---|---|---|---|
| 11 Feb, 2016 | Sold | $212,000 | MRED MLS |
| 17 Dec, 2015 | Under contract | $220,000 | MRED MLS |
| 11 Dec, 2015 | Listed for sale | $220,000 | MRED MLS |
Sorry, we are updating photos, please update this page in 15 minutes
Room Specifics
All Bedroom Info:
Total Bedrooms: 3
Bedrooms Above Ground: 3
Bedrooms Below Ground: 0
Total Bedrooms: 3
Bedrooms Above Ground: 3
Bedrooms Below Ground: 0
Second Bedroom Info:
Dimensions: —
Location: —Dimensions: —
Floor Type: Carpet
Third Bedroom Info:
Dimensions: —
Location: —Dimensions: —
Floor Type: Carpet
Bathroom Info:
Full Bathrooms: 3
Partial Bathrooms: 2Full Bathrooms: 3
Bathroom Amenities: —
Bathroom in Basement: 1
Additional Rooms Info:
Rooms: Kitchen,Eating Area,Foyer,Utility Room-Lower Level,Workshop
Basement: Full,WalkoutRooms: Kitchen,Eating Area,Foyer,Utility Room-Lower Level,Workshop
Basement Description: Finished,Exterior Access
Other Specifics
| 2 | |
| Block,Concrete Perimeter | |
| Asphalt | |
| Patio | |
| — | |
| 184X150 | |
| — | |
| — | |
| Hardwood Floors, First Floor Bedroom, First Floor Laundry, First Floor Full Bath | |
| Range, Dishwasher, Refrigerator, Washer, Dryer | |
| Not in DB | |
| Street Lights, Street Paved | |
| — | |
| — | |
| Wood Burning, Gas Log |
Tax History
| Year | Property Taxes |
|---|---|
| 2016 | $4,207 |
Contact Agent
Nearby Similar Homes
712 Erwin Street, Oswego, Illinois 60543
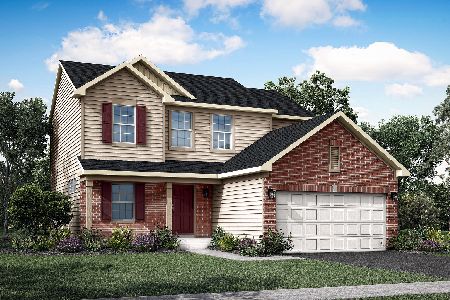
For Sale
$486,046
3 beds / 2.1 baths / 2,163 ft2
Single Family / Built: 2025
122
706 Erwin Street, Oswego, Illinois 60543
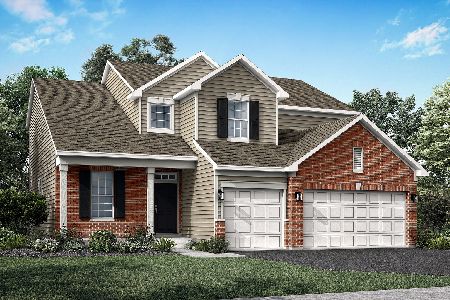
For Sale
$617,711
4 beds / 2.1 baths / 2,612 ft2
Single Family / Built: 2026
122
704 Erwin Street, Oswego, Illinois 60543
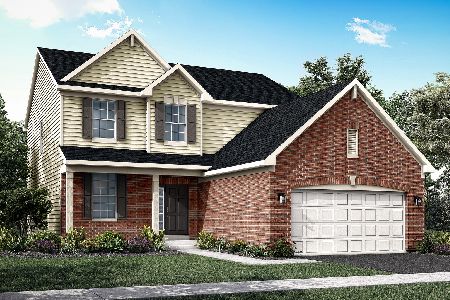
For Sale
$549,146
4 beds / 2.1 baths / 2,448 ft2
Single Family / Built: 2026
71
705 Erwin Street, Oswego, Illinois 60543
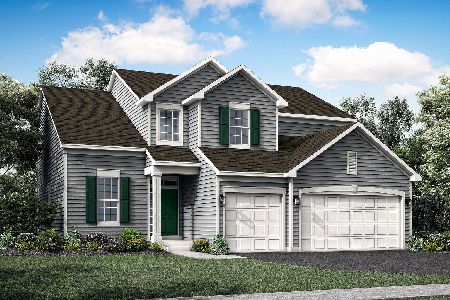
For Sale
$586,266
4 beds / 2.1 baths / 2,612 ft2
Single Family / Built: 2026
115
703 Erwin Street, Oswego, Illinois 60543
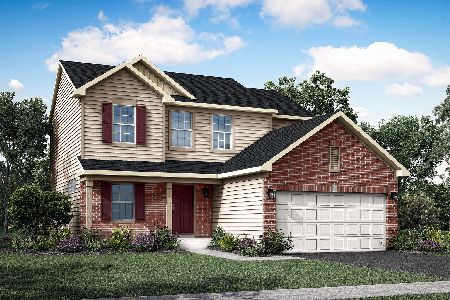
For Sale
$568,996
3 beds / 2.1 baths / 2,163 ft2
Single Family / Built: 2025
36

Nearby Sold Comparables
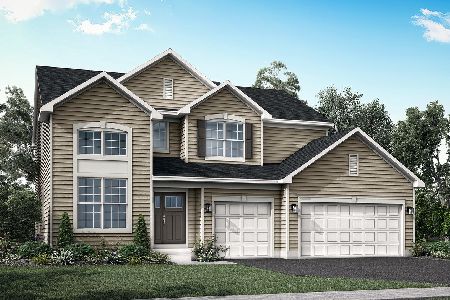
181 Ashlawn Avenue, Oswego, Illinois 60543

Sold
$218,500
3 beds / 2.1 baths / 1,700 ft2
Single Family / Built: 1965
4278
192 Adams Street, Oswego, Illinois 60543
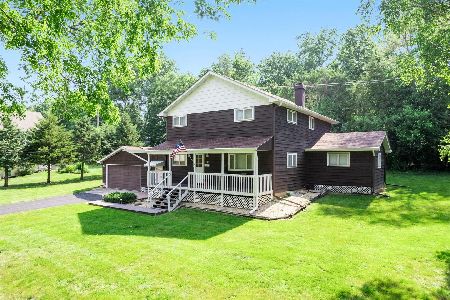
Sold
$299,900
4 beds / 2.0 baths / 2,196 ft2
Single Family / Built: 1876
830
200 Adams Street, Oswego, Illinois 60543
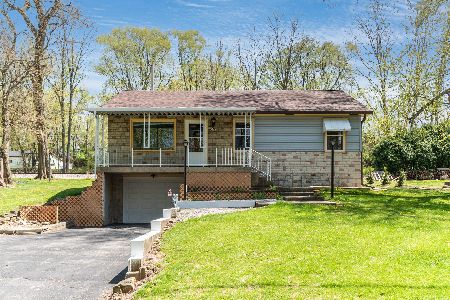
Sold
$239,900
3 beds / 2.0 baths / 1,600 ft2
Single Family / Built: 1956
1247
174 Ashlawn Avenue, Oswego, Illinois 60543
Sold
$170,000
2 beds / 1.0 baths / 1,331 ft2
Single Family / Built: 1960
2473
Contact Agent
Listing Provided By
john greene, Realtor
