

21394 Highwood, Kildeer, Illinois 60047
Subdivision > Pine Valley
Sorry, we are updating photos, please update this page in 15 minutes
$435,000
|
Sold
|
|
| Status: | Closed |
| Sqft: | 4,818 |
| Cost/Sqft: | $99 |
| Beds: | 5 |
| Baths: | 4 |
| Year Built: | 1970 |
| Property Taxes: | $13,805 |
| Days On Market: | 7046 |
| Lot Size: | 1,25 |
Description
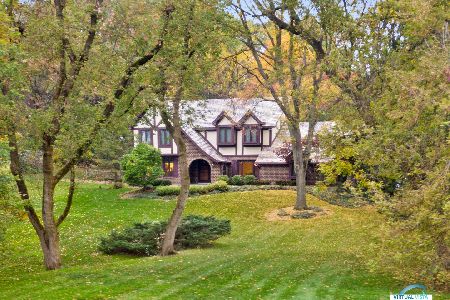
*REDUCED $22,000!!NEEDS UPDATING BUT HAS GREAT POTENTIAL*5 BR 4 BATH HOME ON 1.25 WOODED ACRES*OVER 4800 SQ.FT. OF LIVING SPACE* CHECK OUT THE ROOM SIZES* COULD HAVE TWO MASTER BEDROOMS ON EACH FLOOR*BRICK MASONRY FRPL*HOME IN NEED OF UPDATING BUT IS A ONE OWNER HOME AND HAS BEEN WELL TAKEN CARE OF*EZ TO SHOW*LOWEST PRICED HOME IN KILDEER*IMMEDIATE POSSESSION POSSIBLE*
Property Specifics
| Single Family | |
| — | |
| French Provincial | |
| 1970 | |
| None | |
| Brick | |
| Asphalt | |
| CUSTOM | |
| No | |
| 1.25 |
| Lake | |
| Pine Valley | |
| 0 / Not Applicable | |
| None | |
| Private Well | |
| Septic-Private | |
| None | |
| Natural Gas, Steam | |
| 06631210 | |
| 14284040200000 |
Nearby Schools
| NAME: | DISTRICT: | DISTANCE: | |
|---|---|---|---|
|
Grade School
Charles Quentin Elementary Schoo |
95 | — | |
|
Middle School
Lake Zurich Middle - S Campus |
95 | Not in DB | |
|
High School
Lake Zurich High School |
95 | Not in DB | |
Property History
| DATE: | EVENT: | PRICE: | SOURCE: |
|---|---|---|---|
| 31 Jan, 2008 | Sold | $435,000 | MRED MLS |
| 10 Dec, 2007 | Under contract | $475,000 | MRED MLS |
| — | Last price change | $497,500 | MRED MLS |
| 6 Aug, 2007 | Listed for sale | $519,900 | MRED MLS |
Sorry, we are updating photos, please update this page in 15 minutes
Room Specifics
All Bedroom Info:
Total Bedrooms: 5
Bedrooms Above Ground: 5
Bedrooms Below Ground: 0
Total Bedrooms: 5
Bedrooms Above Ground: 5
Bedrooms Below Ground: 0
Second Bedroom Info:
Dimensions: —
Location: —Dimensions: —
Floor Type: Carpet
Third Bedroom Info:
Dimensions: —
Location: —Dimensions: —
Floor Type: Carpet
Fourth Bedroom Info:
Dimensions: —
Location: —Dimensions: —
Floor Type: Carpet
Bathroom Info:
Full Bathrooms: 4
Partial Bathrooms: —Full Bathrooms: 4
Bathroom Amenities: —
Bathroom in Basement: 0
Dining Room Info:
Dimensions: —
Location: —Dimensions: —
Floor Type: Carpet
Kitchen Info:
Dimensions: —
Location: —Dimensions: —
Floor Type: Ceramic Tile
Features: Eating Area-Table Space
Living Room Info:
Dimensions: —
Location: —Dimensions: —
Floor Type: Carpet
Family Room Info:
Dimensions: —
Location: —Dimensions: —
Floor Type: Carpet
Additional Rooms Info:
Rooms: Bedroom 5, Den, Eating Area, Exercise Room, Foyer, Gallery, Utility Room-1st Floor
Basement: NoneRooms: Bedroom 5, Den, Eating Area, Exercise Room, Foyer, Gallery, Utility Room-1st Floor
Other Specifics
| 2 | |
| Concrete Perimeter | |
| Garage | |
| — | |
| — | |
| — | |
| — | |
| Cul-De-Sac, Landscaped, Wooded | |
| 60X261X188X210X198 | |
| — | |
| Yes | |
| First Floor Bedroom | |
| Refrigerator, Washer, Dryer | |
| Not in DB | |
| Street Paved | |
| — | |
| — |
Tax History
| Year | Property Taxes |
|---|---|
| 2008 | $13,805 |
Contact Agent
Nearby Similar Homes
400 Bramble Lane, Deer Park, Illinois 60010
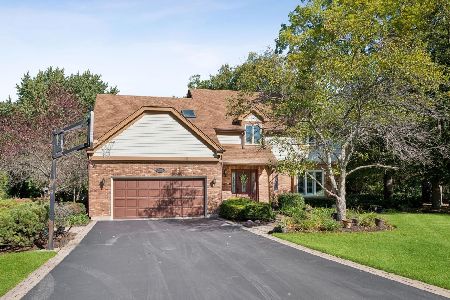
For Sale
$799,000
5 beds / 2.1 baths / 2,684 ft2
Single Family / Built: 1986
43
789 Warwick Lane, Lake Zurich, Illinois 60047
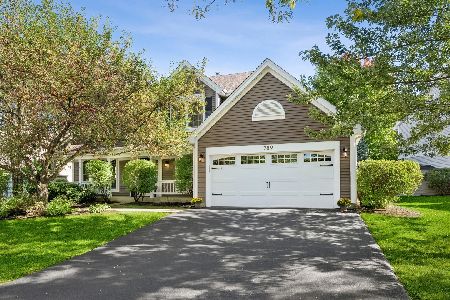
For Sale
$739,900
4 beds / 2.1 baths / 2,400 ft2
Single Family / Built: 1991
46
Nearby Sold Comparables

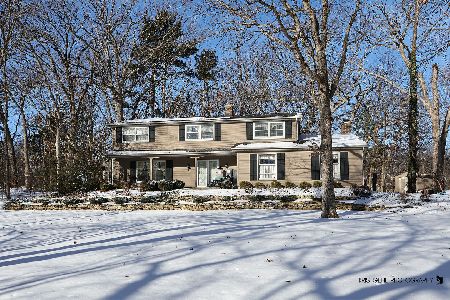


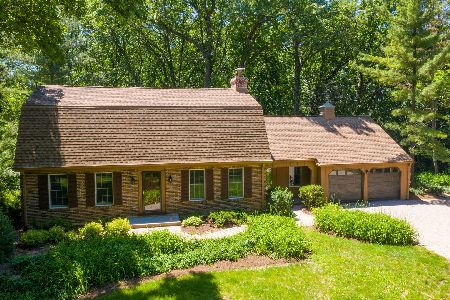
22231 Chestnut Ridge Road, Kildeer, Illinois 60047
Sold
$587,500
4 beds / 2.1 baths / 4,294 ft2
Single Family / Built: 1977
2135
Contact Agent
Listing Provided By
Baird & Warner
