

214 First Street, Crystal Lake, Illinois 60014
Sorry, we are updating photos, please update this page in 15 minutes
$153,000
|
Sold
|
|
| Status: | Closed |
| Sqft: | 1,200 |
| Cost/Sqft: | $129 |
| Beds: | 3 |
| Baths: | 2 |
| Year Built: | 1900 |
| Property Taxes: | $3,463 |
| Days On Market: | 5359 |
| Lot Size: | 0,00 |
Description
Charming 3 bdrm "vintage" home on a quiet tree lined street. Walk to train, shops, restaurants and theater. Upgrad ss Jenn Air stove in huge gourmet kitchn, woodburng fireplc in lrge dble family rm w/built in shelves, high ceilngs, updatd lightng, archways, trim and original warm wood floors. Great storage, kitchen pantry, first flr bedrm, 2 full bths, bright & open floor plan in this meticulously maintained home.
Property Specifics
| Single Family | |
| — | |
| Traditional | |
| 1900 | |
| Partial | |
| Aluminum Siding, Vinyl Siding, Steel Siding | |
| Asphalt | |
| VINTAGE | |
| No | |
| 0 |
| Mc Henry | |
| — | |
| 0 / Not Applicable | |
| None | |
| Public | |
| Public Sewer | |
| Central Air | |
| Natural Gas, Forced Air | |
| 08000160 | |
| 1432428013 |
Nearby Schools
| NAME: | DISTRICT: | DISTANCE: | |
|---|---|---|---|
|
Grade School
Husmann Elementary School |
47 | — | |
|
Middle School
Hannah Beardsley Middle School |
47 | Not in DB | |
|
High School
Crystal Lake Central High School |
155 | Not in DB | |
Property History
| DATE: | EVENT: | PRICE: | SOURCE: |
|---|---|---|---|
| 31 Aug, 2012 | Sold | $153,000 | MRED MLS |
| 23 Jun, 2012 | Under contract | $154,900 | MRED MLS |
| — | Last price change | $157,900 | MRED MLS |
| 20 Feb, 2012 | Listed for sale | $159,900 | MRED MLS |
Sorry, we are updating photos, please update this page in 15 minutes
Room Specifics
All Bedroom Info:
Total Bedrooms: 3
Bedrooms Above Ground: 3
Bedrooms Below Ground: 0
Total Bedrooms: 3
Bedrooms Above Ground: 3
Bedrooms Below Ground: 0
Second Bedroom Info:
Dimensions: —
Location: —Dimensions: —
Floor Type: Carpet
Third Bedroom Info:
Dimensions: —
Location: —Dimensions: —
Floor Type: Hardwood
Bathroom Info:
Full Bathrooms: 2
Partial Bathrooms: 0Full Bathrooms: 2
Bathroom Amenities: —
Bathroom in Basement: 0
Dining Room Info:
Dimensions: —
Location: —Dimensions: —
Floor Type: Wood Laminate
Kitchen Info:
Dimensions: —
Location: —Dimensions: —
Floor Type: Vinyl
Features: Island, Pantry-Closet
Living Room Info:
Dimensions: —
Location: —Dimensions: —
Floor Type: Hardwood
Family Room Info:
Dimensions: —
Location: —Dimensions: —
Floor Type: Hardwood
Additional Rooms Info:
Rooms: Den
Basement: PartialRooms: Den
Other Specifics
| 2 | |
| Concrete Perimeter,Stone | |
| Garage | |
| — | |
| — | |
| — | |
| — | |
| Wooded | |
| 60X132 | |
| Unfinished | |
| None | |
| First Floor Bedroom | |
| Range, Dishwasher, Refrigerator, Washer, Dryer, Disposal | |
| Not in DB | |
| Sidewalks, Street Lights, Street Paved | |
| — | |
| Wood Burning |
Tax History
| Year | Property Taxes |
|---|---|
| 2012 | $3,463 |
Contact Agent
Nearby Similar Homes
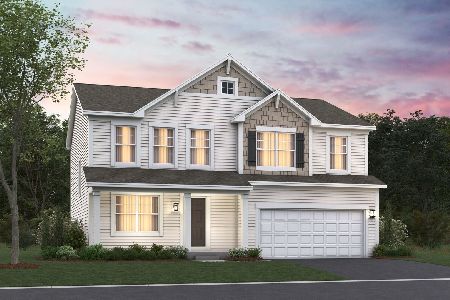
447 Talismon Court, Crystal Lake, Illinois 60012
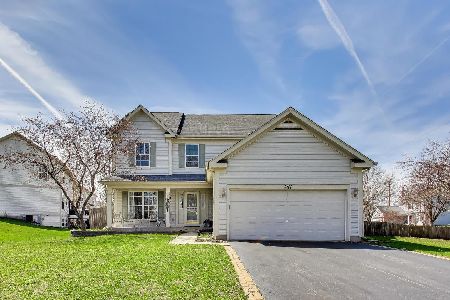
For Sale
$435,000
4 beds / 2.1 baths / 2,172 ft2
Single Family / Built: 2005
134
55 Paddock Street, Crystal Lake, Illinois 60014
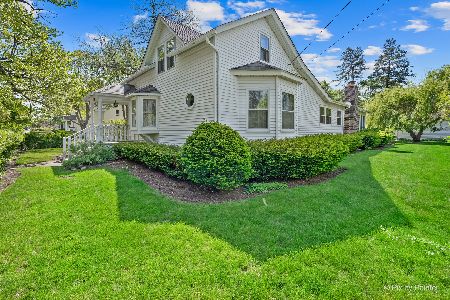
For Sale
$345,000
3 beds / 2.0 baths / 1,572 ft2
Single Family / Built: 1876
21
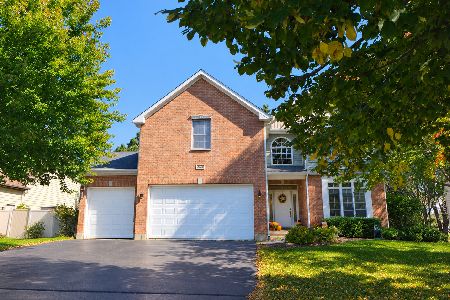
Nearby Sold Comparables
208 1st Street, Crystal Lake, Illinois 60014

Sold
$139,900
3 beds / 1.1 baths / 1,472 ft2
Single Family / Built: 1900
2720
215 Second Street, Crystal Lake, Illinois 60014
Sold
$250,000
4 beds / 3.1 baths / 0 ft2
Single Family / Built: 1865
4942
203 Second Street, Crystal Lake, Illinois 60014
Sold
$145,000
3 beds / 2.0 baths / 0 ft2
Single Family / Built: —
5086
203 Second Street, Crystal Lake, Illinois 60014
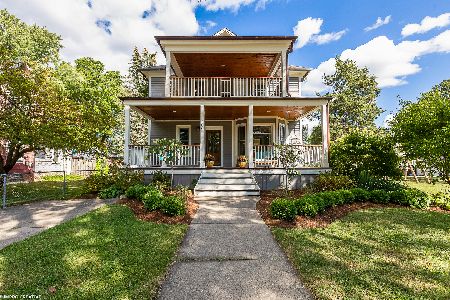
Sold
$425,000
3 beds / 2.1 baths / 2,666 ft2
Single Family / Built: —
1869
203 2nd Street, Crystal Lake, Illinois 60014
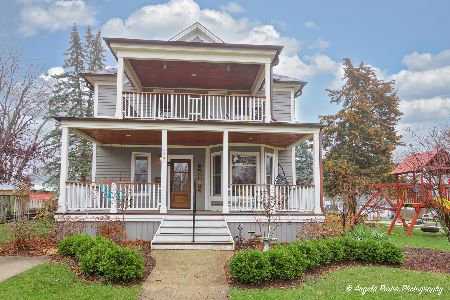
Sold
$499,000
4 beds / 2.1 baths / 2,765 ft2
Single Family / Built: —
953
227 2nd Street, Crystal Lake, Illinois 60014
Sold
$60,000
4 beds / 1.1 baths / 1,764 ft2
Single Family / Built: —
5120
Contact Agent
Listing Provided By
Coldwell Banker The Real Estate Group
