

214 Walnut Lane, Schaumburg, Illinois 60193
Subdivision > Weathersfield West


$540,000
|
Sold
|
|
| Status: | Closed |
| Sqft: | 2,378 |
| Cost/Sqft: | $227 |
| Beds: | 3 |
| Baths: | 2 |
| Year Built: | 1983 |
| Property Taxes: | $8,155 |
| Days On Market: | 143 |
| Lot Size: | 0,00 |
Sorry but we don't have exact coordinates for this place
Description
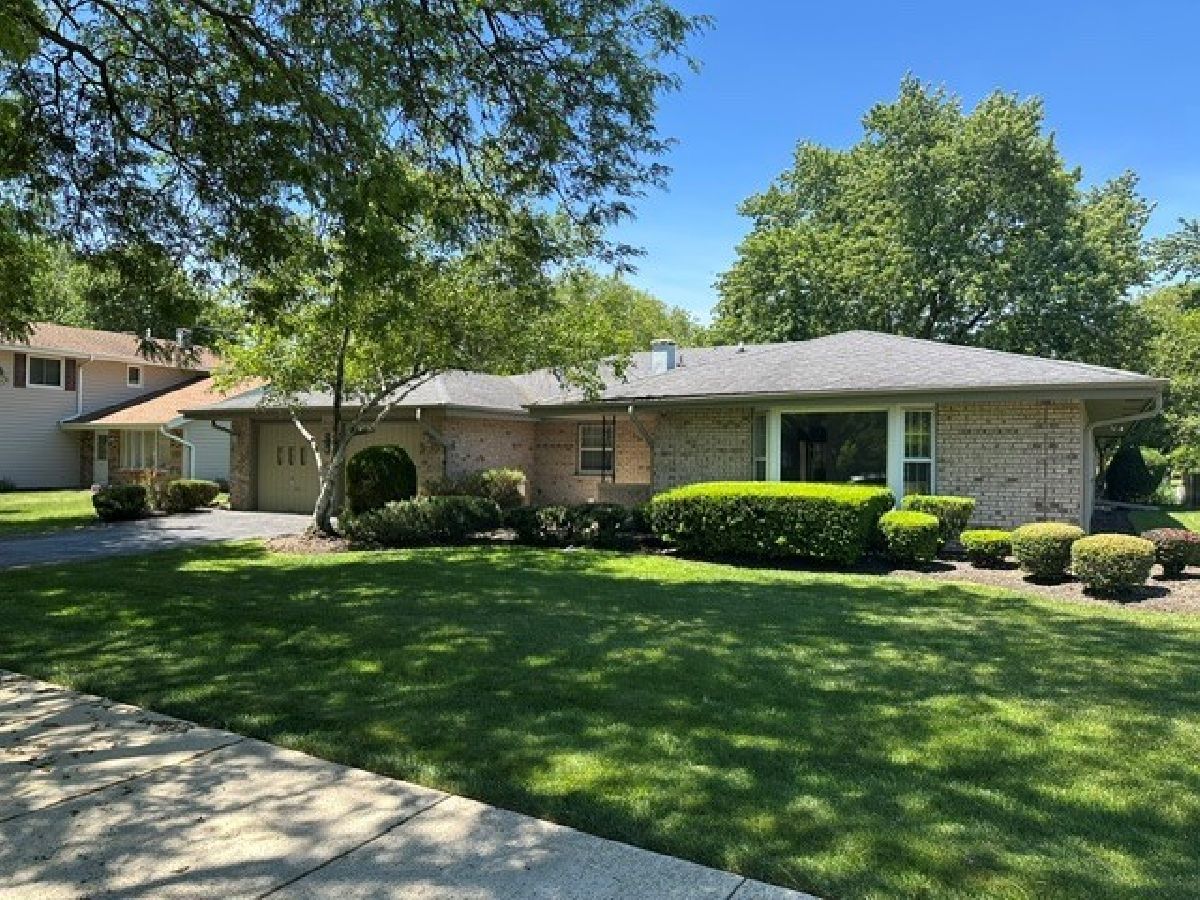
Spacious Ranch style home with open & flowing floor plan. Please note generous room sizes throughout. Special features include : Bay window in living room, Great kitchen boasts skylight, plenty of counter space with breakfast bar & eating area that open to a great family with fireplace. Huge Primary bedroom has plenty of closet space & private bath which was updated about 10 yrs ago. 2 car attached garage. Sliding glass door off of family room leads to patio & lovely backyard. Furnace is approx. 3 yrs. old. Kitchen was also updated approx. 10 yrs ago. This is truly a must see !!!!!
Property Specifics
| Single Family | |
| — | |
| — | |
| 1983 | |
| — | |
| — | |
| — | |
| Ranch | |
| No | |
| — |
| Cook | |
| Weathersfield West | |
| 0 / Not Applicable | |
| — | |
| — | |
| — | |
| — | |
| — | |
| 12667762 | |
| 07194050020000 |
Nearby Schools
| NAME: | DISTRICT: | DISTANCE: | |
|---|---|---|---|
|
Grade School
Campanelli Elementary School |
54 | — | |
|
Middle School
Jane Addams Junior High School |
54 | Not in DB | |
|
High School
Schaumburg High School |
211 | Not in DB | |
Property History
| DATE: | EVENT: | PRICE: | SOURCE: |
|---|---|---|---|
| 10 Jul, 2026 | Sold | $540,000 | MRED MLS |
| 7 Jun, 2026 | Under contract | $539,900 | MRED MLS |
| 3 Jun, 2026 | Listed for sale | $539,900 | MRED MLS |


Room Specifics
All Bedroom Info:
Total Bedrooms: 3
Bedrooms Above Ground: 3
Bedrooms Below Ground: 0
Total Bedrooms: 3
Bedrooms Above Ground: 3
Bedrooms Below Ground: 0
Bathroom Info:
Full Bathrooms: 2
Partial Bathrooms: 0Full Bathrooms: 2
Bathroom Amenities: Double Sink
Bathroom in Basement: 0
Additional Rooms Info:
Rooms: —
Basement: —Rooms: —
Other Specifics
| 2 | |
| — | |
| — | |
| — | |
| — | |
| — | |
| — | |
| — | |
| 80 x 126 | |
| — | |
| — | |
| — | |
| — | |
| Not in DB | |
| — | |
| — | |
| — |
Tax History
| Year | Property Taxes |
|---|---|
| 2026 | $8,155 |
Contact Agent
Contact Agent
Listing Provided By
Coldwell Banker Realty
