

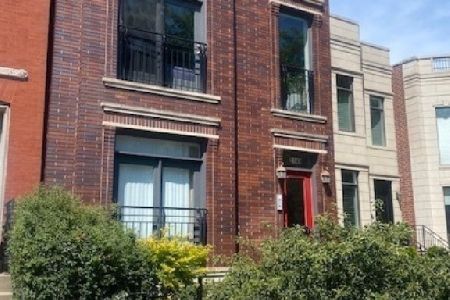
2140 Huron Street, West Town, Chicago, Illinois 60612


$475,000
|
Sold
|
|
| Status: | Closed |
| Sqft: | 0 |
| Cost/Sqft: | — |
| Beds: | 2 |
| Baths: | 2 |
| Year Built: | — |
| Property Taxes: | $5,421 |
| Days On Market: | 1272 |
| Lot Size: | 0,00 |
Description
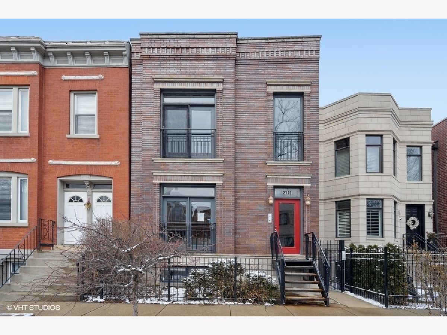
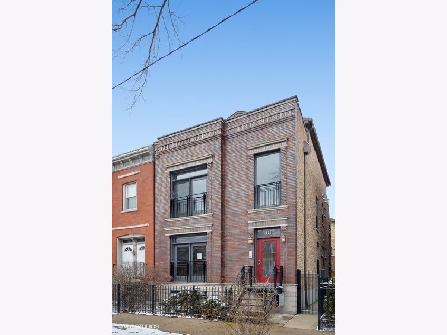
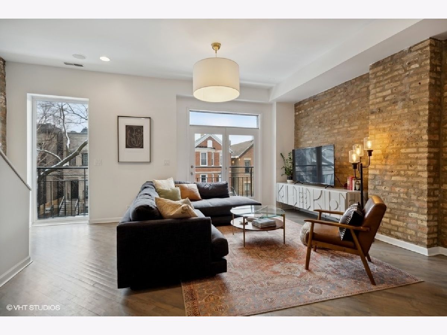
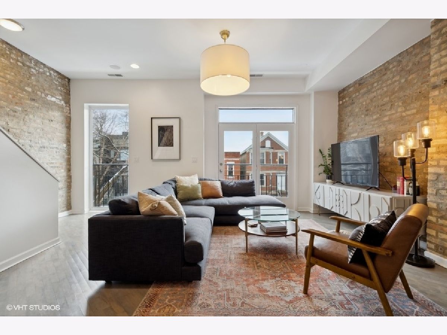
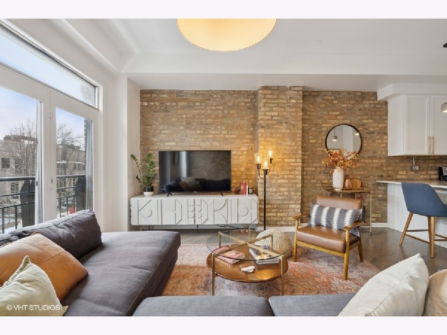
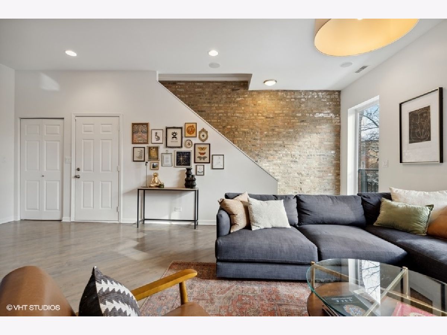
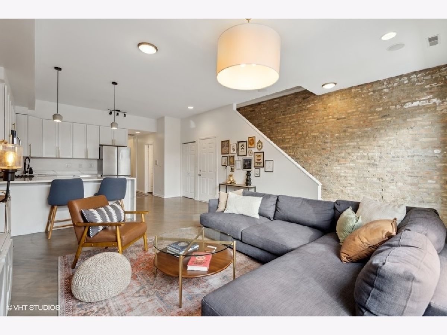
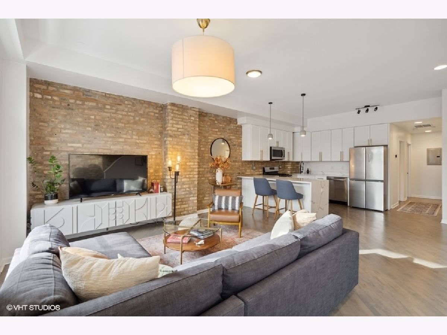
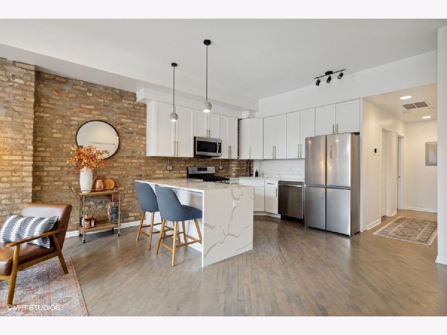
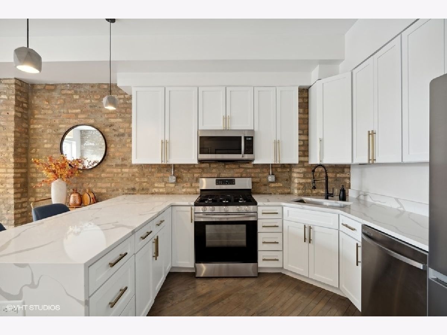
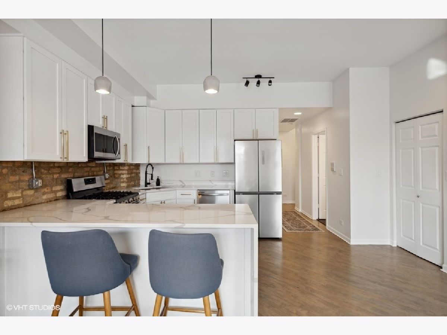
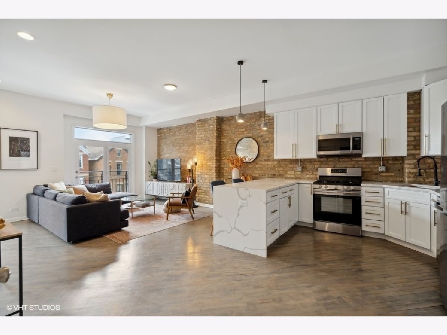
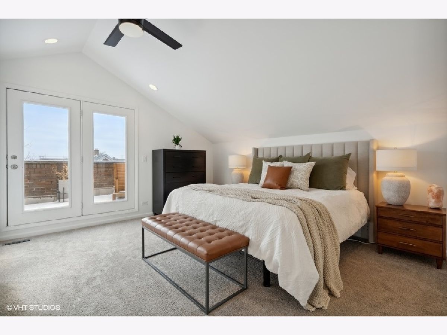
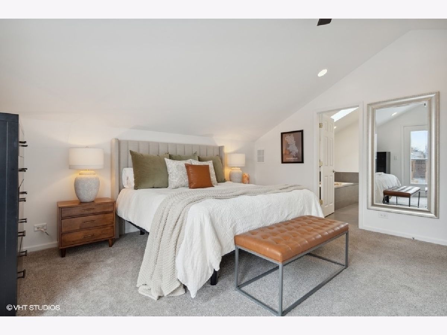
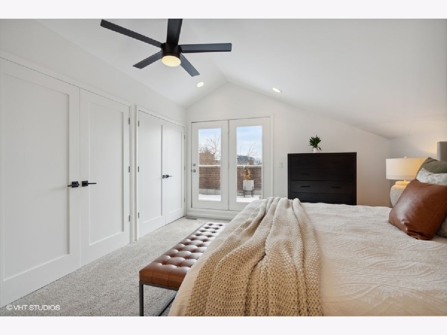
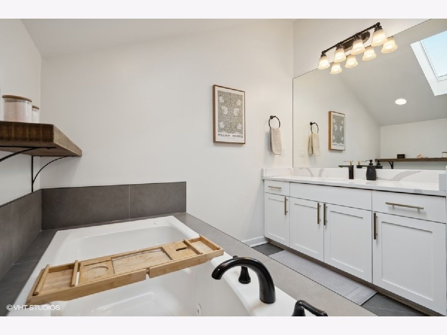
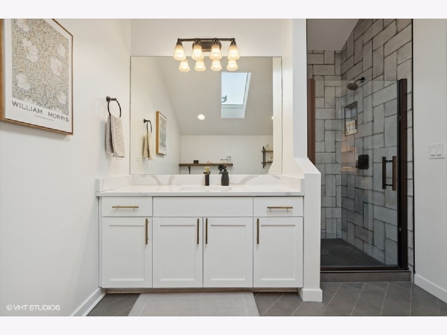
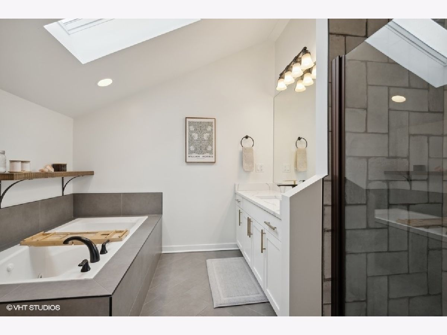
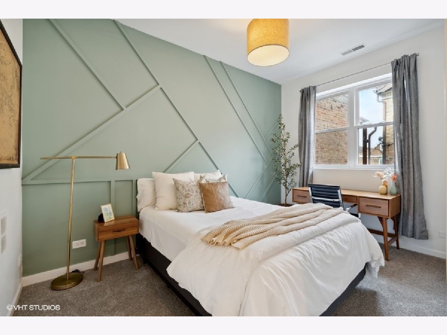
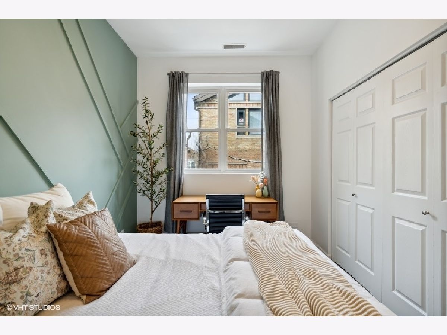
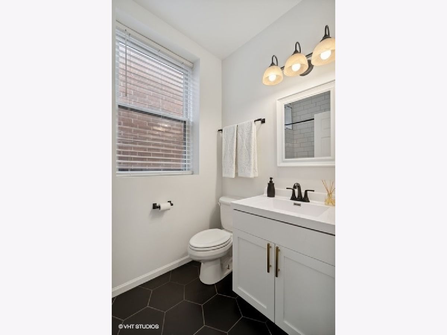
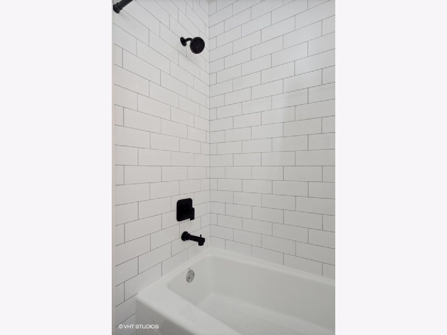
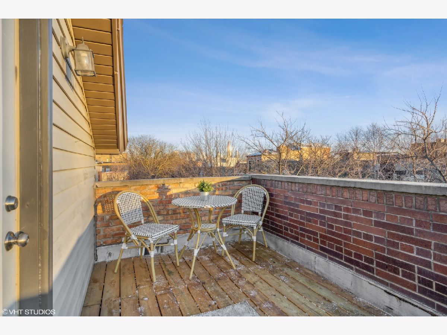
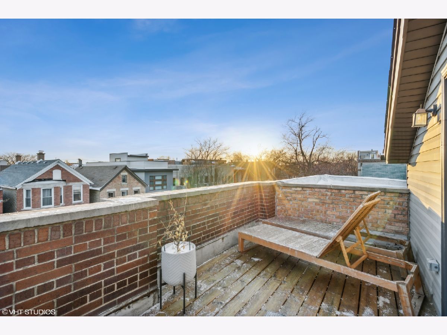
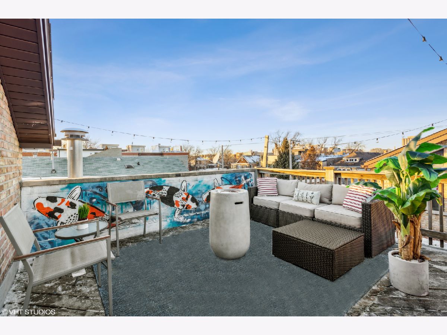
Welcome to this spacious tastefully renovated duplex up on one of the most beautiful blocks in West Town! The main level provides an open concept living area with exposed brick, large south facing windows, tall ceilings and an over-wide layout and flow that truly stands out from the traditional Chicago home. In the kitchen, you will have no shortage of storage space with 42'' white cabinetry, quartz countertops w/ a waterfall feature, sleek appliances and an eat-in island. A secluded primary level is upstairs with two large roof decks offering numerous entertaining options and prime skyline views. The sizable primary bedroom is lined with closets and provides an ensuite spa-like bathroom featuring an oversize vanity, soaking tub, a large stand-in shower and a skylight above bringing in wonderful light. Top floor laundry with side by side machines is conveniently located across from the primary suite. A spacious secondary bedroom has a stylish feature wall and great closet space and along with a secondary timeless black and white bathroom is located on the main level of the home facilitating an optimal separation for guest quarters and work from home space secluded from your primary level. West Town living offers tons of independent shops and restaurants at your doorstep in addition to being a short walk from Marianos, easy access to 290, convenient public transit and numerous bus lines and a neighborhood full of vintage character and charm. This is an extremely rare home and great opportunity!
Property Specifics
| Condos/Townhomes | |
| 3 | |
| — | |
| — | |
| — | |
| — | |
| No | |
| — |
| Cook | |
| — | |
| 150 / Monthly | |
| — | |
| — | |
| — | |
| 11711588 | |
| 17071060531003 |
Property History
| DATE: | EVENT: | PRICE: | SOURCE: |
|---|---|---|---|
| 8 May, 2020 | Sold | $405,000 | MRED MLS |
| 17 Apr, 2020 | Under contract | $375,000 | MRED MLS |
| 15 Apr, 2020 | Listed for sale | $375,000 | MRED MLS |
| 23 Mar, 2023 | Sold | $475,000 | MRED MLS |
| 6 Feb, 2023 | Under contract | $459,000 | MRED MLS |
| 2 Feb, 2023 | Listed for sale | $459,000 | MRED MLS |
| 27 Jul, 2026 | Listed for sale | $514,900 | MRED MLS |
Room Specifics
Total Bedrooms: 2
Bedrooms Above Ground: 2
Bedrooms Below Ground: 0
Dimensions: —
Floor Type: —
Full Bathrooms: 2
Bathroom Amenities: Whirlpool,Separate Shower
Bathroom in Basement: 0
Rooms: —
Basement Description: None
Other Specifics
| — | |
| — | |
| — | |
| — | |
| — | |
| COMMON | |
| — | |
| — | |
| — | |
| — | |
| Not in DB | |
| — | |
| — | |
| — | |
| — |
Tax History
| Year | Property Taxes |
|---|---|
| 2020 | $6,317 |
| 2023 | $5,421 |
| 2026 | $6,889 |
Contact Agent
Nearby Similar Homes
Nearby Sold Comparables

Contact Agent
Listing Provided By
Redden+McDaniel
