

21407 Abbey Lane, Crest Hill, Illinois 60403
Subdivision > Cambridge Crest
Sorry, we are updating photos, please update this page in 15 minutes
$141,000
|
Sold
|
|
| Status: | Closed |
| Sqft: | 1,612 |
| Cost/Sqft: | $88 |
| Beds: | 2 |
| Baths: | 2 |
| Year Built: | 2004 |
| Property Taxes: | $3,922 |
| Days On Market: | 3814 |
| Lot Size: | 0,00 |
Description
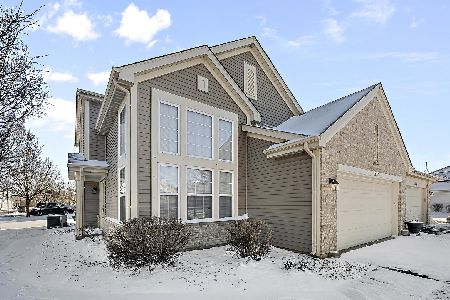
Spacious 2BR, 1.1BA half duplex in Plainfield 202 school district!Open floor plan with a 2 story foyer.Dream eat-in kitchen w/ Corian counters,maple cabinetry, custom backsplash, ceramic tile floors, all appliances stay!Kitchen opens to DR/FR combo, sliding glass doors to new concrete patio (2015) and large fenced yard with shed!Spacious Master Bedroom with shared Master Bath with dual vanities,linen closet,separate commode and tub/shower combo.Spacious loft for extra living space is wired for surround sound, shelving unit stays. 1st flr laundry, washer and dryer stay!Priced to sell!HURRY and get your buyer into this one!Note, curtains in BR2 and fridge in garage do not stay, note cc!
Property Specifics
| Condos/Townhomes | |
| 2 | |
| — | |
| 2004 | |
| None | |
| Aluminum Siding, Vinyl Siding | |
| Asphalt | |
| BELLE | |
| No | |
| — |
| Will | |
| Cambridge Crest | |
| 156 / Annual | |
| None | |
| Public | |
| Public Sewer | |
| Central Air | |
| Natural Gas, Forced Air | |
| 09237341 | |
| 1104303100500000 |
Nearby Schools
| NAME: | DISTRICT: | DISTANCE: | |
|---|---|---|---|
|
Grade School
Crystal Lawns Elementary School |
202 | — | |
|
Middle School
Timber Ridge Middle School |
202 | Not in DB | |
|
High School
Plainfield Central High School |
202 | Not in DB | |
Property History
| DATE: | EVENT: | PRICE: | SOURCE: |
|---|---|---|---|
| 6 Jul, 2016 | Sold | $141,000 | MRED MLS |
| 29 May, 2016 | Under contract | $142,000 | MRED MLS |
| 25 May, 2016 | Listed for sale | $142,000 | MRED MLS |
| 20 Apr, 2018 | Sold | $170,000 | MRED MLS |
| 5 Mar, 2018 | Under contract | $175,000 | MRED MLS |
| 17 Jan, 2018 | Listed for sale | $175,000 | MRED MLS |
Sorry, we are updating photos, please update this page in 15 minutes
Room Specifics
All Bedroom Info:
Total Bedrooms: 2
Bedrooms Above Ground: 2
Bedrooms Below Ground: 0
Total Bedrooms: 2
Bedrooms Above Ground: 2
Bedrooms Below Ground: 0
Second Bedroom Info:
Dimensions: —
Location: —Dimensions: —
Floor Type: Carpet
Bathroom Info:
Full Bathrooms: 2
Partial Bathrooms: 1Full Bathrooms: 2
Bathroom Amenities: Double Sink
Bathroom in Basement: 0
Dining Room Info:
Dimensions: —
Location: —Dimensions: —
Floor Type: Carpet
Kitchen Info:
Dimensions: —
Location: —Dimensions: —
Floor Type: Ceramic Tile
Features: Eating Area-Table Space
Laundry Room Info:
Dimensions: —
Location: —Dimensions: —
Floor Type: Vinyl
Family Room Info:
Dimensions: —
Location: —Dimensions: —
Floor Type: Carpet
Additional Rooms Info:
Rooms: Foyer, Loft
Basement: NoneRooms: Foyer, Loft
Other Specifics
| 2 | |
| Concrete Perimeter | |
| Garage | |
| — | |
| — | |
| — | |
| Patio, Porch, End Unit | |
| Fenced Yard | |
| 45X112X30X29X122 | |
| — | |
| Full | |
| First Floor Laundry | |
| Range, Dishwasher, Refrigerator, Washer, Dryer, Disposal | |
| Not in DB | |
| — | |
| Park | |
| — |
Tax History
| Year | Property Taxes |
|---|---|
| 2016 | $3,922 |
| 2018 | $3,567 |
Contact Agent
Nearby Similar Homes
Nearby Sold Comparables
21407 Abbey Lane, Crest Hill, Illinois 60403

Sold
$175,000
2 beds / 1.1 baths / 1,612 ft2
Condos/Townhomes / Built: 2004
3212
21415 Abbey Lane, Crest Hill, Illinois 60403
Sold
$106,400
3 beds / 2.1 baths / 1,600 ft2
Condos/Townhomes / Built: 2004
5724
21415 Abbey Lane, Crest Hill, Illinois 60403
Sold
$134,900
3 beds / 2.1 baths / 1,600 ft2
Condos/Townhomes / Built: 2004
4631
21401 Abbey Lane, Crest Hill, Illinois 60435
Sold
$146,555
3 beds / 2.1 baths / 0 ft2
Condos/Townhomes / Built: 2004
6040
21401 Abbey Lane, Crest Hill, Illinois 60403
Sold
$237,900
3 beds / 2.1 baths / 1,954 ft2
Condos/Townhomes / Built: 2004
1763
Contact Agent
Listing Provided By
Capital Asset Group Inc.
