

2142 Summit Street, Wheaton, Illinois 60187


$550,000
|
Sold
|
|
| Status: | Closed |
| Sqft: | 2,498 |
| Cost/Sqft: | $228 |
| Beds: | 4 |
| Baths: | 3 |
| Year Built: | 1989 |
| Property Taxes: | $8,895 |
| Lot Size: | 0,27 |
Description
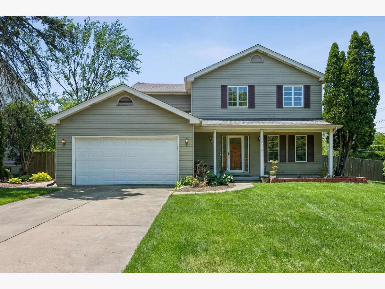
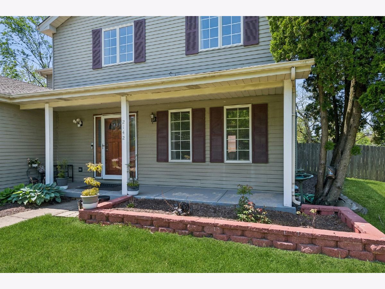
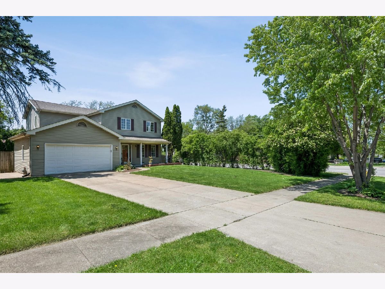
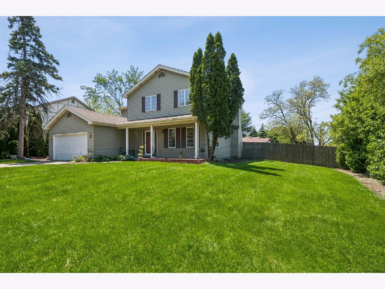
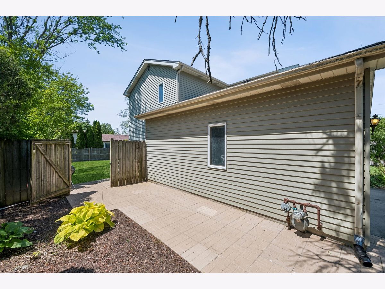
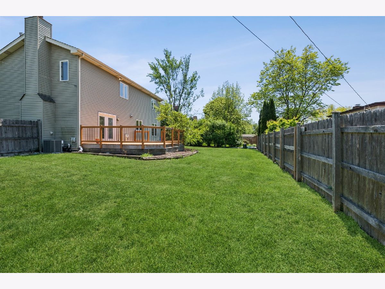
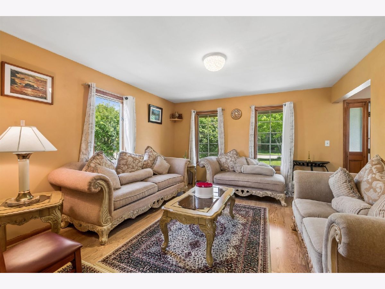
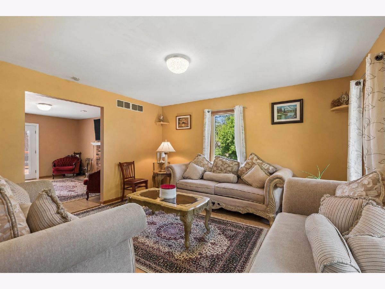
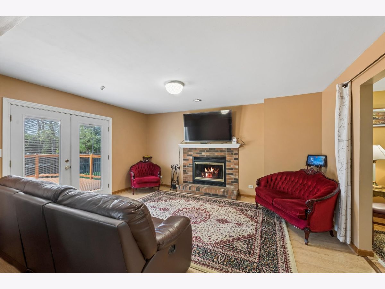
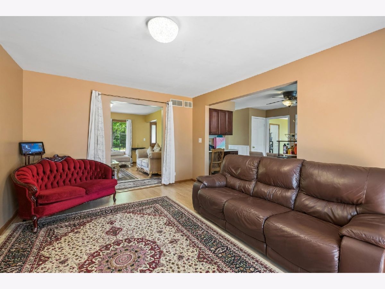
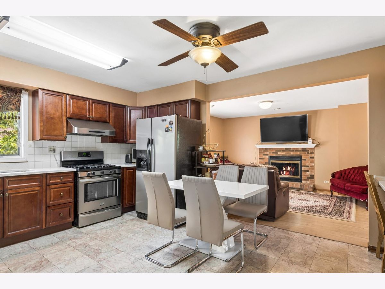
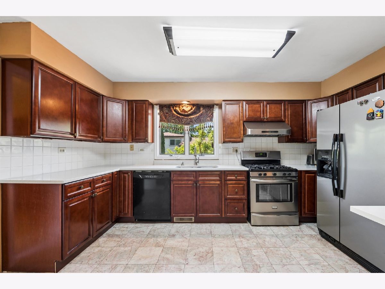
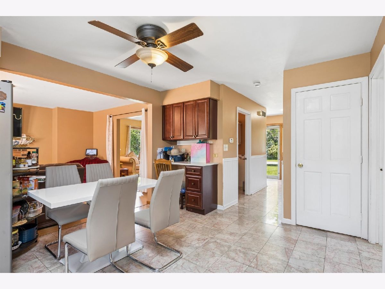
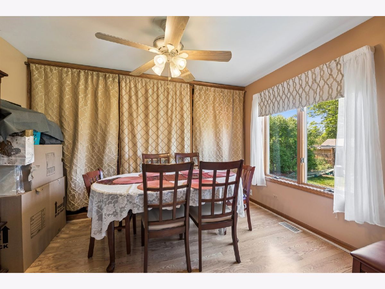
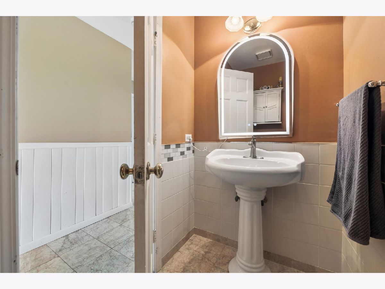
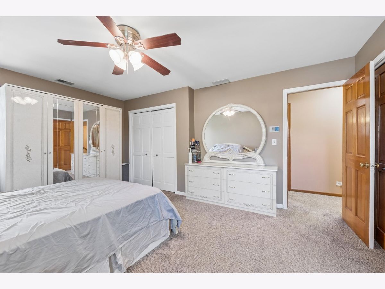
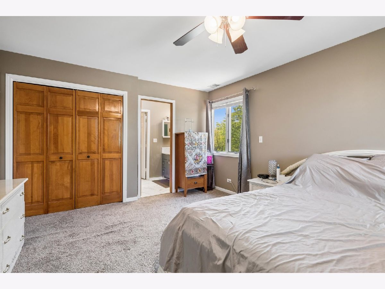
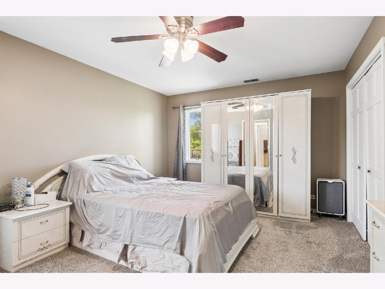
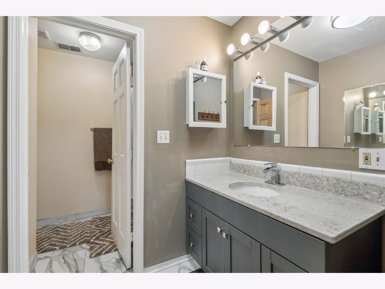
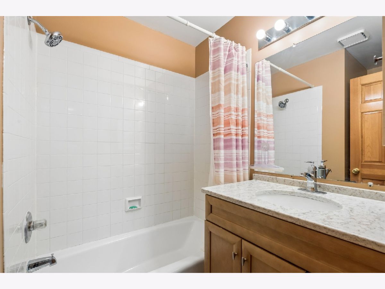
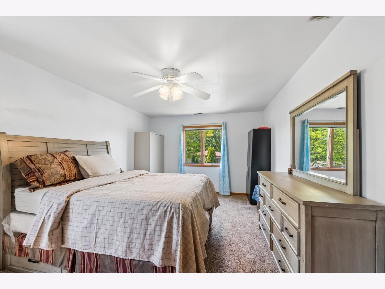
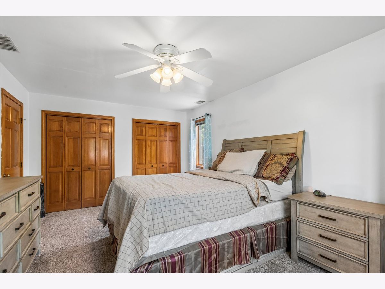
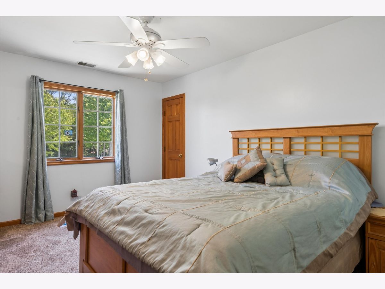
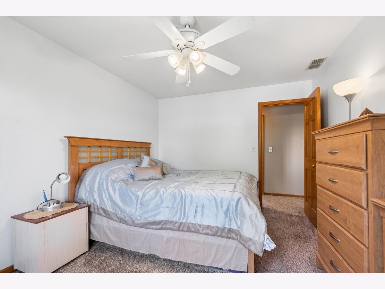
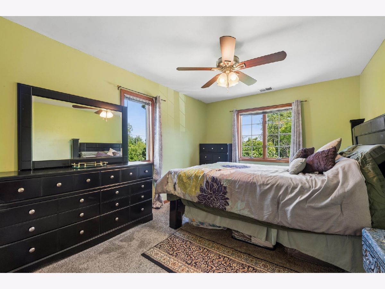
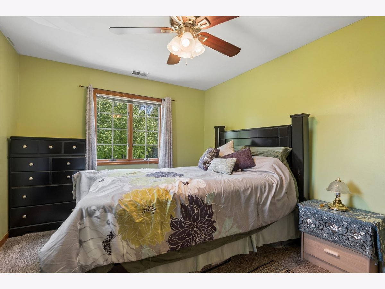
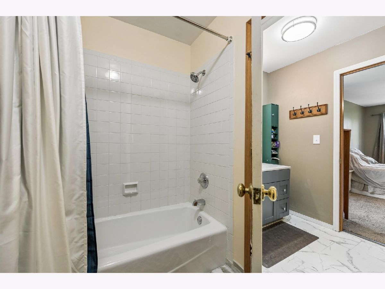
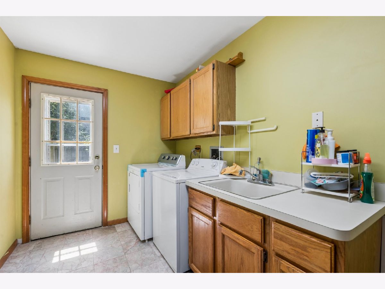
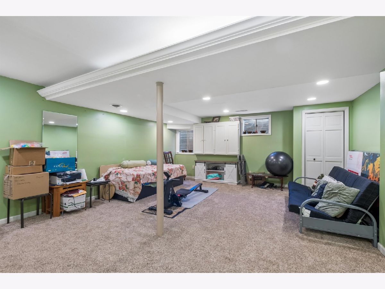
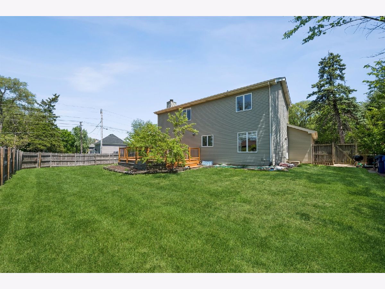
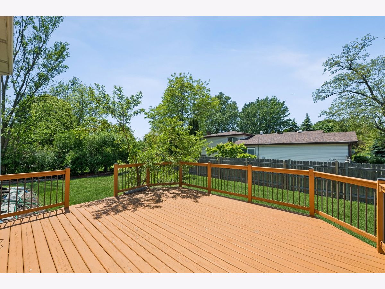
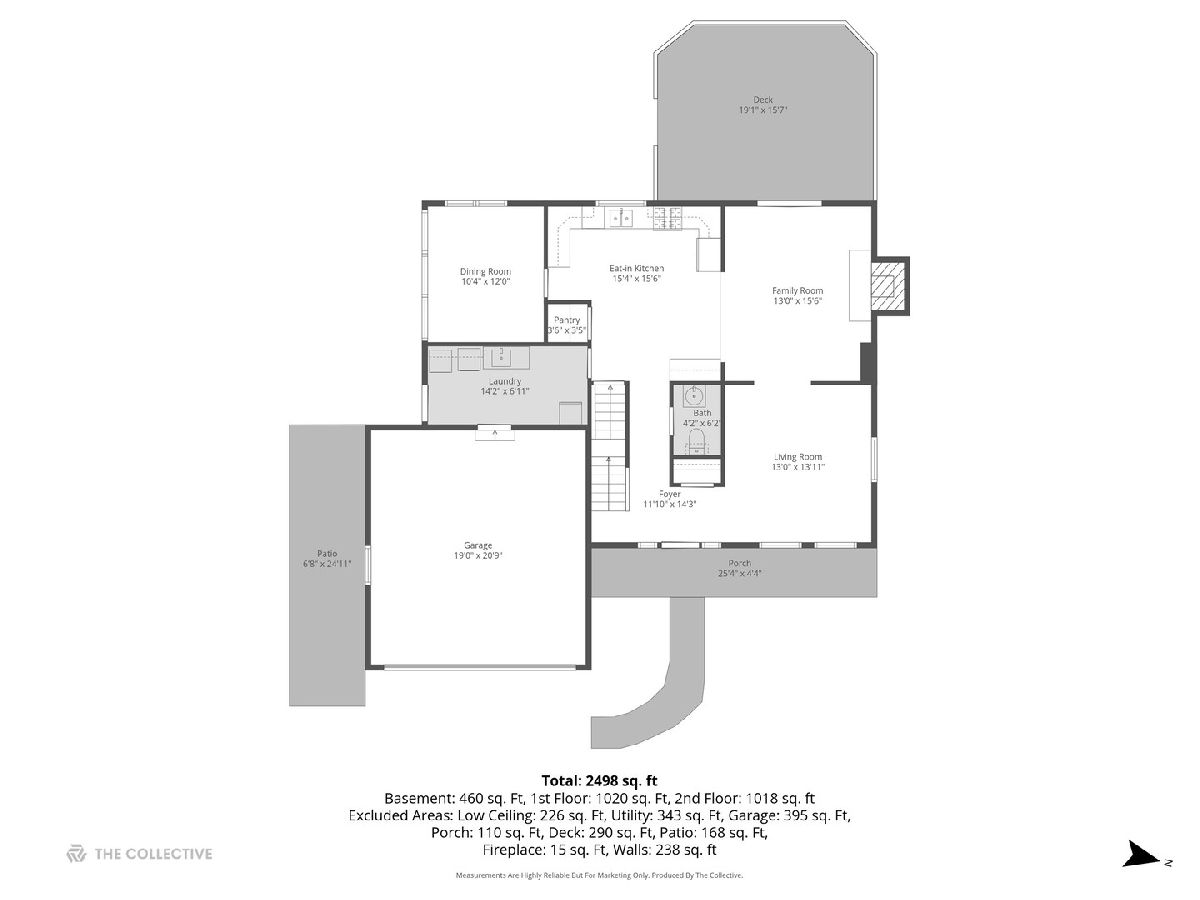
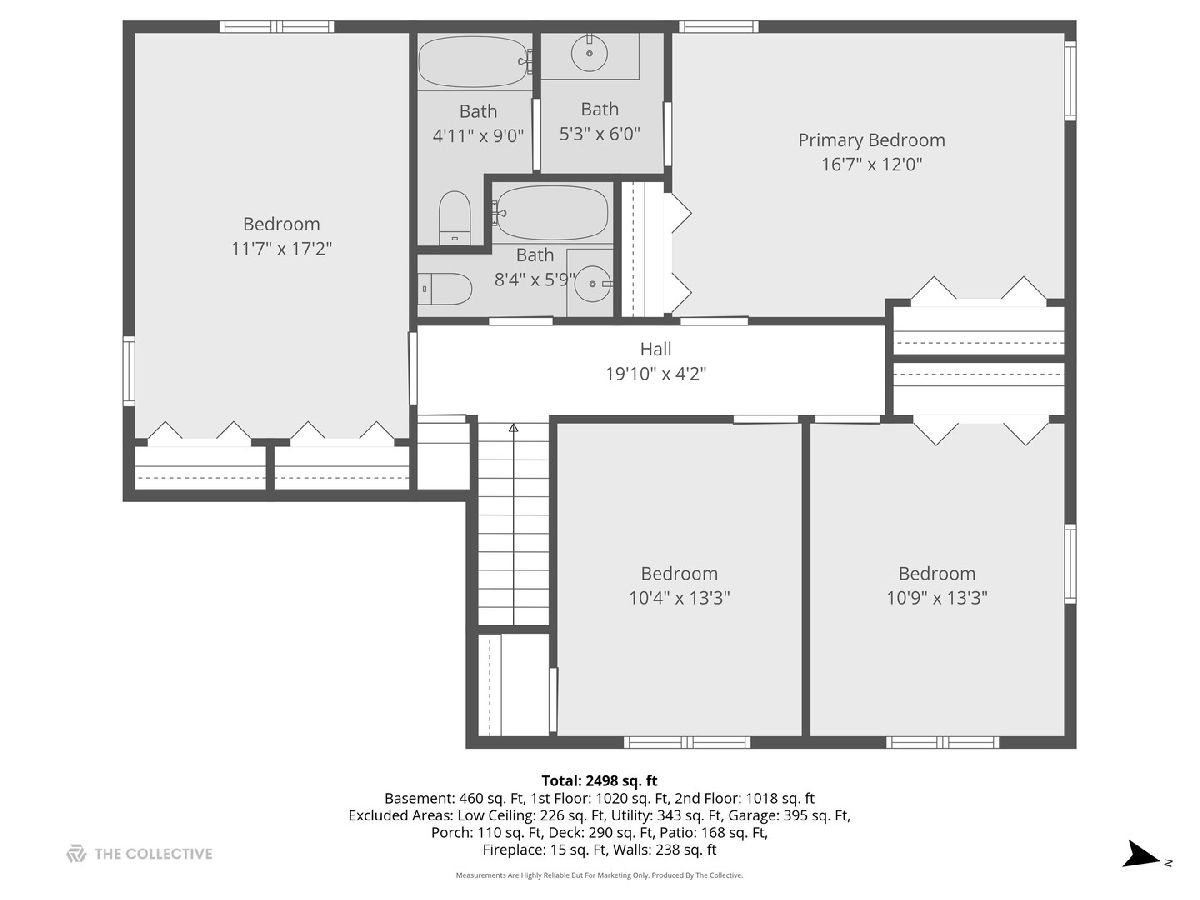
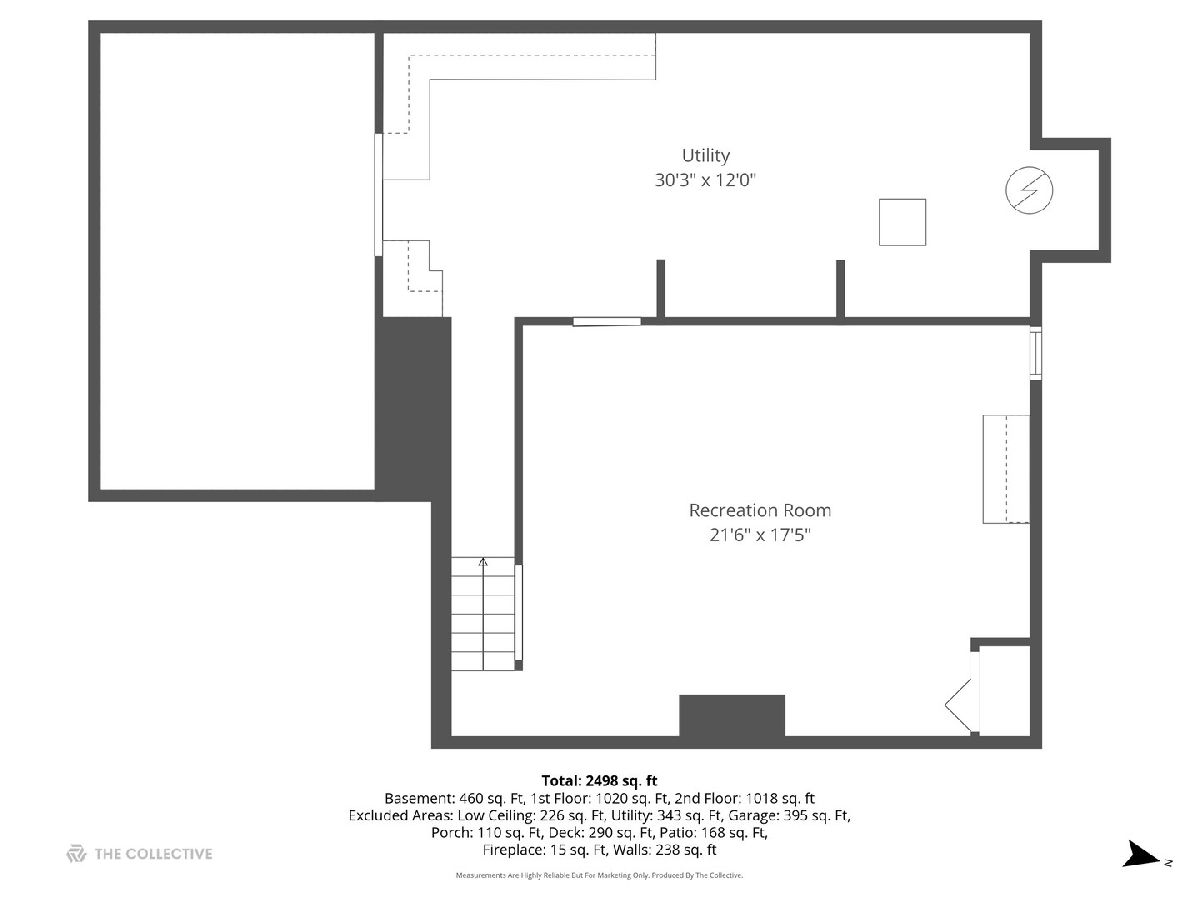
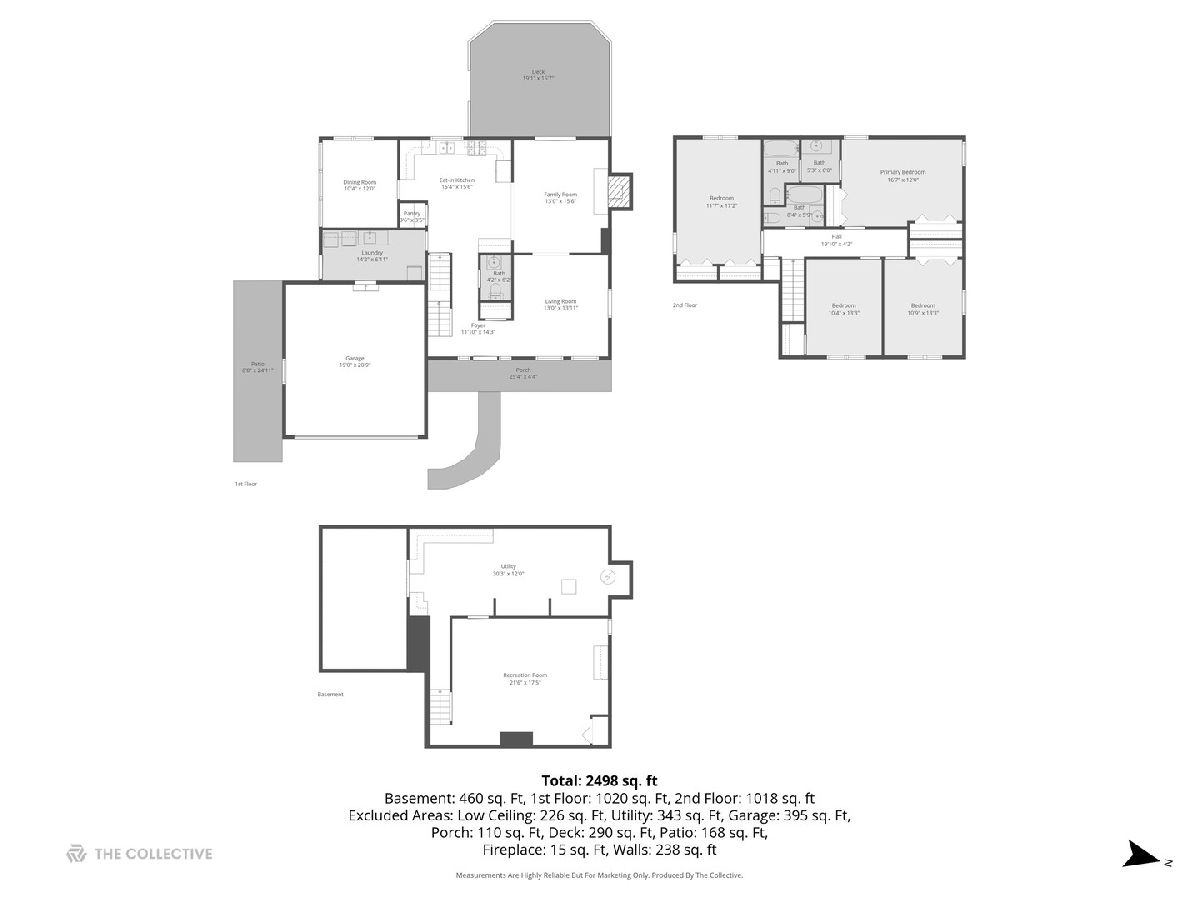
Located in highly desirable North Wheaton, this beautifully updated newer-built (1989) home offers an incredible opportunity within acclaimed District 200 schools, including Washington Elementary, Franklin Middle School, and Wheaton North High School. Featuring 4 spacious bedrooms and 2.1 baths, this inviting home showcases an open-concept floor plan ideal for today's lifestyle. Freshly painted throughout, the expansive family room flows seamlessly into the updated kitchen complete with marble flooring, newer cabinetry, and quartz countertops. Adjacent dining area and oversized laundry/mud room add convenience and functionality. The generously sized primary suite features a private attached bath, while the additional bedrooms offer excellent space and versatility. The finished basement includes a large rec room perfect for entertaining, a home office, gym, or playroom, along with a substantial utility/storage area. Outside, enjoy a large fenced yard and expansive deck - ideal for summer gatherings, BBQs, and outdoor entertaining. A long concrete driveway provides ample parking for multiple vehicles. Fantastic location close to major shopping, dining, parks, and transportation. FHA and VA approved. A wonderful place to call home!
Property Specifics
| Single Family | |
| — | |
| — | |
| 1989 | |
| — | |
| — | |
| No | |
| 0.27 |
| — | |
| — | |
| — / Not Applicable | |
| — | |
| — | |
| — | |
| 12653406 | |
| 0510101030 |
Nearby Schools
| NAME: | DISTRICT: | DISTANCE: | |
|---|---|---|---|
|
Grade School
Washington Elementary School |
200 | — | |
|
Middle School
Franklin Middle School |
200 | Not in DB | |
|
High School
Wheaton North High School |
200 | Not in DB | |
Room Specifics
Total Bedrooms: 4
Bedrooms Above Ground: 4
Bedrooms Below Ground: 0
Dimensions: —
Floor Type: —
Dimensions: —
Floor Type: —
Dimensions: —
Floor Type: —
Full Bathrooms: 3
Bathroom Amenities: —
Bathroom in Basement: 0
Rooms: —
Basement Description: —
Other Specifics
| 2 | |
| — | |
| — | |
| — | |
| — | |
| 89X125 | |
| — | |
| — | |
| — | |
| — | |
| Not in DB | |
| — | |
| — | |
| — | |
| — |
Contact Agent
Nearby Similar Homes
Nearby Sold Comparables




Contact Agent
Listing Provided By
Berkshire Hathaway HomeServices Starck Real Estate
