

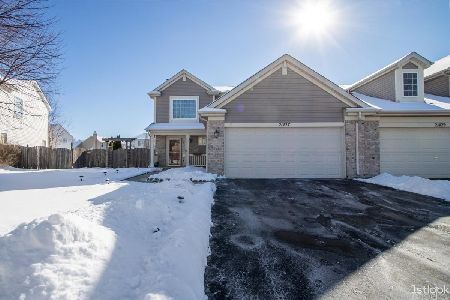
21421 Abbey Lane, Crest Hill, Illinois 60403
Subdivision > Cambridge Crest
Sorry, we are updating photos, please update this page in 15 minutes
$103,000
|
Sold
|
|
| Status: | Closed |
| Sqft: | 1,825 |
| Cost/Sqft: | $66 |
| Beds: | 3 |
| Baths: | 2 |
| Year Built: | 2000 |
| Property Taxes: | $3,320 |
| Days On Market: | 5286 |
| Lot Size: | 0,00 |
Description
MOVE-IN READY!! Designer wall colors thru-out. Stunning 2 story entryway. Bright and sunny rooms, Family rm/eat-in kitchen with open concept. Spacious kitchen area with all the counter and cabinet space you'll ever need. Beautiful prof. landscaped fenced backyard. All Wood blinds are staying. Oak stair rails lead you to the second floor bedrooms with a large loft area. 2 Car attached garage. Short Sale, Sold "As Is"
Property Specifics
| Condos/Townhomes | |
| 2 | |
| — | |
| 2000 | |
| None | |
| Aluminum Siding, Vinyl Siding, Brick | |
| Asphalt | |
| LILY | |
| No | |
| — |
| Will | |
| Cambridge Crest | |
| 13 / Monthly | |
| None | |
| Public | |
| Public Sewer | |
| Central Air | |
| Natural Gas, Forced Air | |
| 08067866 | |
| 1104303100460000 |
Nearby Schools
| NAME: | DISTRICT: | DISTANCE: | |
|---|---|---|---|
|
Grade School
Crystal Lawns Elementary School |
202 | — | |
|
Middle School
Timber Ridge Middle School |
202 | Not in DB | |
Property History
| DATE: | EVENT: | PRICE: | SOURCE: |
|---|---|---|---|
| 28 Sep, 2012 | Sold | $103,000 | MRED MLS |
| 29 May, 2012 | Under contract | $120,000 | MRED MLS |
| 14 May, 2012 | Listed for sale | $120,000 | MRED MLS |
Sorry, we are updating photos, please update this page in 15 minutes
Room Specifics
All Bedroom Info:
Total Bedrooms: 3
Bedrooms Above Ground: 3
Bedrooms Below Ground: 0
Total Bedrooms: 3
Bedrooms Above Ground: 3
Bedrooms Below Ground: 0
Second Bedroom Info:
Dimensions: —
Location: —Dimensions: —
Floor Type: Carpet
Third Bedroom Info:
Dimensions: —
Location: —Dimensions: —
Floor Type: Carpet
Bathroom Info:
Full Bathrooms: 2
Partial Bathrooms: 1Full Bathrooms: 2
Bathroom Amenities: Double Sink
Bathroom in Basement: —
Kitchen Info:
Dimensions: —
Location: —Dimensions: —
Floor Type: Ceramic Tile
Features: Pantry-Closet
Laundry Room Info:
Dimensions: —
Location: —Dimensions: —
Floor Type: Ceramic Tile
Living Room Info:
Dimensions: —
Location: —Dimensions: —
Floor Type: Carpet
Family Room Info:
Dimensions: —
Location: —Dimensions: —
Floor Type: Wood Laminate
Additional Rooms Info:
Rooms: Breakfast Room, Loft, Walk In Closet
Basement: NoneRooms: Breakfast Room, Loft, Walk In Closet
Other Specifics
| 2 | |
| Concrete Perimeter | |
| Garage | |
| — | |
| — | |
| — | |
| Patio, Porch, Storms/Screens, End Unit | |
| Fenced Yard, Landscaped | |
| 44X100X71X100 | |
| — | |
| — | |
| Vaulted/Cathedral Ceilings, Wood Laminate Floors, First Floor Laundry, Laundry Hook-Up in Unit | |
| — | |
| Not in DB | |
| — | |
| — | |
| — |
Tax History
| Year | Property Taxes |
|---|---|
| 2012 | $3,320 |
Contact Agent
Nearby Similar Homes
Nearby Sold Comparables
21417 Abbey Lane, Crest Hill, Illinois 60403

Sold
$139,900
2 beds / 1.1 baths / 1,600 ft2
Condos/Townhomes / Built: 2004
4486
21415 Abbey Lane, Crest Hill, Illinois 60403
Sold
$106,400
3 beds / 2.1 baths / 1,600 ft2
Condos/Townhomes / Built: 2004
5723
21415 Abbey Lane, Crest Hill, Illinois 60403
Sold
$134,900
3 beds / 2.1 baths / 1,600 ft2
Condos/Townhomes / Built: 2004
4630
21427 Abbey Lane, Crest Hill, Illinois 60403
Sold
$215,000
3 beds / 1.1 baths / 1,500 ft2
Condos/Townhomes / Built: 2004
1743
21427 Abbey Lane, Crest Hill, Illinois 60403
Sold
$189,000
3 beds / 1.1 baths / 1,500 ft2
Condos/Townhomes / Built: 2004
3146
21429 Abbey Lane, Crest Hill, Illinois 60435
Sold
$174,300
3 beds / 2.1 baths / 1,825 ft2
Condos/Townhomes / Built: 2004
6627
Contact Agent
Listing Provided By
Century 21 Affiliated
