

21422 Georgetown Road, Frankfort, Illinois 60423
Subdivision > Georgetown
Sorry, we are updating photos, please update this page in 15 minutes
$310,000
|
Sold
|
|
| Status: | Closed |
| Sqft: | 3,669 |
| Cost/Sqft: | $87 |
| Beds: | 4 |
| Baths: | 3 |
| Year Built: | 1998 |
| Property Taxes: | $10,707 |
| Days On Market: | 4943 |
| Lot Size: | 0,00 |
Description
This is a Fannie Mae HomePath property. Purchase this property for as little as 3% down. Approved HomePath Renovation Financing. Go to HomePath website to submit all offers. Over 3600 square feet of living space in this freshly painted & carpeted desirable Georgetown beauty. Kitchen features granite & ample cabinetry. Property shows well! Basement ready for your finishing touches w/roughed in plumbing for bath
Property Specifics
| Single Family | |
| — | |
| Georgian | |
| 1998 | |
| Full | |
| Brick | |
| Asphalt | |
| — | |
| No | |
| — |
| Will | |
| Georgetown | |
| 100 / Annual | |
| None | |
| Public | |
| Public Sewer | |
| Central Air | |
| Natural Gas, Forced Air | |
| 08317312 | |
| 1909244770150000 |
Property History
| DATE: | EVENT: | PRICE: | SOURCE: |
|---|---|---|---|
| 30 Aug, 2013 | Sold | $310,000 | MRED MLS |
| 29 May, 2013 | Under contract | $319,999 | MRED MLS |
| — | Last price change | $329,500 | MRED MLS |
| 15 Apr, 2013 | Listed for sale | $329,500 | MRED MLS |
Sorry, we are updating photos, please update this page in 15 minutes
Room Specifics
All Bedroom Info:
Total Bedrooms: 4
Bedrooms Above Ground: 4
Bedrooms Below Ground: 0
Total Bedrooms: 4
Bedrooms Above Ground: 4
Bedrooms Below Ground: 0
Second Bedroom Info:
Dimensions: —
Location: —Dimensions: —
Floor Type: Carpet
Third Bedroom Info:
Dimensions: —
Location: —Dimensions: —
Floor Type: Carpet
Fourth Bedroom Info:
Dimensions: —
Location: —Dimensions: —
Floor Type: Carpet
Bathroom Info:
Full Bathrooms: 3
Partial Bathrooms: 0Full Bathrooms: 3
Bathroom Amenities: Whirlpool, Separate Shower, Double Sink
Bathroom in Basement: 0
Dining Room Info:
Dimensions: —
Location: —Dimensions: —
Floor Type: Carpet
Kitchen Info:
Dimensions: —
Location: —Dimensions: —
Floor Type: Hardwood
Features: Eating Area-Breakfast Bar, Eating Area-Table Space
Laundry Room Info:
Dimensions: —
Location: —Dimensions: —
Floor Type: Ceramic Tile
Living Room Info:
Dimensions: —
Location: —Dimensions: —
Floor Type: Carpet
Family Room Info:
Dimensions: —
Location: —Dimensions: —
Floor Type: Carpet
Additional Rooms Info:
Rooms: Den, Heated Sun Room
Basement: FullRooms: Den, Heated Sun Room
Other Specifics
| 2 | |
| Concrete Perimeter | |
| Garage | |
| — | |
| — | |
| — | |
| Patio | |
| Irregular Lot | |
| 31X54X142X28X193X150 | |
| — | |
| Full | |
| Vaulted/Cathedral Ceilings, Skylight(s), Hardwood Floors, First Floor Laundry, First Floor Full Bath | |
| Double Oven, Microwave | |
| Not in DB | |
| Sidewalks, Street Lights, Street Paved | |
| — | |
| Wood Burning, Gas Starter |
Tax History
| Year | Property Taxes |
|---|---|
| 2013 | $10,707 |
Contact Agent
Nearby Similar Homes
7651 Steeple Chase Drive, Frankfort, Illinois 60423
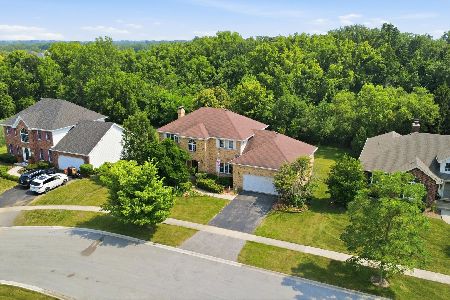
For Sale
$525,000
4 beds / 3.1 baths / 2,580 ft2
Single Family / Built: 1995
81
7661 Steeple Chase Drive, Frankfort, Illinois 60423
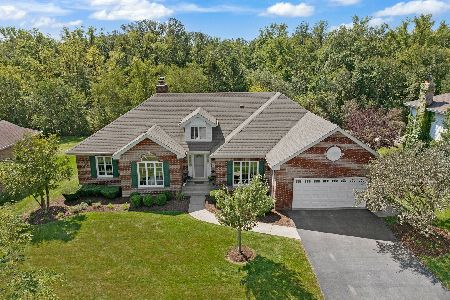
For Sale
$669,900
5 beds / 4.0 baths / 4,526 ft2
Single Family / Built: 1993
34
Nearby Sold Comparables
21382 Georgetown Road, Frankfort, Illinois 60423

Sold
$399,900
4 beds / 2.1 baths / 3,610 ft2
Single Family / Built: 2001
4624


21375 Georgetown Road, Frankfort, Illinois 60423

Sold
$335,000
3 beds / 3.0 baths / 1,711 ft2
Single Family / Built: 1991
2281
21211 Georgetown Road, Frankfort, Illinois 60423
Sold
$318,900
4 beds / 3.0 baths / 3,500 ft2
Single Family / Built: 1997
6171
Contact Agent
Listing Provided By
Coldwell Banker Residential
