

2145 Sedgwick Street, Lincoln Park, Chicago, Illinois 60614


$1,875,000
|
Sold
|
|
| Status: | Closed |
| Sqft: | 5,400 |
| Cost/Sqft: | $369 |
| Beds: | 5 |
| Baths: | 5 |
| Year Built: | 1876 |
| Property Taxes: | $26,041 |
| Days On Market: | 2335 |
| Lot Size: | 0,04 |
Description
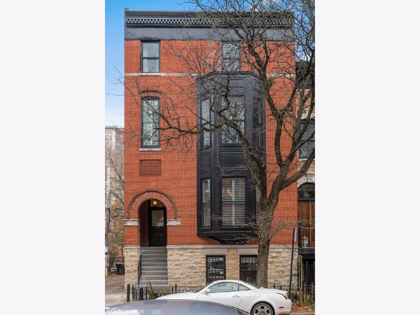
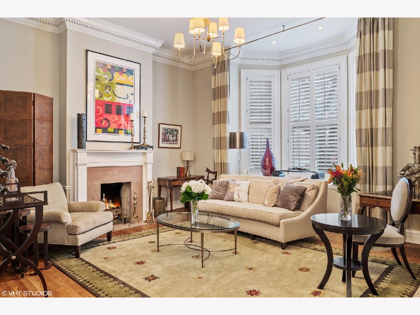
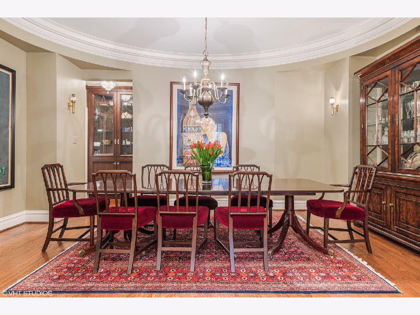
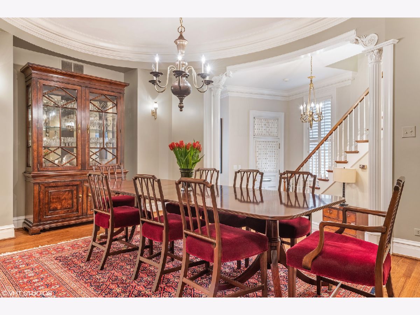
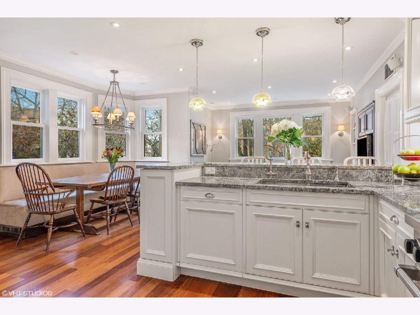
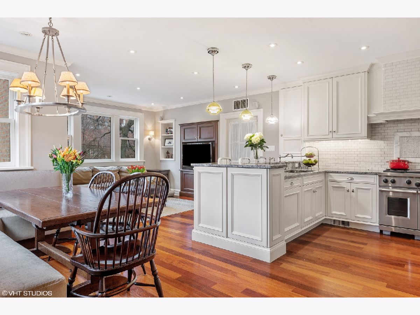
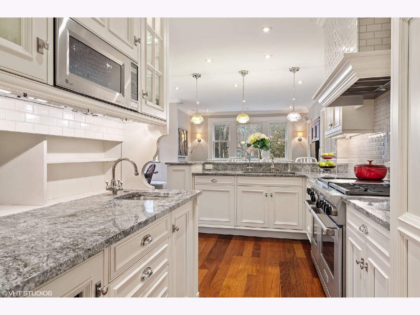
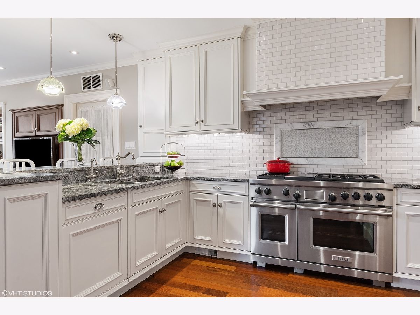
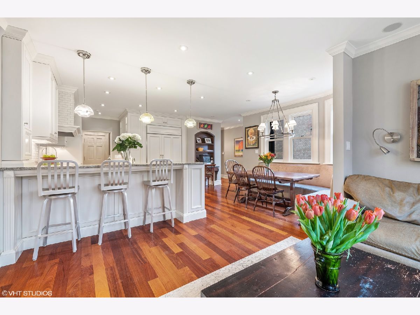
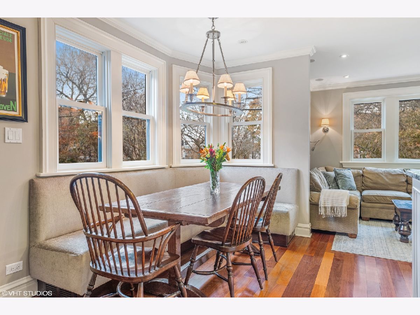
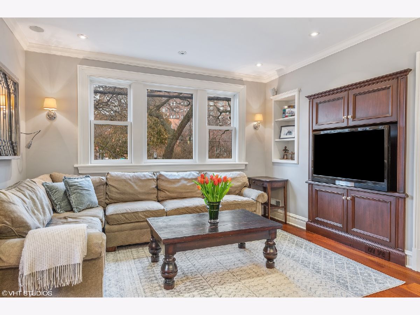
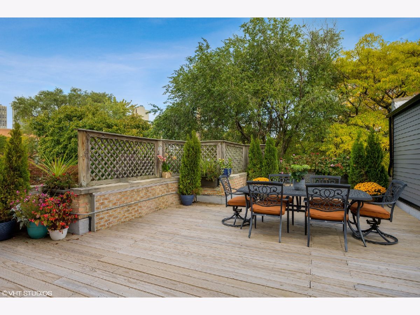
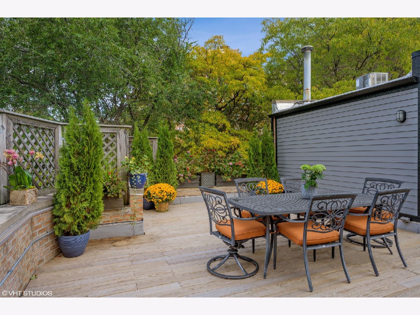
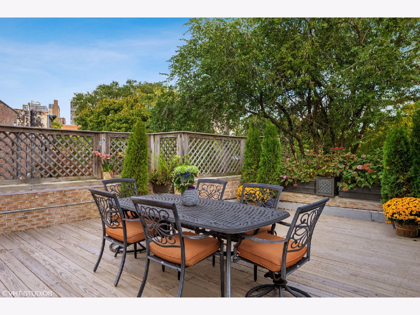
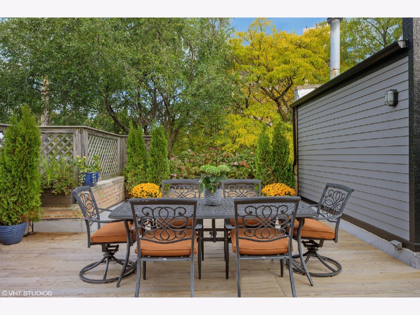
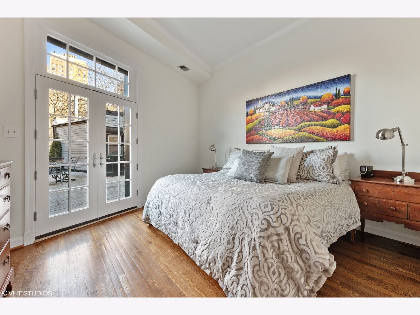
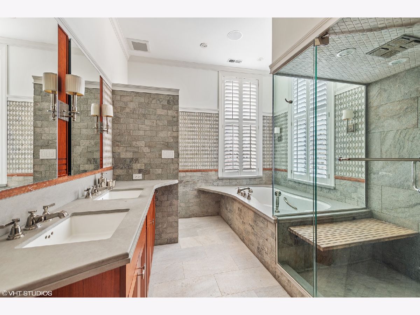
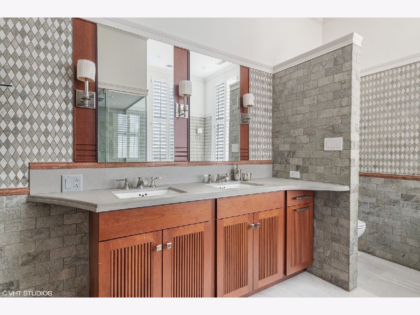
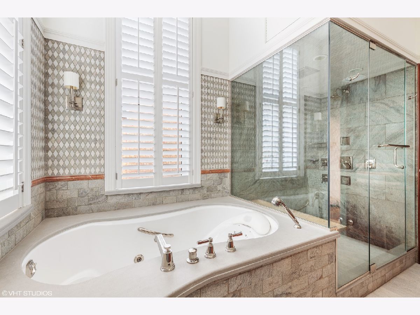
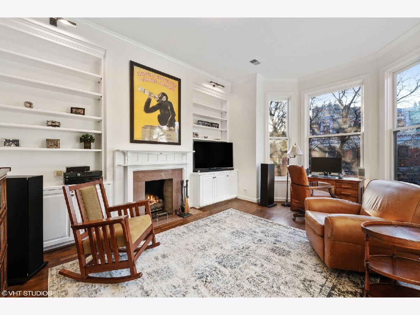
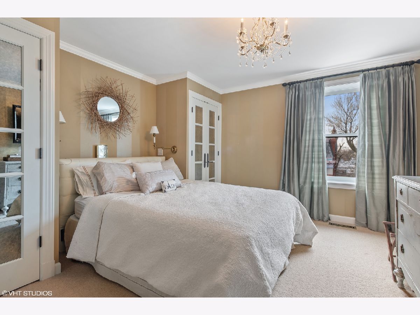
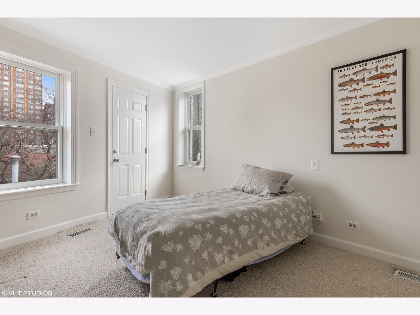
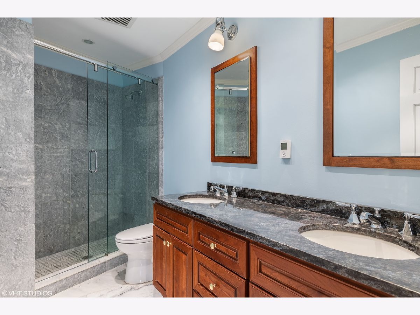
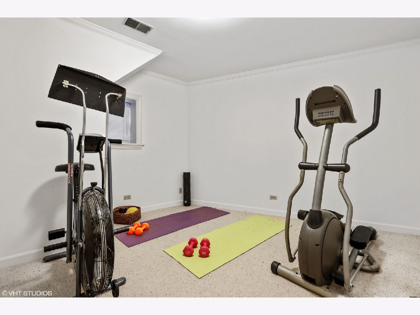
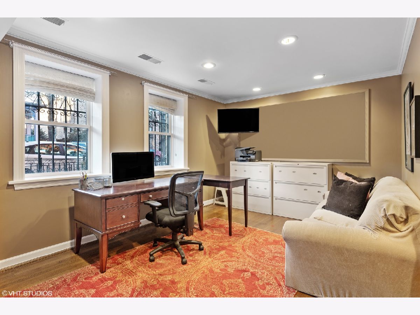
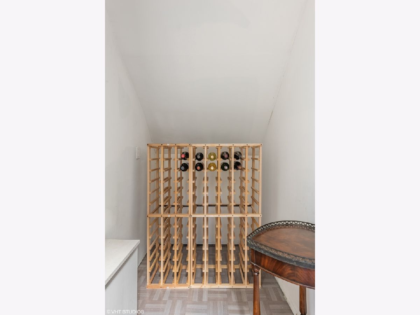
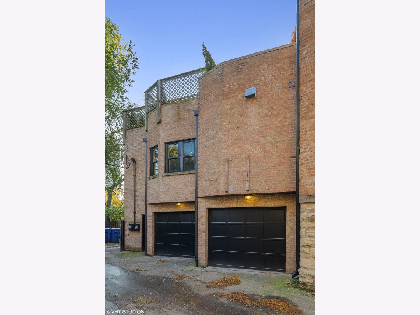
Vintage gem flooded with natural light in the heart of East Lincoln Park steps from the Park, Lake, and Zoo! Fantastic floor plan with large living room with fireplace, separate dining room, stunning kitchen with breakfast nook and family room all flowing together. Grand master suite with gorgeous deck, study with fireplace and large master bath with heated floors, steam shower, separate soaking tub and double sink vanity. Top floor has 3 great sized bedrooms and 2 full baths, both with heated floors. Lower level has additional bedroom, large office, wine closet, full bath and access to attached 2-car garage. Steps from Francis Parker, Lincoln Park, the zoo and all the lakefront has to offer!
Property Specifics
| Single Family | |
| — | |
| — | |
| 1876 | |
| Full,English | |
| — | |
| No | |
| 0.04 |
| Cook | |
| — | |
| — / Not Applicable | |
| None | |
| Public | |
| Public Sewer | |
| 10692196 | |
| 14332050650000 |
Nearby Schools
| NAME: | DISTRICT: | DISTANCE: | |
|---|---|---|---|
|
Grade School
Lincoln Elementary School |
299 | — | |
|
High School
Lincoln Park High School |
299 | Not in DB | |
Property History
| DATE: | EVENT: | PRICE: | SOURCE: |
|---|---|---|---|
| 15 Oct, 2020 | Sold | $1,875,000 | MRED MLS |
| 19 Jul, 2020 | Under contract | $1,995,000 | MRED MLS |
| 27 May, 2020 | Listed for sale | $1,995,000 | MRED MLS |
Room Specifics
All Bedroom Info:
Total Bedrooms: 5
Bedrooms Above Ground: 5
Bedrooms Below Ground: 0
Total Bedrooms: 5
Bedrooms Above Ground: 5
Bedrooms Below Ground: 0
Second Bedroom Info:
Dimensions: —
Location: —Dimensions: —
Floor Type: —
Third Bedroom Info:
Dimensions: —
Location: —Dimensions: —
Floor Type: —
Fourth Bedroom Info:
Dimensions: —
Location: —Dimensions: —
Floor Type: —
Fifth Bedroom Info:
Dimensions: —
Location: —Dimensions: —
Floor Type: —
Bathroom Info:
Full Bathrooms: 5
Partial Bathrooms: 1Full Bathrooms: 5
Bathroom Amenities: —
Bathroom in Basement: 1
Additional Rooms Info:
Rooms: Bedroom 5,Deck,Office,Storage,Utility Room-Lower Level,Walk In Closet,Other Room
Basement: Full,EnglishRooms: Bedroom 5,Deck,Office,Storage,Utility Room-Lower Level,Walk In Closet,Other Room
Basement Description: Finished,Exterior Access
Other Specifics
| 2 | |
| — | |
| — | |
| — | |
| — | |
| 25.46X67.37X 19.12X61 | |
| — | |
| Full | |
| Hardwood Floors, Heated Floors, Built-in Features, Walk-In Closet(s) | |
| Range, Microwave, Dishwasher, High End Refrigerator, Freezer, Washer, Dryer, Disposal, Stainless Steel Appliance(s), Wine Refrigerator | |
| Not in DB | |
| — | |
| — | |
| — | |
| — |
Tax History
| Year | Property Taxes |
|---|---|
| 2020 | $26,041 |
Contact Agent
Nearby Similar Homes
2143 Sedgwick Street, Chicago, Illinois 60614
For Sale
$1,399,999
3 beds / 3.1 baths / 2,698 ft2
Single Family / Built: 1916
3
353 Belden Avenue, Chicago, Illinois 60614

For Sale
$3,650,000
6 beds / 6.1 baths / 5,000 ft2
Single Family / Built: 1883
40
1934 Cleveland Avenue, Chicago, Illinois 60614
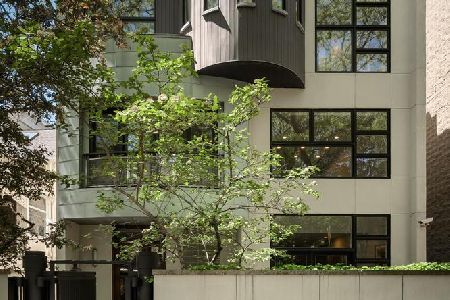
For Sale
$2,300,000
4 beds / 3.1 baths / 4,798 ft2
Single Family / Built: 1998
69
2347 Geneva Terrace, Chicago, Illinois 60614
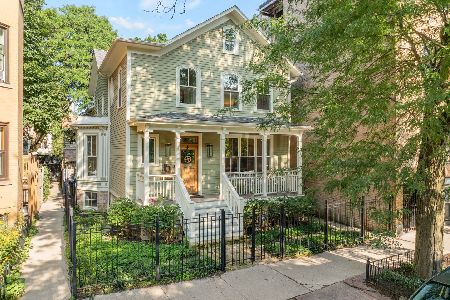
For Sale
$2,990,000
5 beds / 3.1 baths / 4,500 ft2
Single Family / Built: 1878
59
1816 Hudson Avenue, Chicago, Illinois 60614
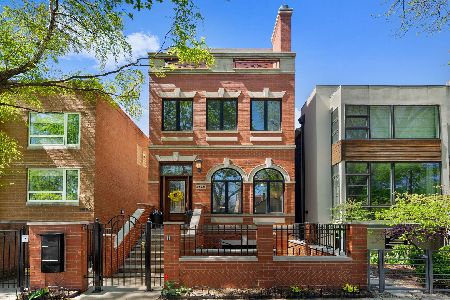
For Sale
$2,875,000
5 beds / 4.1 baths / 0 ft2
Single Family / Built: 2001
178
333 Menomonee Street, Chicago, Illinois 60614
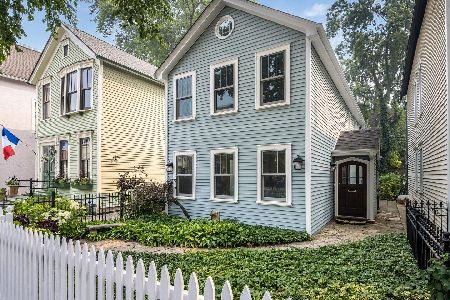
For Sale
$1,250,000
3 beds / 2.0 baths / 0 ft2
Single Family / Built: —
26
Nearby Sold Comparables
2153 Sedgwick, Chicago, Illinois 60614

Sold
$799,000
2 beds / 2.1 baths / 0 ft2
Single Family / Built: 1876
5703
2153 Sedgwick Street, Chicago, Illinois 60614
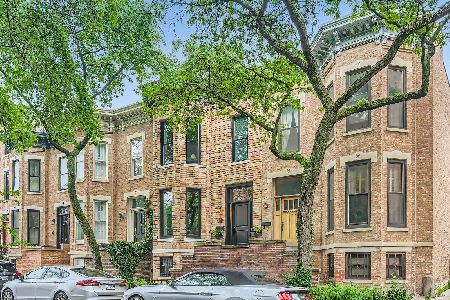
Sold
$999,000
2 beds / 2.1 baths / 0 ft2
Single Family / Built: 1876
496
2143 Sedgwick Street, Chicago, Illinois 60614
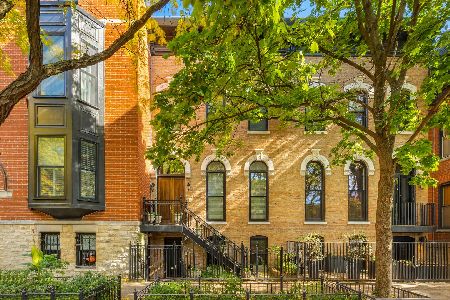
Sold
$1,200,000
3 beds / 3.1 baths / 2,698 ft2
Single Family / Built: 1912
902
2159 Sedgwick Street, Chicago, Illinois 60614
Sold
$1,200,000
3 beds / 3.0 baths / 0 ft2
Single Family / Built: 1894
5379
2159 Sedgwick Street, Chicago, Illinois 60614
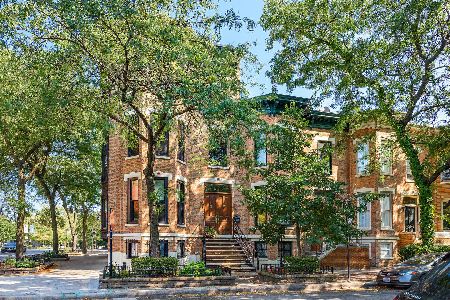
Sold
$1,675,000
4 beds / 3.0 baths / 3,334 ft2
Single Family / Built: 1894
1433
2141 Sedgwick Street, Chicago, Illinois 60614
Sold
$1,250,000
4 beds / 3.1 baths / 0 ft2
Single Family / Built: 1899
4903
Contact Agent
Listing Provided By
Compass
