

21453 Papoose Lake Drive, Crest Hill, Illinois 60403
Subdivision > Carillon Lakes
Sorry, we are updating photos, please update this page in 15 minutes
$187,000
|
Sold
|
|
| Status: | Closed |
| Sqft: | 1,373 |
| Cost/Sqft: | $138 |
| Beds: | 2 |
| Baths: | 2 |
| Year Built: | 2003 |
| Property Taxes: | $2,484 |
| Days On Market: | 2622 |
| Lot Size: | 0,00 |
Description
Buyers will fall in love with this beautiful 2 bedroom 2 bath "Laguna" Model townhome in Carillon Lakes 55+ older community.... Blt in 2003, sq. ft= 1,373, w/beautiful hardwood floors thru-out, beautifully painted in designer colors, oak cabinets, lg. kitchen w/breakfast area w/breakfast bar, walk-in showers, high-boy toilets, a/c=2017, HWH-8 yrs, custom window coverings thru-out, 6 panel doors, neutral decor, skylights, walk-in closets, 2 car att. garage w/ample storage space, clubhouse, pools, golf, tennis, activities & more! Absolutely priced to sell and nothing to do but move in! Make your appointment today! POSSESSION NOT AVAILABLE UNTIL OCTOBER 15!!!
Property Specifics
| Condos/Townhomes | |
| 1 | |
| — | |
| 2003 | |
| None | |
| Brick | |
| Asphalt | |
| LAGUNA | |
| No | |
| — |
| Will | |
| Carillon Lakes | |
| 362 / Monthly | |
| Insurance, Security, Clubhouse, Exercise Facilities, Pool, Exterior Maintenance, Lawn Care, Snow Removal, Lake Rights | |
| Public | |
| Public Sewer | |
| Central Air | |
| Natural Gas, Forced Air | |
| 10489999 | |
| 1104191031140000 |
Property History
| DATE: | EVENT: | PRICE: | SOURCE: |
|---|---|---|---|
| 11 Dec, 2019 | Sold | $187,000 | MRED MLS |
| 18 Sep, 2019 | Under contract | $189,900 | MRED MLS |
| 19 Aug, 2019 | Listed for sale | $189,900 | MRED MLS |
Sorry, we are updating photos, please update this page in 15 minutes
Room Specifics
All Bedroom Info:
Total Bedrooms: 2
Bedrooms Above Ground: 2
Bedrooms Below Ground: 0
Total Bedrooms: 2
Bedrooms Above Ground: 2
Bedrooms Below Ground: 0
Second Bedroom Info:
Dimensions: —
Location: —Dimensions: —
Floor Type: Hardwood
Bathroom Info:
Full Bathrooms: 2
Partial Bathrooms: 0Full Bathrooms: 2
Bathroom Amenities: Separate Shower
Bathroom in Basement: 0
Dining Room Info:
Dimensions: —
Location: —Dimensions: —
Floor Type: Hardwood
Kitchen Info:
Dimensions: —
Location: —Dimensions: —
Floor Type: Hardwood
Features: Eating Area-Breakfast Bar, Eating Area-Table Space, Pantry-Closet
Laundry Room Info:
Dimensions: —
Location: —Dimensions: —
Floor Type: Vinyl
Living Room Info:
Dimensions: —
Location: —Dimensions: —
Floor Type: Hardwood
Additional Rooms Info:
Rooms: Breakfast Room, Foyer
Basement: NoneRooms: Breakfast Room, Foyer
Other Specifics
| 2 | |
| Concrete Perimeter | |
| Garage | |
| — | |
| — | |
| — | |
| Patio, Storms/Screens | |
| Common Grounds, Landscaped | |
| 64 X 41 X 64 X 41 | |
| — | |
| Full | |
| Vaulted/Cathedral Ceilings, Skylight(s), Hardwood Floors, First Floor Laundry, Laundry Hook-Up in Unit, Walk-In Closet(s) | |
| Range, Microwave, Dishwasher, Refrigerator, Washer, Dryer, Disposal, Water Softener, Water Softener Owned | |
| Not in DB | |
| — | |
| Bike Room/Bike Trails, Exercise Room, Golf Course, Indoor Pool, Pool, Tennis Court(s), Spa/Hot Tub | |
| — |
Tax History
| Year | Property Taxes |
|---|---|
| 2019 | $2,484 |
Contact Agent
Nearby Similar Homes
21452 Papoose Lake Drive, Crest Hill, Illinois 60403
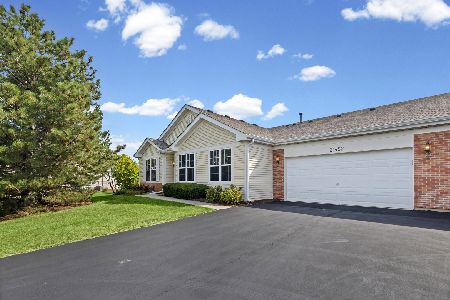
For Sale
$259,000
2 beds / 2.0 baths / 1,108 ft2
Condos/Townhomes / Built: 2002
42
16220 Tomahawk Lake Court, Crest Hill, Illinois 60403
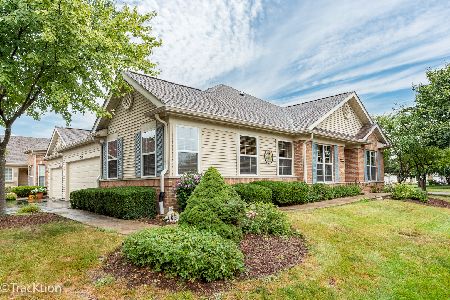
For Sale
$325,000
2 beds / 2.0 baths / 1,522 ft2
Condos/Townhomes / Built: 2002
43
16334 Crescent Lake Drive, Crest Hill, Illinois 60403
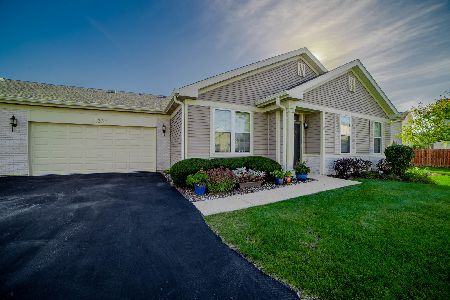
For Sale
$265,000
2 beds / 2.0 baths / 1,330 ft2
Condos/Townhomes / Built: 2003
18
21526 Wolf Lake Way, Crest Hill, Illinois 60403
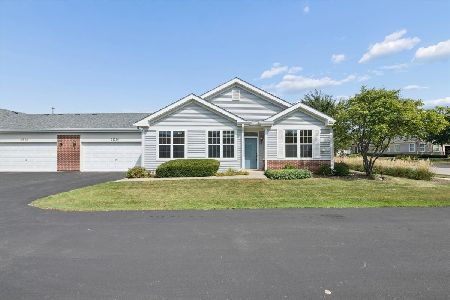
For Sale
$229,900
2 beds / 2.0 baths / 1,108 ft2
Condos/Townhomes / Built: 2001
38
3622 Harms Road, Joliet, Illinois 60435
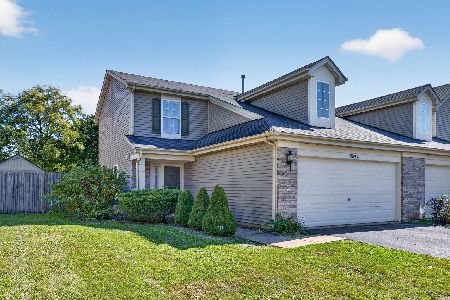
For Sale
$305,000
2 beds / 2.1 baths / 1,424 ft2
Condos/Townhomes / Built: 2008
16
15952 Buckner Pond Way, Crest Hill, Illinois 60403
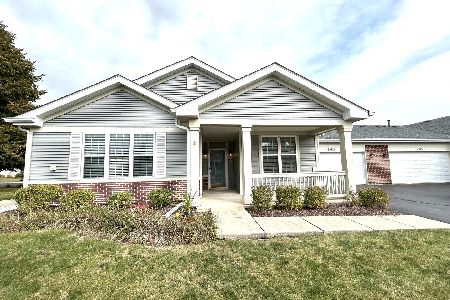
For Sale
$269,000
2 beds / 2.0 baths / 1,263 ft2
Condos/Townhomes / Built: 2004
8
Nearby Sold Comparables
21451 Papoose Lake Drive, Crest Hill, Illinois 60403

Sold
$110,000
2 beds / 1.0 baths / 1,373 ft2
Condos/Townhomes / Built: 2002
4558
21455 Papoose Lake Drive, Crest Hill, Illinois 60403
Sold
$169,900
2 beds / 2.0 baths / 1,500 ft2
Condos/Townhomes / Built: 2003
4734
21449 Papoose Lake Drive, Crest Hill, Illinois 60403

Sold
$239,900
2 beds / 2.0 baths / 1,500 ft2
Condos/Townhomes / Built: 2002
1946
21454 Papoose Lake Drive, Crest Hill, Illinois 60403
Sold
$124,900
2 beds / 2.0 baths / 1,257 ft2
Condos/Townhomes / Built: 2002
5580
21454 Papoose Lake Drive, Crest Hill, Illinois 60403

Sold
$184,900
2 beds / 2.0 baths / 1,257 ft2
Condos/Townhomes / Built: 2002
2242
21454 Papoose Lake Drive, Crest Hill, Illinois 60403
Sold
$174,900
2 beds / 2.0 baths / 1,257 ft2
Condos/Townhomes / Built: 2002
2760
Contact Agent
Listing Provided By
RE/MAX 10 in the Park
