

21466 Carlton Street, Crest Hill, Illinois 60403
Subdivision > Cambridge Crest
Sorry, we are updating photos, please update this page in 15 minutes
$188,000
|
Sold
|
|
| Status: | Closed |
| Sqft: | 1,400 |
| Cost/Sqft: | $135 |
| Beds: | 3 |
| Baths: | 3 |
| Year Built: | 2005 |
| Property Taxes: | $4,093 |
| Days On Market: | 2757 |
| Lot Size: | 0,00 |
Description
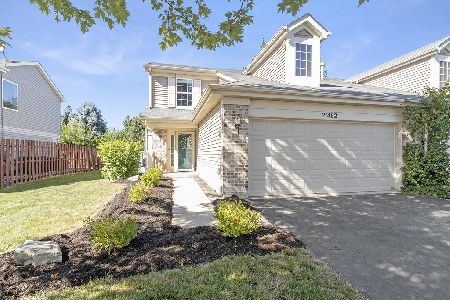
Lovely 3 Bedroom, 2.5 Bath end-unit Townhome! First floor features Living Room, Family Room, spacious Kitchen with attached Dining Area, Laundry Room and Powder Room. Upstairs features light and bright Loft, Master Bedroom with private bath, two additional Bedrooms, and additional full Bathroom. Fenced yard with patio and attached 2 car garage. Plainfield Schools. Brand New Water Heater! Great location near shopping, schools, parks, expressways, and more!
Property Specifics
| Condos/Townhomes | |
| 2 | |
| — | |
| 2005 | |
| None | |
| Brick | |
| Asphalt | |
| — | |
| No | |
| — |
| Will | |
| Cambridge Crest | |
| 156 / Annual | |
| Other | |
| Public | |
| Public Sewer | |
| Central Air | |
| Natural Gas, Forced Air | |
| 10346241 | |
| 1104303060870000 |
Nearby Schools
| NAME: | DISTRICT: | DISTANCE: | |
|---|---|---|---|
|
Grade School
Crystal Lawns Elementary School |
202 | — | |
|
Middle School
Timber Ridge Middle School |
202 | Not in DB | |
|
High School
Plainfield Central High School |
202 | Not in DB | |
Property History
| DATE: | EVENT: | PRICE: | SOURCE: |
|---|---|---|---|
| 13 May, 2018 | Under contract | $0 | MRED MLS |
| 28 Apr, 2018 | Listed for sale | $0 | MRED MLS |
| 20 Aug, 2019 | Sold | $188,000 | MRED MLS |
| 6 Jun, 2019 | Under contract | $189,000 | MRED MLS |
| — | Last price change | $190,000 | MRED MLS |
| 16 Apr, 2019 | Listed for sale | $195,000 | MRED MLS |
Sorry, we are updating photos, please update this page in 15 minutes
Room Specifics
All Bedroom Info:
Total Bedrooms: 3
Bedrooms Above Ground: 3
Bedrooms Below Ground: 0
Total Bedrooms: 3
Bedrooms Above Ground: 3
Bedrooms Below Ground: 0
Second Bedroom Info:
Dimensions: —
Location: —Dimensions: —
Floor Type: Wood Laminate
Third Bedroom Info:
Dimensions: —
Location: —Dimensions: —
Floor Type: Carpet
Bathroom Info:
Full Bathrooms: 3
Partial Bathrooms: 1Full Bathrooms: 3
Bathroom Amenities: —
Bathroom in Basement: 0
Kitchen Info:
Dimensions: —
Location: —Dimensions: —
Floor Type: Vinyl
Features: Eating Area-Table Space, Pantry-Closet
Living Room Info:
Dimensions: —
Location: —Dimensions: —
Floor Type: Carpet
Family Room Info:
Dimensions: —
Location: —Dimensions: —
Floor Type: Carpet
Additional Rooms Info:
Rooms: Loft
Basement: NoneRooms: Loft
Other Specifics
| 2 | |
| Concrete Perimeter | |
| Garage | |
| — | |
| — | |
| — | |
| End Unit | |
| — | |
| 80 X 130 | |
| — | |
| Full | |
| Wood Laminate Floors, First Floor Laundry, Laundry Hook-Up in Unit | |
| Range, Microwave, Dishwasher, Refrigerator, Washer, Dryer, Disposal | |
| Not in DB | |
| — | |
| None | |
| — |
Tax History
| Year | Property Taxes |
|---|---|
| 2019 | $4,093 |
Contact Agent
Nearby Similar Homes
Nearby Sold Comparables
21462 Carlton Street, Crest Hill, Illinois 60403
Sold
$260,000
2 beds / 1.1 baths / 1,600 ft2
Condos/Townhomes / Built: 2005
1158
21462 Carlton Street, Crest Hill, Illinois 60403

Sold
$174,900
2 beds / 1.1 baths / 1,600 ft2
Condos/Townhomes / Built: 2005
2856
21460 Carlton Street, Crest Hill, Illinois 60403

Sold
$300,000
3 beds / 2.1 baths / 1,908 ft2
Condos/Townhomes / Built: 2006
1011
21465 Carlton Street, Crest Hill, Illinois 60403

Sold
$210,000
3 beds / 2.1 baths / 1,725 ft2
Condos/Townhomes / Built: 2006
2271
21465 Carlton Street, Crest Hill, Illinois 60403
Sold
$147,900
3 beds / 2.1 baths / 1,725 ft2
Condos/Townhomes / Built: 2006
6208
21456 Carlton Street, Crest Hill, Illinois 60403
Sold
$101,000
2 beds / 1.1 baths / 1,424 ft2
Condos/Townhomes / Built: 2006
5139
Contact Agent
Listing Provided By
Keller Williams Infinity
