

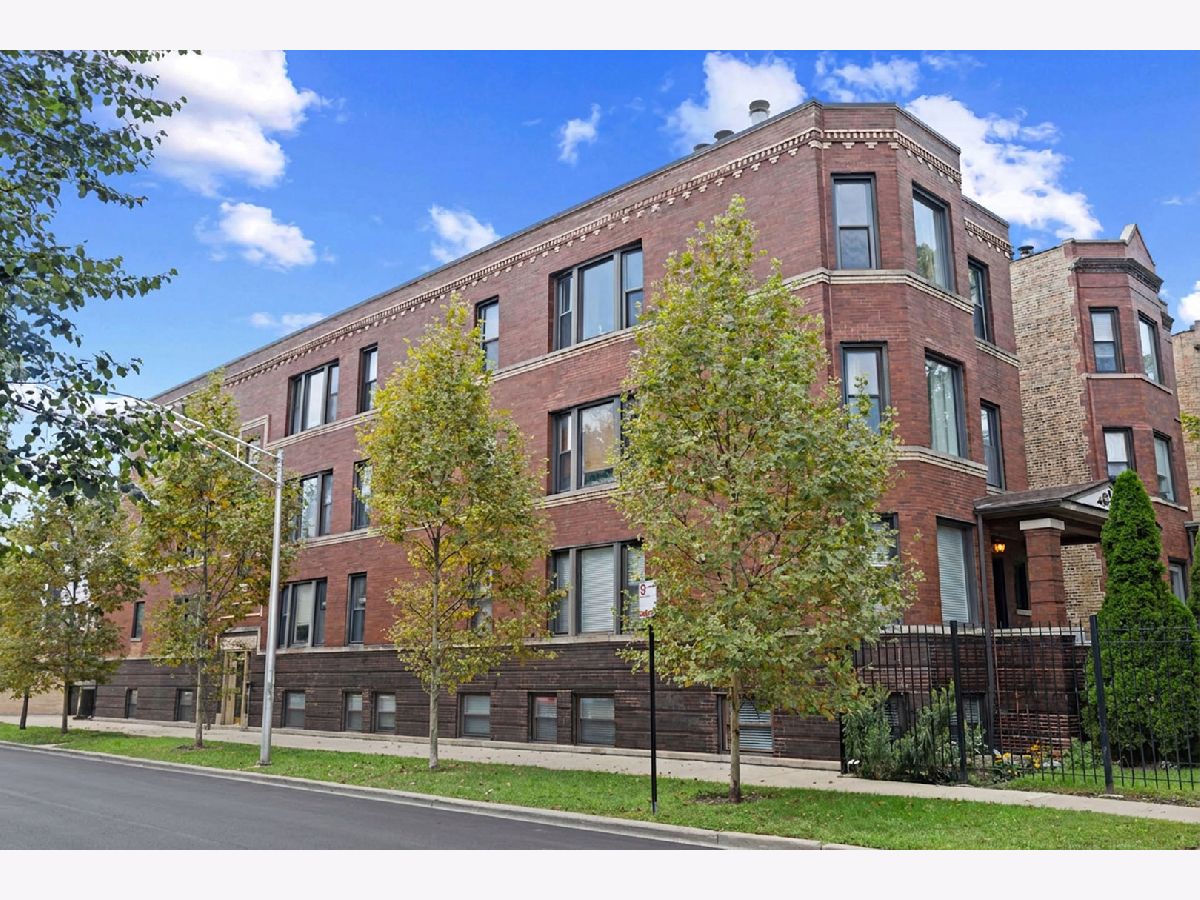
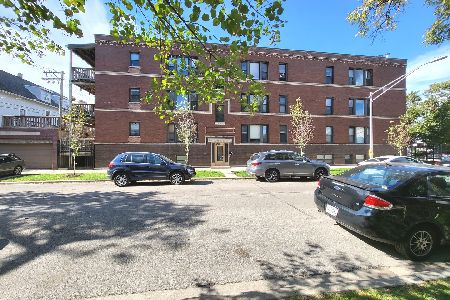
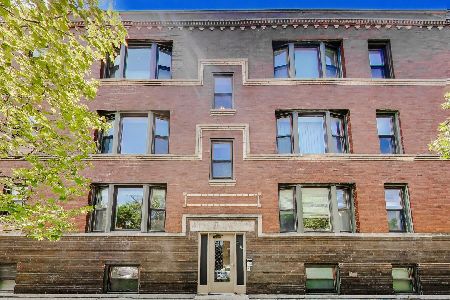
2148 Sawyer Avenue, Logan Square, Chicago, Illinois 60647


$375,000
|
Sold
|
|
| Status: | Closed |
| Sqft: | 0 |
| Cost/Sqft: | — |
| Beds: | 2 |
| Baths: | 1 |
| Year Built: | 1903 |
| Property Taxes: | $4,645 |
| Lot Size: | 0,00 |
Description
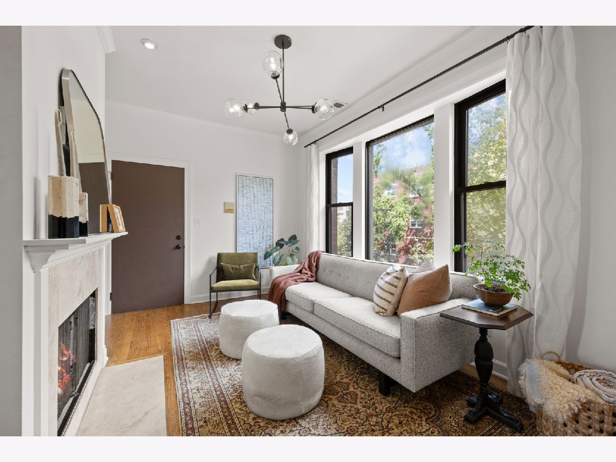
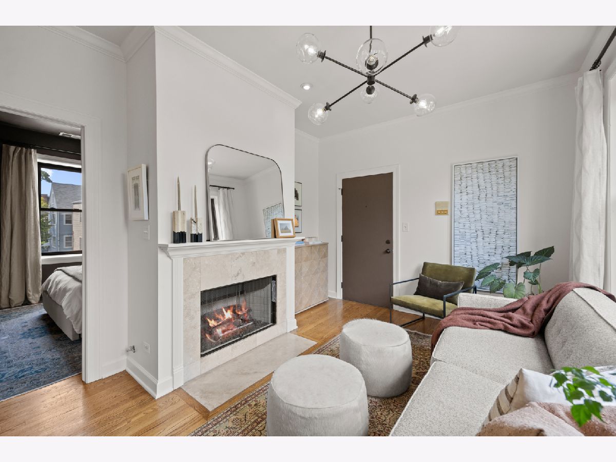
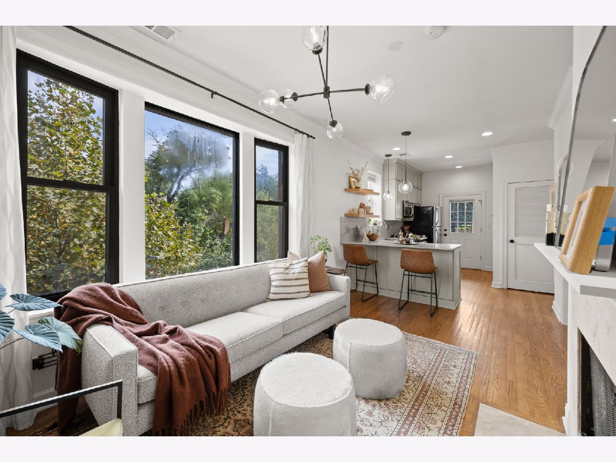
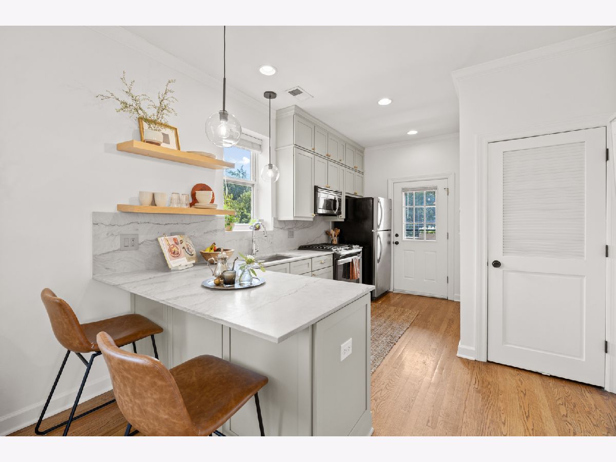
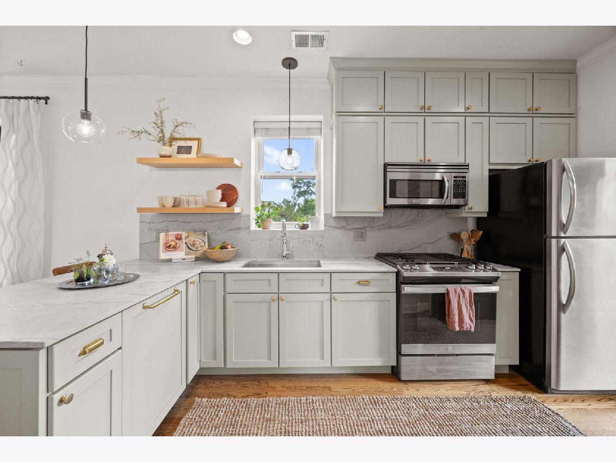
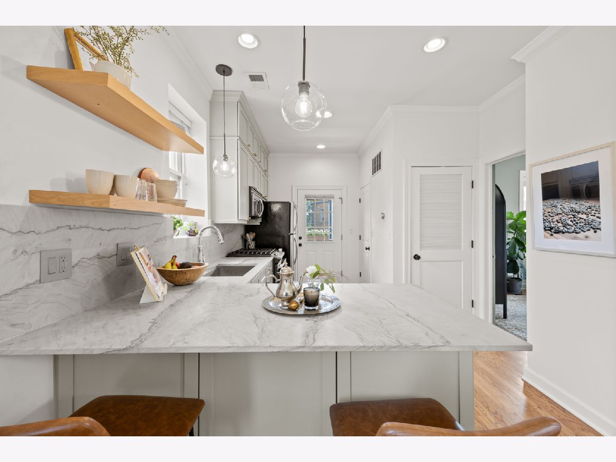
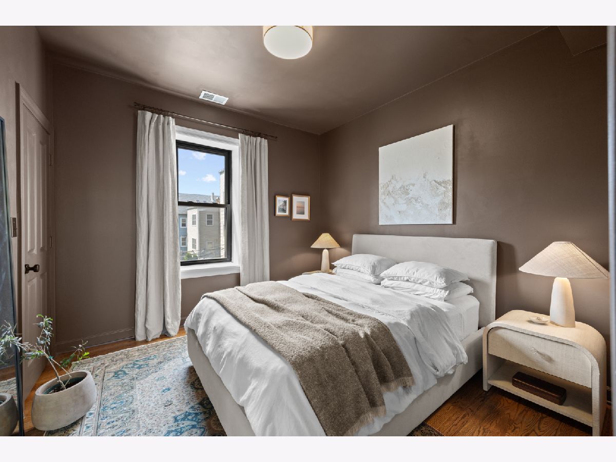
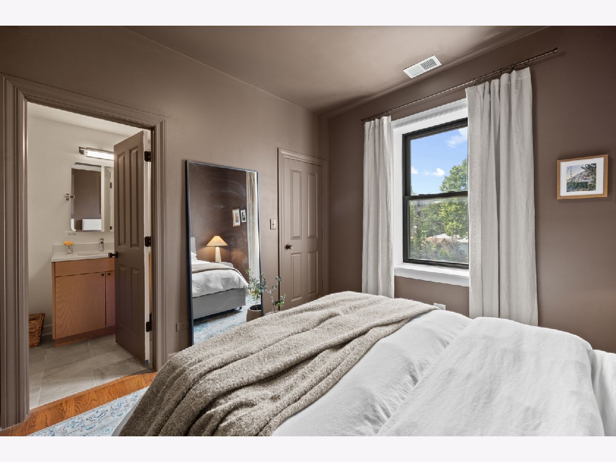
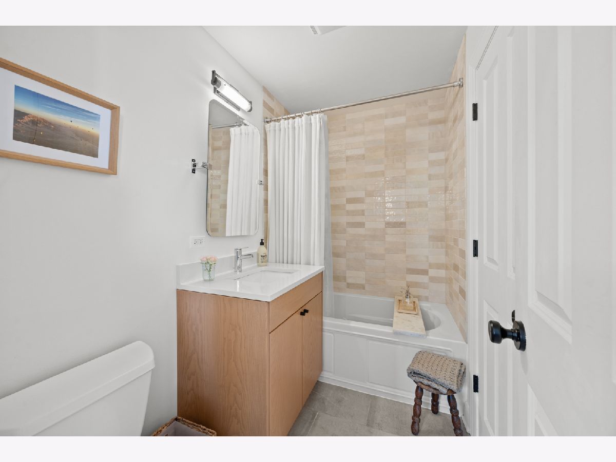
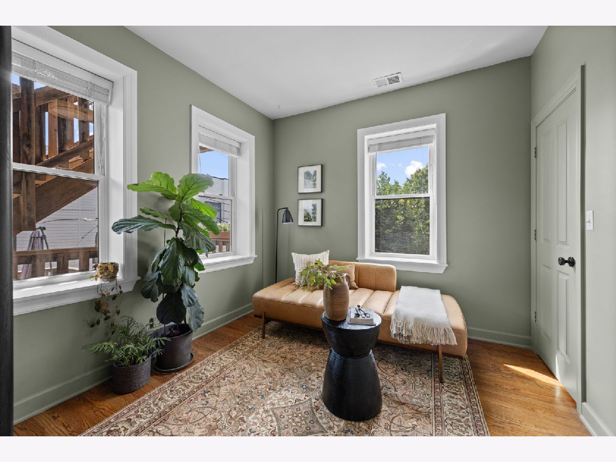
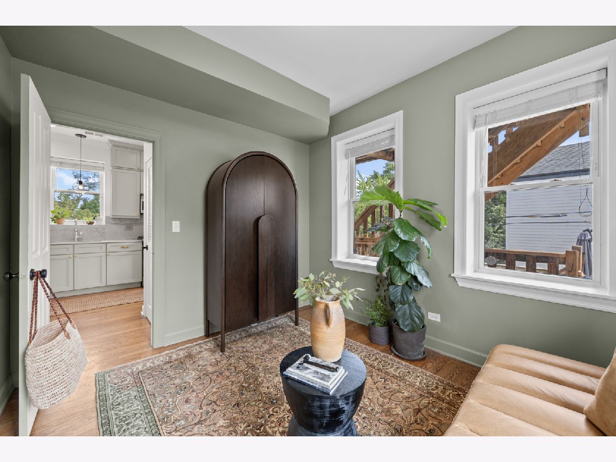
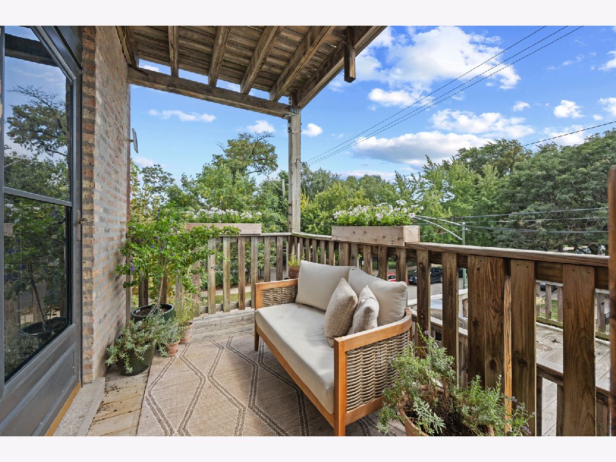
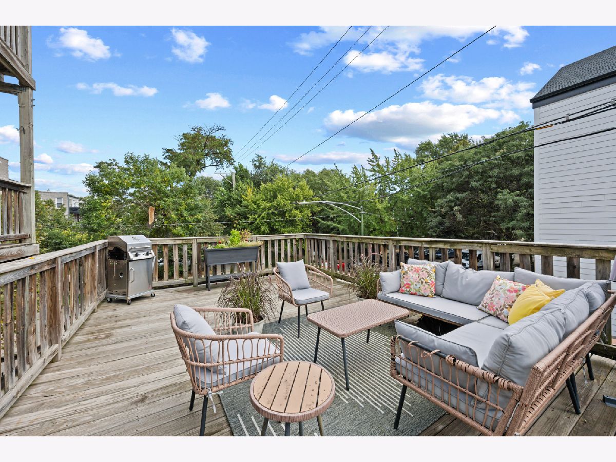
Welcome to this thoughtfully renovated 2-bedroom, 1-bathroom home in the heart of Logan Square, just moments from Palmer Square Park. Offering a perfect blend of classic Chicago character and modern updates, this inviting home features hardwood floors throughout, updated kitchen and bath and generous-sized bedrooms with excellent flexibility for bedrooms, guests, or a home office. The beautifully updated kitchen features honed quartzite countertops, refinished cabinetry, and newer stainless-steel appliances, creating a stylish and functional space for both everyday living and entertaining. The renovated bathroom offers a fresh, modern aesthetic with a new stacked-tile shower, new vanity, and updated finishes. Freshly painted throughout, the home is move-in ready and filled with thoughtful updates. Private back patio as well as a shared rooftop space. One parking space is included, adding exceptional convenience in this highly desirable Logan Square location. Enjoy easy access to the farmer's market/ palmer square park, restaurants, coffee shops, shopping, and transportation-all while being surrounded by the vibrant energy and character that makes Logan Square one of Chicago's most sought-after neighborhoods.
Property Specifics
| Condos/Townhomes | |
| 3 | |
| — | |
| 1903 | |
| 2006 | |
| None | |
| Brick | |
| — | |
| — | |
| No | |
| — |
| Cook | |
| — | |
| 261 / Monthly | |
| Water, Insurance, Lawn Care, Scavenger, Snow Removal | |
| Public | |
| Public Sewer | |
| Central Air | |
| Gas | |
| No | |
| 12765626 | |
| 13352250371012 |
Nearby Schools
| NAME: | DISTRICT: | DISTANCE: | |
|---|---|---|---|
|
Grade School
Darwin Elementary School |
299 | — | |
|
Middle School
Darwin Elementary School |
299 | Not in DB | |
|
High School
Clemente Community Academy Senio |
299 | Not in DB | |
Room Specifics
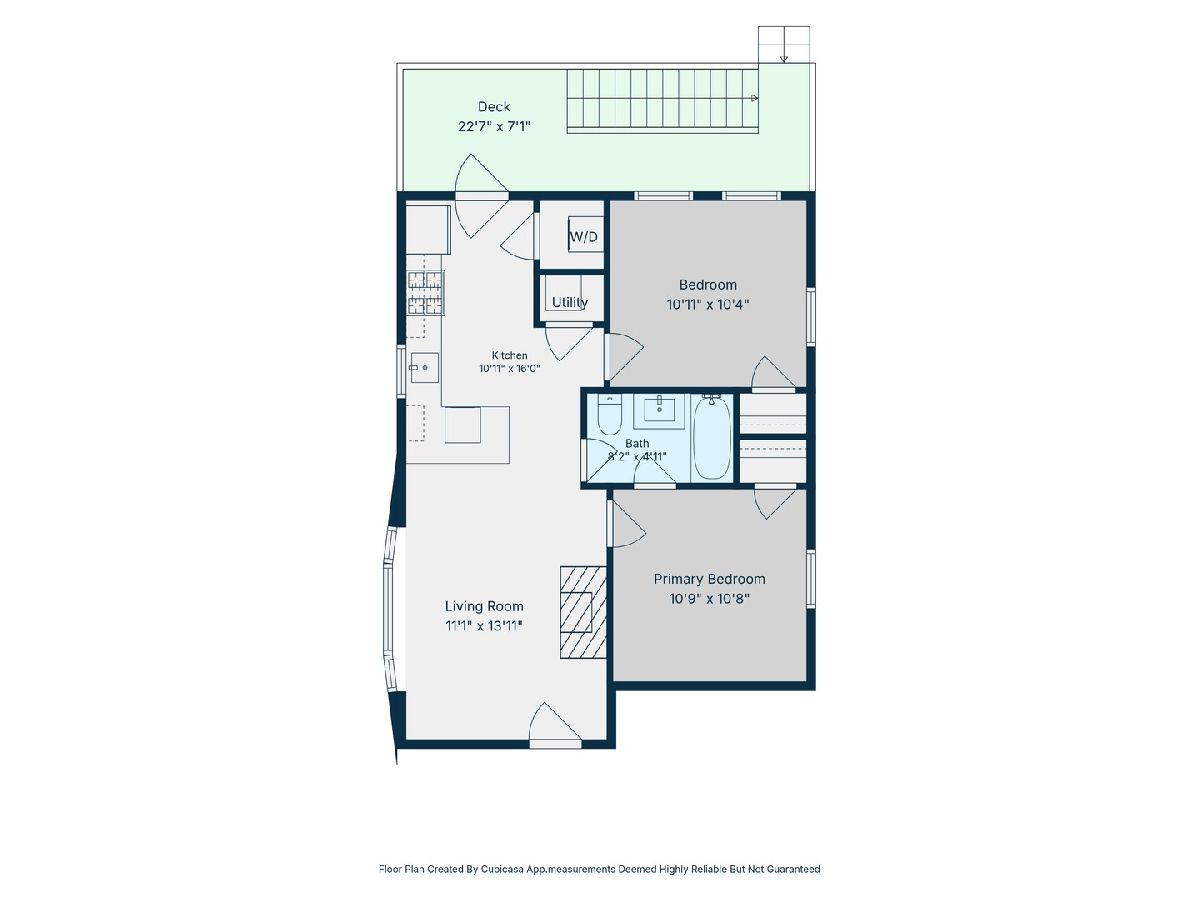
Total Bedrooms: 2
Bedrooms Above Ground: 2
Bedrooms Below Ground: 0
Dimensions: 11X11
Floor Type: Hardwood
Dimensions: 11X10
Floor Type: Hardwood
Full Bathrooms: 1
Bathroom Amenities: Whirlpool
Bathroom in Basement: 0
Dimensions: 16X11
Floor Type: Hardwood
Features: Eating Area-Breakfast Bar
Dimensions: 14X11
Floor Type: Hardwood
Rooms: Deck
Name: Deck
Dimensions: 23X7
Floor Type: —
Other Specifics
| — | |
| — | |
| Owned | |
| Main Level, Washer Hookup, In Unit | |
| Hardwood | |
| Deck | |
| Roof Deck | |
| — | |
| COMMON | |
| — | |
| Full | |
| 1st Floor Bedroom, 1st Floor Full Bath | |
| Range, Microwave, Dishwasher, Refrigerator, Freezer, Washer, Dryer, Stainless Steel Appliance(s), ENERGY STAR Qualified Appliances | |
| Not in DB | |
| — | |
| — | |
| Gas Starter |
Contact Agent
Nearby Similar Homes


Nearby Sold Comparables

Contact Agent
Listing Provided By
@properties Christie's International Real Estate
