

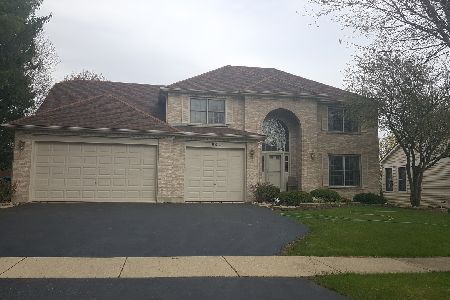
2149 Alexander Drive, Batavia, Illinois 60510
Subdivision > Prairie Trails South
Sorry, we are updating photos, please update this page in 15 minutes
$418,000
|
Sold
|
|
| Status: | Closed |
| Sqft: | 2,875 |
| Cost/Sqft: | $156 |
| Beds: | 4 |
| Baths: | 4 |
| Year Built: | 2000 |
| Property Taxes: | $11,339 |
| Days On Market: | 5074 |
| Lot Size: | 0,60 |
Description
4275 GORGEOUS! SQ. FT. OF LIVING SPACE! SO MANY UPGRADES! GOURMET KITCHEN/ 42" CABINETS/GRANITE/ SS APPLS/ TRIPLE CROWN MOLDINGS/ 9' CEILINGS/ 2 STORY FAM RM W/BRICK HEARTH FRPL/ LRG MASTER SUITE W/STUNNING LUX MASTER BATH/ JACUZZI/ HUGE BEAUTIFULLY FIN BSMT W/GAME RM/ 40 X 20 2ND FAM RM/ SAUNA/ FULL BATH/ 2 LG FLAT SCREEN TV'S/ CAMERA SECURITY SYSTEM/ INGROUND SPRINKLER/ PROF LANDSCAPED/ . 6 ACRE FENCED/ CUL-DE-SAC!
Property Specifics
| Single Family | |
| — | |
| Georgian | |
| 2000 | |
| Full | |
| Aluminum Siding, Vinyl Siding, Brick | |
| Asphalt | |
| — | |
| No | |
| 0.6 |
| Kane | |
| Prairie Trails South | |
| 0 / Not Applicable | |
| None | |
| Public | |
| Public Sewer | |
| Central Air | |
| Natural Gas, Forced Air | |
| 08237207 | |
| 1235175007 |
Property History
| DATE: | EVENT: | PRICE: | SOURCE: |
|---|---|---|---|
| 28 Feb, 2013 | Sold | $418,000 | MRED MLS |
| 31 Jan, 2013 | Under contract | $449,900 | MRED MLS |
| — | Last price change | $459,999 | MRED MLS |
| 19 Dec, 2012 | Listed for sale | $479,900 | MRED MLS |
Sorry, we are updating photos, please update this page in 15 minutes
Room Specifics
All Bedroom Info:
Total Bedrooms: 4
Bedrooms Above Ground: 4
Bedrooms Below Ground: 0
Total Bedrooms: 4
Bedrooms Above Ground: 4
Bedrooms Below Ground: 0
Second Bedroom Info:
Dimensions: —
Location: —Dimensions: —
Floor Type: Carpet
Third Bedroom Info:
Dimensions: —
Location: —Dimensions: —
Floor Type: Carpet
Fourth Bedroom Info:
Dimensions: —
Location: —Dimensions: —
Floor Type: Carpet
Bathroom Info:
Full Bathrooms: 4
Partial Bathrooms: 1Full Bathrooms: 4
Bathroom Amenities: Whirlpool, Separate Shower, Double Sink, European Shower
Bathroom in Basement: 1
Dining Room Info:
Dimensions: —
Location: —Dimensions: —
Floor Type: Carpet
Kitchen Info:
Dimensions: —
Location: —Dimensions: —
Floor Type: Hardwood
Features: Eating Area-Breakfast Bar, Eating Area-Table Space, Island, Pantry-Closet
Laundry Room Info:
Dimensions: —
Location: —Dimensions: —
Floor Type: Ceramic Tile
Living Room Info:
Dimensions: —
Location: —Dimensions: —
Floor Type: Carpet
Family Room Info:
Dimensions: —
Location: —Dimensions: —
Floor Type: Hardwood
Additional Rooms Info:
Rooms: Den, Game Room, Great Room
Basement: FullRooms: Den, Game Room, Great Room
Other Specifics
| 3 | |
| Concrete Perimeter | |
| Garage | |
| — | |
| — | |
| — | |
| Brick Paver Patio, Outdoor Fireplace | |
| Cul-De-Sac | |
| 130 X 161 X 84 X 137 | |
| — | |
| Full | |
| Vaulted/Cathedral Ceilings, Skylight(s), Sauna/Steam Room, Hardwood Floors, First Floor Laundry | |
| Range, Microwave, Dishwasher, Refrigerator, Washer, Dryer, Disposal, Stainless Steel Appliance(s) | |
| Not in DB | |
| Sidewalks, Street Lights, Street Paved | |
| — | |
| Gas Starter |
Tax History
| Year | Property Taxes |
|---|---|
| 2013 | $11,339 |
Contact Agent
Nearby Similar Homes
969 Wind Energy, Batavia, Illinois 60510

For Sale
$725,000
4 beds / 3.1 baths / 2,706 ft2
Single Family / Built: 1998
62

811 Meadow Lane, North Aurora, Illinois 60542

Short Sale
$315,000
4 beds / 2.1 baths / 2,282 ft2
Single Family / Built: 1998
147
Nearby Sold Comparables
2131 Alexander Drive, Batavia, Illinois 60510

Sold
$496,700
4 beds / 3.1 baths / 3,487 ft2
Single Family / Built: 2002
3105
2131 Alexander Drive, Batavia, Illinois 60510
Sold
$550,000
4 beds / 3.1 baths / 3,000 ft2
Single Family / Built: 2002
6131
2119 Alexander Drive, Batavia, Illinois 60510
Sold
$443,000
5 beds / 3.1 baths / 0 ft2
Single Family / Built: 2001
5243
2119 Alexander Drive, Batavia, Illinois 60510
Sold
$459,900
4 beds / 3.1 baths / 2,666 ft2
Single Family / Built: 2001
4108
Contact Agent
Listing Provided By
RE/MAX Action
