

215 Akenside Road, Riverside, Illinois 60546
Sorry, we are updating photos, please update this page in 15 minutes
$420,000
|
Sold
|
|
| Status: | Closed |
| Sqft: | 2,094 |
| Cost/Sqft: | $202 |
| Beds: | 3 |
| Baths: | 3 |
| Year Built: | 1949 |
| Property Taxes: | $9,793 |
| Days On Market: | 5292 |
| Lot Size: | 0,00 |
Description
Gorgeous, completely rehabbed home at a terrific price! This stylish, comfortable home has everything on your wish list! Featuring a first floor family room, master suite, with walk-in closet, 2nd floor laundry. All new: stunning kitchen, baths, windows, air conditioning, furnace, carpet, hardwood floors, driveway, fencing and landscaping. Terrific storage. Award winning Riverside Schools, quick commute to downtown.
Property Specifics
| Single Family | |
| — | |
| Colonial | |
| 1949 | |
| Full | |
| Vinyl Siding, Brick | |
| Asphalt | |
| — | |
| No | |
| — |
| Cook | |
| — | |
| 0 / Not Applicable | |
| None | |
| Lake Michigan | |
| Public Sewer | |
| Central Air | |
| Natural Gas, Forced Air | |
| 08052174 | |
| 15361010250000 |
Nearby Schools
| NAME: | DISTRICT: | DISTANCE: | |
|---|---|---|---|
|
Middle School
L J Hauser Junior High School |
96 | Not in DB | |
|
High School
Riverside Brookfield Twp Senior |
208 | Not in DB | |
Property History
| DATE: | EVENT: | PRICE: | SOURCE: |
|---|---|---|---|
| 3 Jun, 2009 | Sold | $305,000 | MRED MLS |
| 8 Apr, 2009 | Under contract | $300,000 | MRED MLS |
| 23 Mar, 2009 | Listed for sale | $300,000 | MRED MLS |
| 12 Jul, 2012 | Sold | $420,000 | MRED MLS |
| 4 Jun, 2012 | Under contract | $424,000 | MRED MLS |
| — | Last price change | $450,000 | MRED MLS |
| 26 Apr, 2012 | Listed for sale | $450,000 | MRED MLS |
Sorry, we are updating photos, please update this page in 15 minutes
Room Specifics
All Bedroom Info:
Total Bedrooms: 3
Bedrooms Above Ground: 3
Bedrooms Below Ground: 0
Total Bedrooms: 3
Bedrooms Above Ground: 3
Bedrooms Below Ground: 0
Second Bedroom Info:
Dimensions: —
Location: —Dimensions: —
Floor Type: Carpet
Third Bedroom Info:
Dimensions: —
Location: —Dimensions: —
Floor Type: Carpet
Bathroom Info:
Full Bathrooms: 3
Partial Bathrooms: 1Full Bathrooms: 3
Bathroom Amenities: Separate Shower, Double Sink, Soaking Tub
Bathroom in Basement: 0
Dining Room Info:
Dimensions: —
Location: —Dimensions: —
Floor Type: Hardwood
Kitchen Info:
Dimensions: —
Location: —Dimensions: —
Floor Type: Porcelain Tile
Features: Eating Area-Breakfast Bar, Island
Living Room Info:
Dimensions: —
Location: —Dimensions: —
Floor Type: Hardwood
Family Room Info:
Dimensions: —
Location: —Dimensions: —
Floor Type: Carpet
Additional Rooms Info:
Rooms: Office, Recreation Room
Basement: FullRooms: Office, Recreation Room
Other Specifics
| 1 | |
| Concrete Perimeter | |
| Garage | |
| — | |
| — | |
| — | |
| Patio | |
| Fenced Yard | |
| 6768 | |
| Pull Down Stair | |
| Full | |
| Hardwood Floors, Second Floor Laundry | |
| Double Oven, Range, Microwave, Dishwasher, Refrigerator, Washer, Dryer, Disposal, Stainless Steel Appliance(s) | |
| Not in DB | |
| Tennis Courts, Sidewalks, Street Lights, Street Paved | |
| — | |
| Gas Log |
Tax History
| Year | Property Taxes |
|---|---|
| 2009 | $7,688 |
| 2012 | $9,793 |
Contact Agent
Nearby Similar Homes
310 Delaplaine Road, Riverside, Illinois 60546
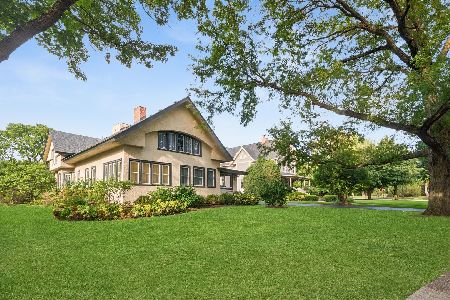
For Sale
$1,025,000
5 beds / 3.0 baths / 4,513 ft2
Single Family / Built: 1908
21
277 Nuttall Road, Riverside, Illinois 60546
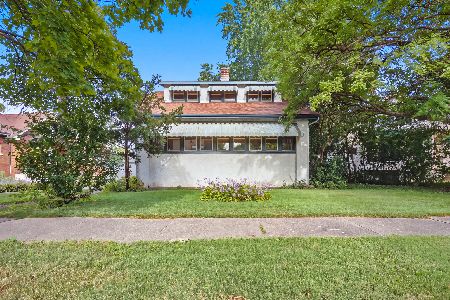
For Sale
$515,000
3 beds / 2.0 baths / 2,199 ft2
Single Family / Built: 1918
34
63 Kimbark Road, Riverside, Illinois 60546
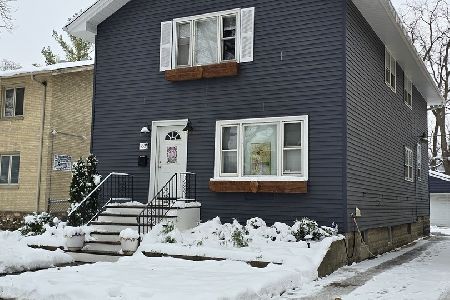
Short Sale
$350,000
4 beds / 3.1 baths / 2,805 ft2
Single Family / Built: 1878
307
8223 30th Street, North Riverside, Illinois 60546
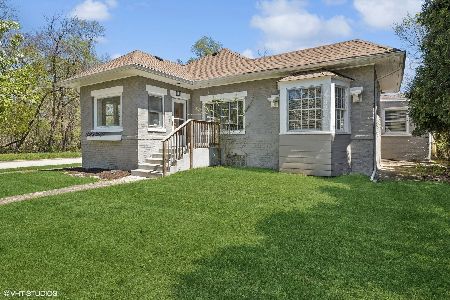
For Sale
$395,000
4 beds / 2.0 baths / 1,869 ft2
Single Family / Built: —
102
Nearby Sold Comparables
215 Akenside Road, Riverside, Illinois 60546

Sold
$300,000
3 beds / 1.1 baths / 0 ft2
Single Family / Built: 1949
6422
401 Delaplaine Road, Riverside, Illinois 60546
Sold
$149,900
2 beds / 1.1 baths / 0 ft2
Single Family / Built: —
5855
221 Akenside Road, Riverside, Illinois 60546
Sold
$450,000
3 beds / 2.0 baths / 0 ft2
Single Family / Built: 1947
4881
221 Akenside Road, Riverside, Illinois 60546

Sold
$600,000
3 beds / 2.0 baths / 2,367 ft2
Single Family / Built: 1947
588
221 Akenside Road, Riverside, Illinois 60546
Sold
$475,000
3 beds / 2.0 baths / 0 ft2
Single Family / Built: 1947
2697
408 Delaplaine Road, Riverside, Illinois 60546
Sold
$339,000
3 beds / 2.0 baths / 0 ft2
Single Family / Built: 1948
6814
Contact Agent
Listing Provided By
Baird & Warner, Inc.
