

215 Douglas Avenue, Waukegan, Illinois 60085


$217,000
|
Sold
|
|
| Status: | Closed |
| Sqft: | 1,950 |
| Cost/Sqft: | $110 |
| Beds: | 3 |
| Baths: | 3 |
| Year Built: | 1955 |
| Property Taxes: | $7,766 |
| Days On Market: | 2303 |
| Lot Size: | 0,19 |
Description
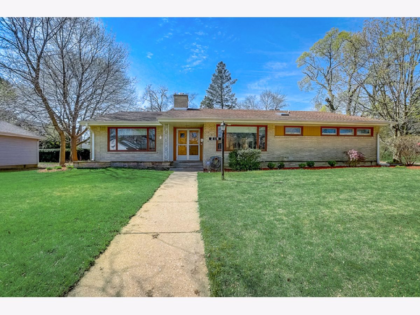
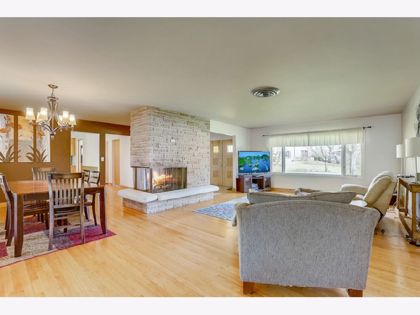
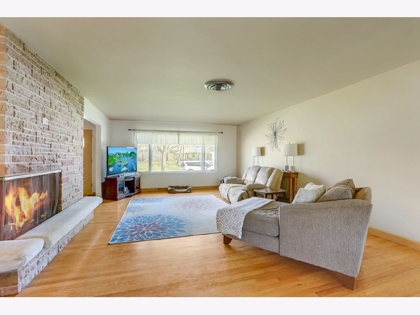
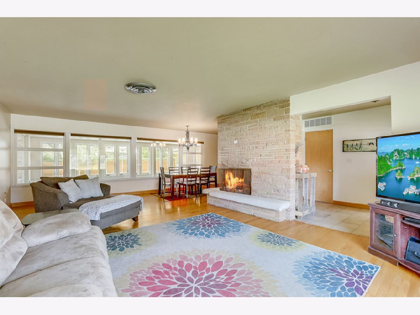
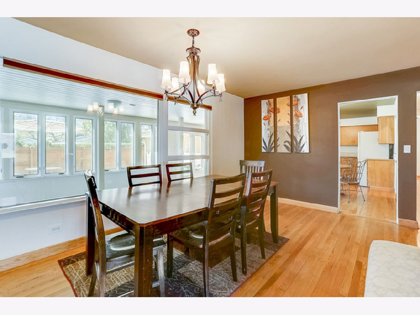
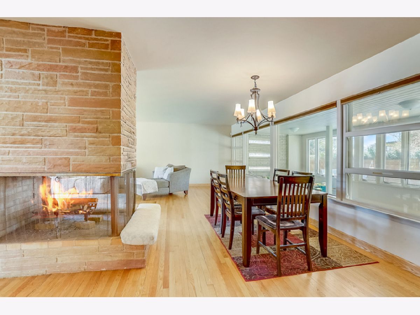
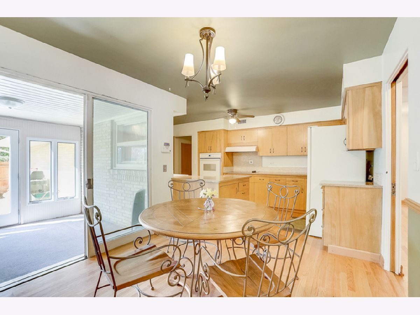
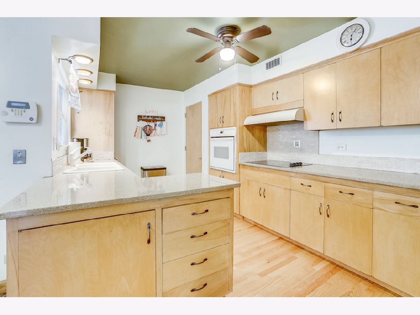
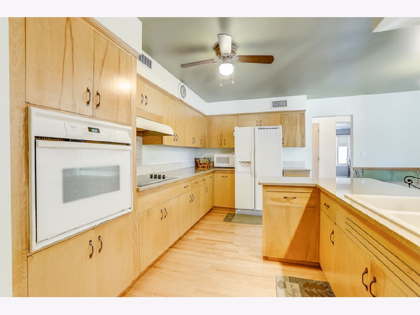
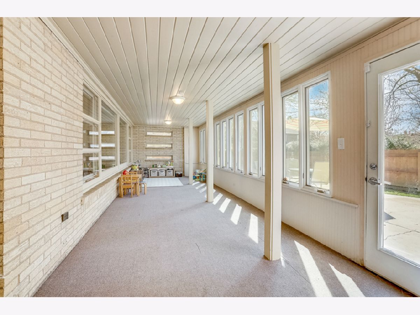
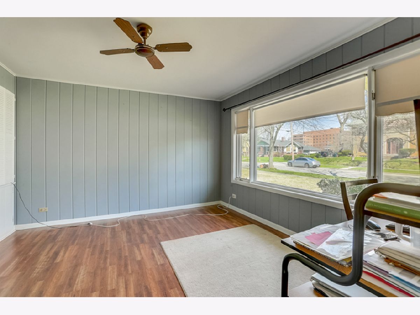
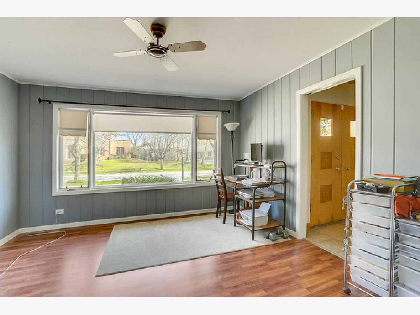
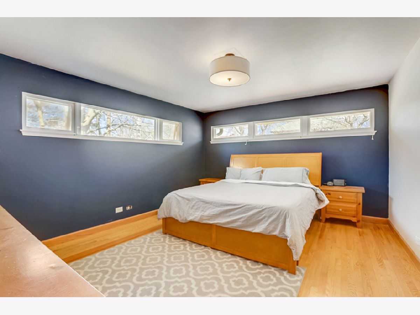
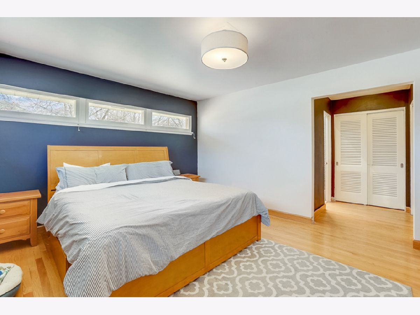
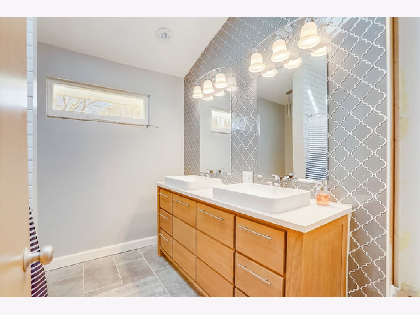
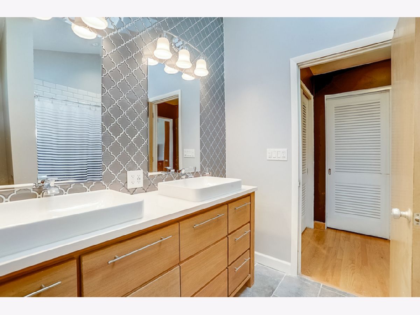
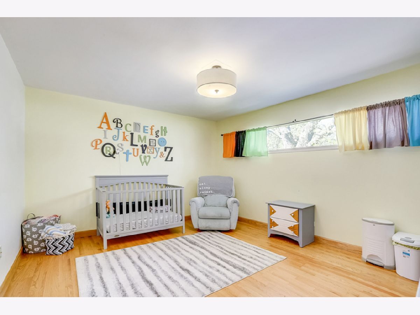
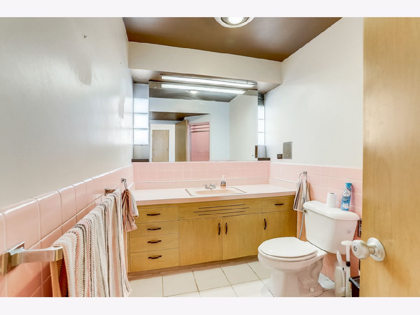
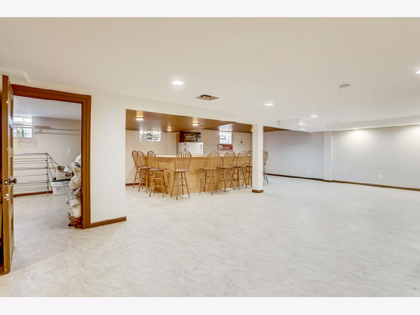
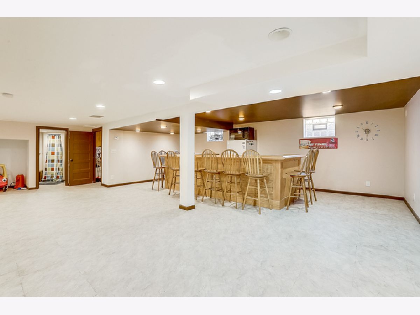
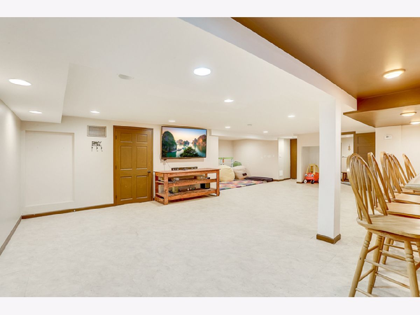
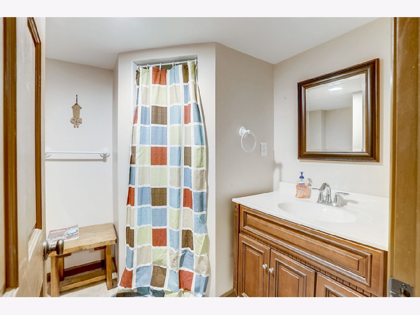
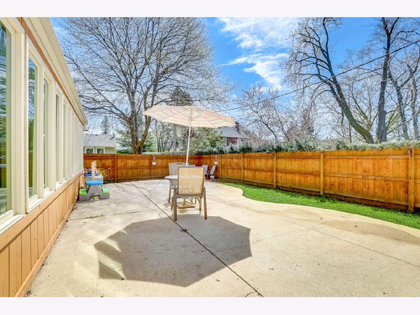
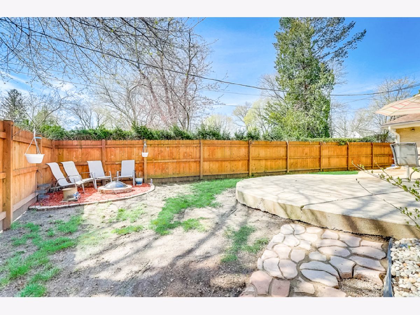
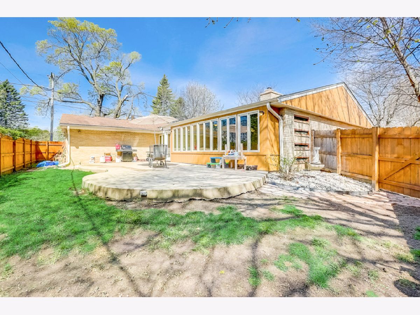
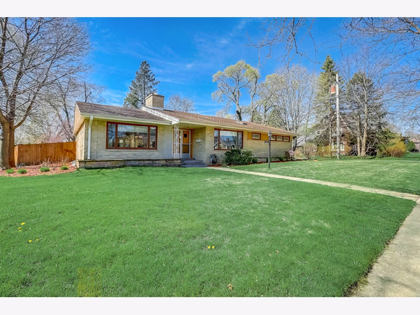
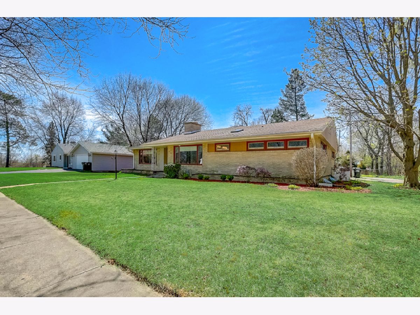
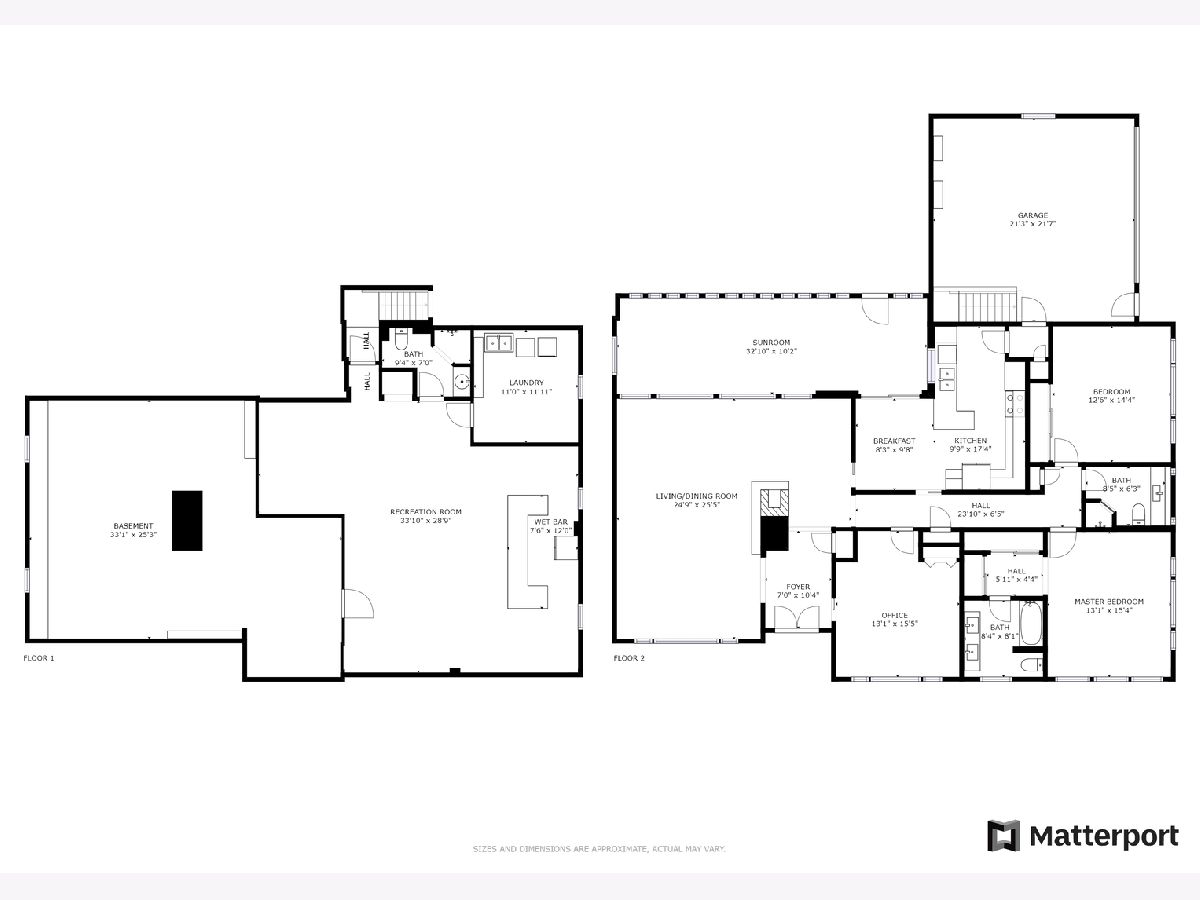
Spacious 3 bed/3 bath home in Waukegan! Enter through the foyer and into the open living/dining area anchored by a cozy, multisided fireplace with brick surround. The kitchen features an eating area, new cooktop, disposal and dishwasher and looks out into the bright three-season sunroom with access to the back patio. All three bedrooms are on the main level, including the master with dual closets and newly renovated master bathroom. The expansive basement features a built-in bar with refrigerator, laundry room, full bathroom and tons of storage space. Recent updates include new HVAC, boiler water pumps, privacy fence and landscaping. Fantastic location just a couple of blocks from the lake, parks and grocery stores, Metra and more!
Property Specifics
| Single Family | |
| — | |
| — | |
| 1955 | |
| Full | |
| Brick, Cedar | |
| — | |
| — | |
| No | |
| 0.19 |
| Lake | |
| — | |
| — / Not Applicable | |
| None | |
| Lake Michigan | |
| Public Sewer | |
| Central Air | |
| Natural Gas, Radiant | |
| 10801591 | |
| 08164040110000 |
Property History
| DATE: | EVENT: | PRICE: | SOURCE: |
|---|---|---|---|
| 19 Mar, 2014 | Sold | $165,000 | MRED MLS |
| 2 Feb, 2014 | Under contract | $184,900 | MRED MLS |
| 20 Jan, 2014 | Listed for sale | $184,900 | MRED MLS |
| 28 Sep, 2020 | Sold | $217,000 | MRED MLS |
| 6 Aug, 2020 | Under contract | $215,000 | MRED MLS |
| 31 Jul, 2020 | Listed for sale | $215,000 | MRED MLS |
Room Specifics
Total Bedrooms: 3
Bedrooms Above Ground: 3
Bedrooms Below Ground: 0
Dimensions: —
Floor Type: Hardwood
Dimensions: —
Floor Type: Wood Laminate
Full Bathrooms: 3
Bathroom Amenities: Double Sink, Full Body Spray Shower
Bathroom in Basement: 1
Dimensions: —
Floor Type: Hardwood
Dimensions: —
Floor Type: Hardwood
Features: Eating Area-Table Space, Pantry-Closet
Dimensions: —
Floor Type: Vinyl
Dimensions: —
Floor Type: Hardwood
Rooms: Recreation Room, Sun Room
Other Specifics
| 2 | |
| — | |
| Garage | |
| — | |
| — | |
| — | |
| Patio, Storms/Screens, Fire Pit | |
| — | |
| 8198 | |
| Full | |
| Full | |
| Skylight(s), Bar-Wet, Hardwood Floors, Heated Floors, First Floor Bedroom, First Floor Full Bath | |
| Range, Microwave, Dishwasher, Refrigerator, Washer, Dryer, Disposal, Cooktop | |
| Not in DB | |
| Sidewalks, Street Lights, Street Paved | |
| — | |
| Double Sided, Wood Burning |
Tax History
| Year | Property Taxes |
|---|---|
| 2014 | $6,402 |
| 2020 | $7,766 |
Contact Agent
Nearby Similar Homes
Nearby Sold Comparables

Contact Agent
Listing Provided By
Redfin Corporation
