

215 Forest Avenue, Palatine, Illinois 60074


$423,900
|
Sold
|
|
| Status: | Closed |
| Sqft: | 1,499 |
| Cost/Sqft: | $283 |
| Beds: | 3 |
| Baths: | 3 |
| Year Built: | 1948 |
| Property Taxes: | $7,503 |
| Lot Size: | 0,26 |
Description
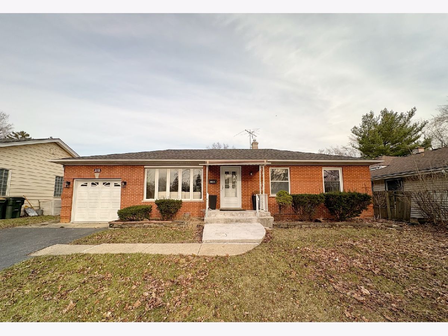
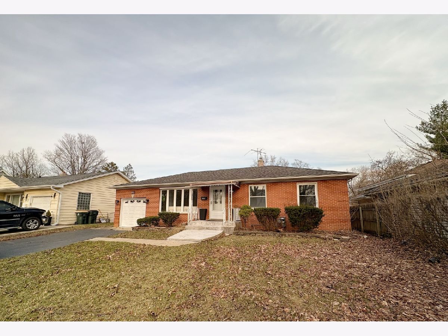
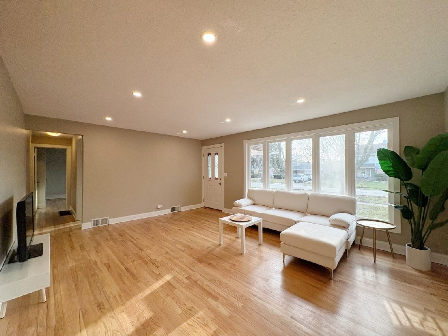
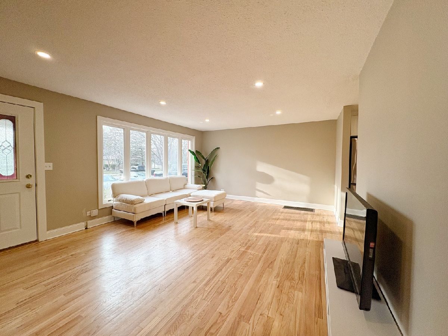
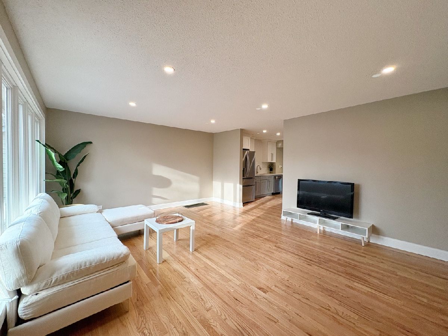
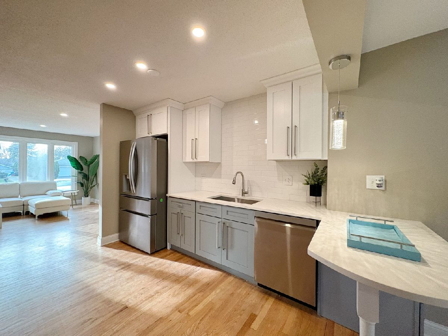
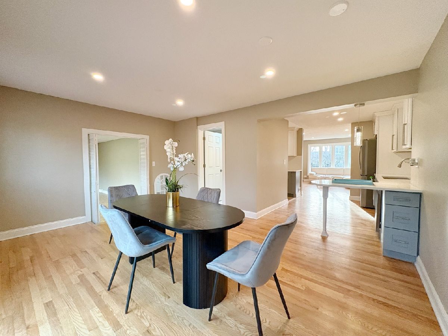
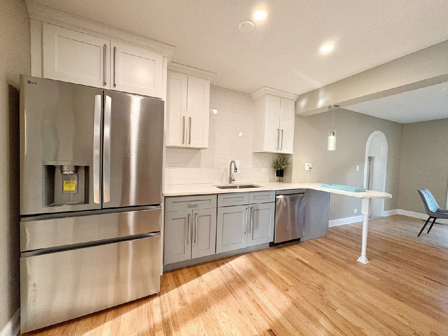
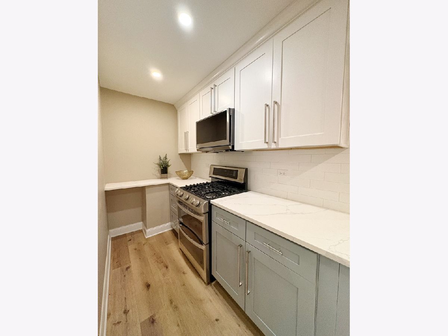
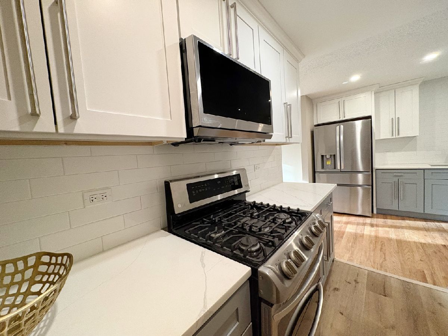
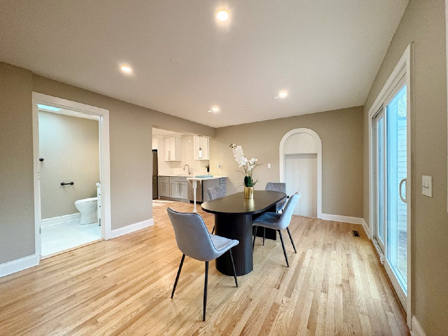
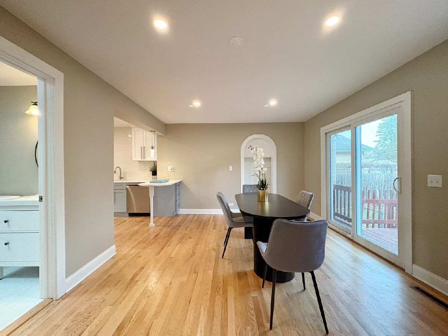
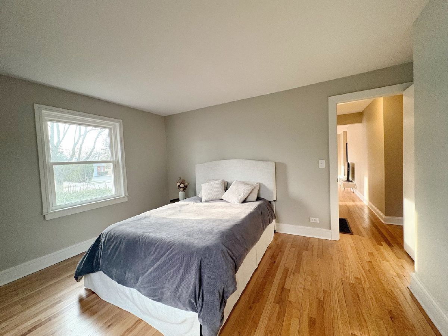
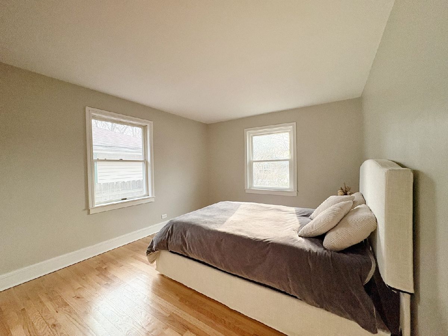
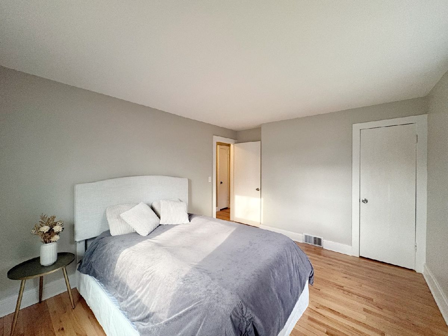
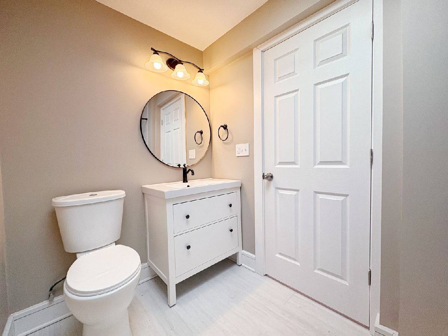
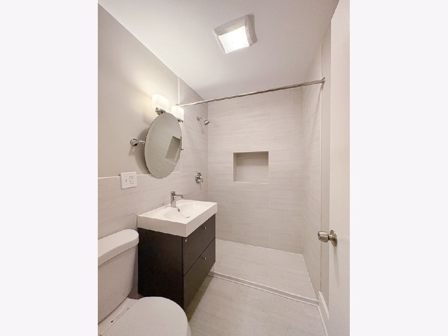
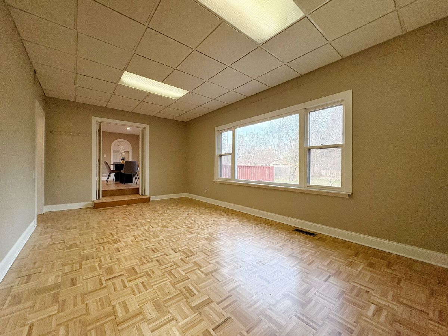
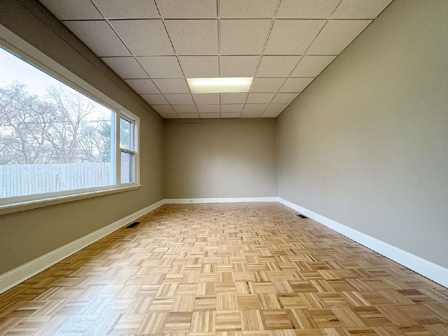
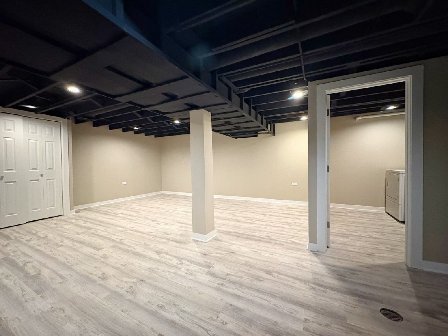
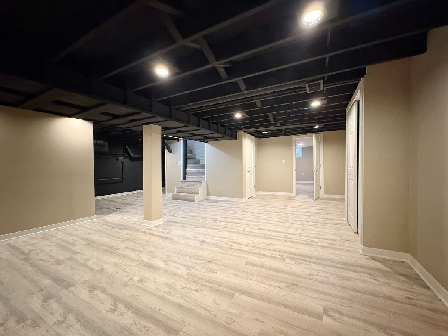
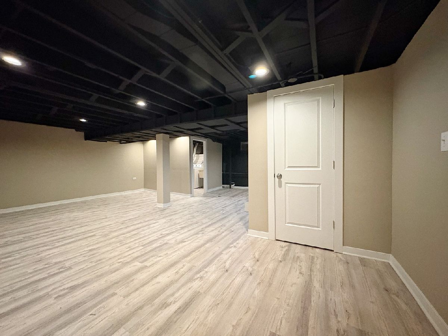
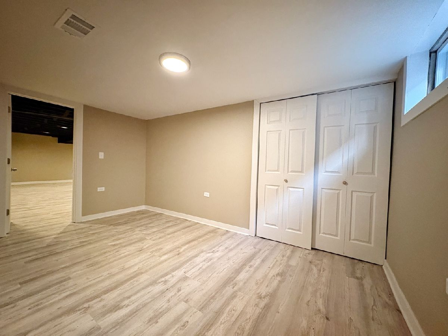
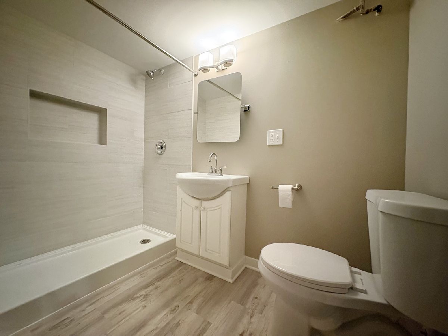
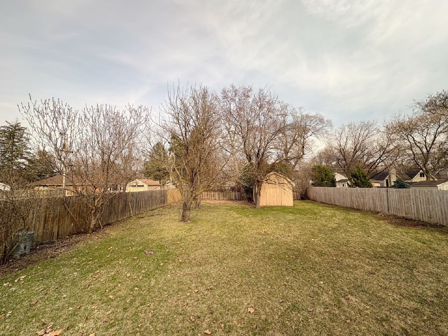
Welcome to this completely rehabbed, move-in ready single-family home located in a desirable Palatine neighborhood! This stunning residence offers 4 spacious bedrooms and 3 full bathrooms, thoughtfully redesigned with modern finishes and high-quality craftsmanship throughout. Step inside to an open and inviting layout filled with natural light, featuring brand-new flooring, updated lighting, and a seamless flow ideal for both everyday living and entertaining. The gourmet kitchen is beautifully upgraded with stylish cabinetry, sleek countertops, and stainless steel appliances-perfect for any home chef. Each bathroom has been fully renovated with contemporary design, offering a clean and elegant feel. The generous bedroom sizes provide flexibility for families, guests, or home office needs. The home also features a full finished basement, providing valuable additional living space-ideal for a recreation room, home theater, gym, or guest suite. Enjoy outdoor living with a large private backyard, perfect for gatherings, gardening, or relaxing. A rare opportunity to own a beautifully updated home in Palatine-schedule your showing today!
Property Specifics
| Single Family | |
| — | |
| Ranch | |
| 1948 | |
| 2025 | |
| Partially Finished, Full | |
| Brick | |
| — | |
| — | |
| No | |
| 0.26 |
| Cook | |
| — | |
| — / Not Applicable | |
| None | |
| Public | |
| Public Sewer | |
| Central Air | |
| Gas, Forced Air | |
| No | |
| 12746585 | |
| 02232150030000 |
Nearby Schools
| NAME: | DISTRICT: | DISTANCE: | |
|---|---|---|---|
|
High School
Palatine High School |
211 | Not in DB | |
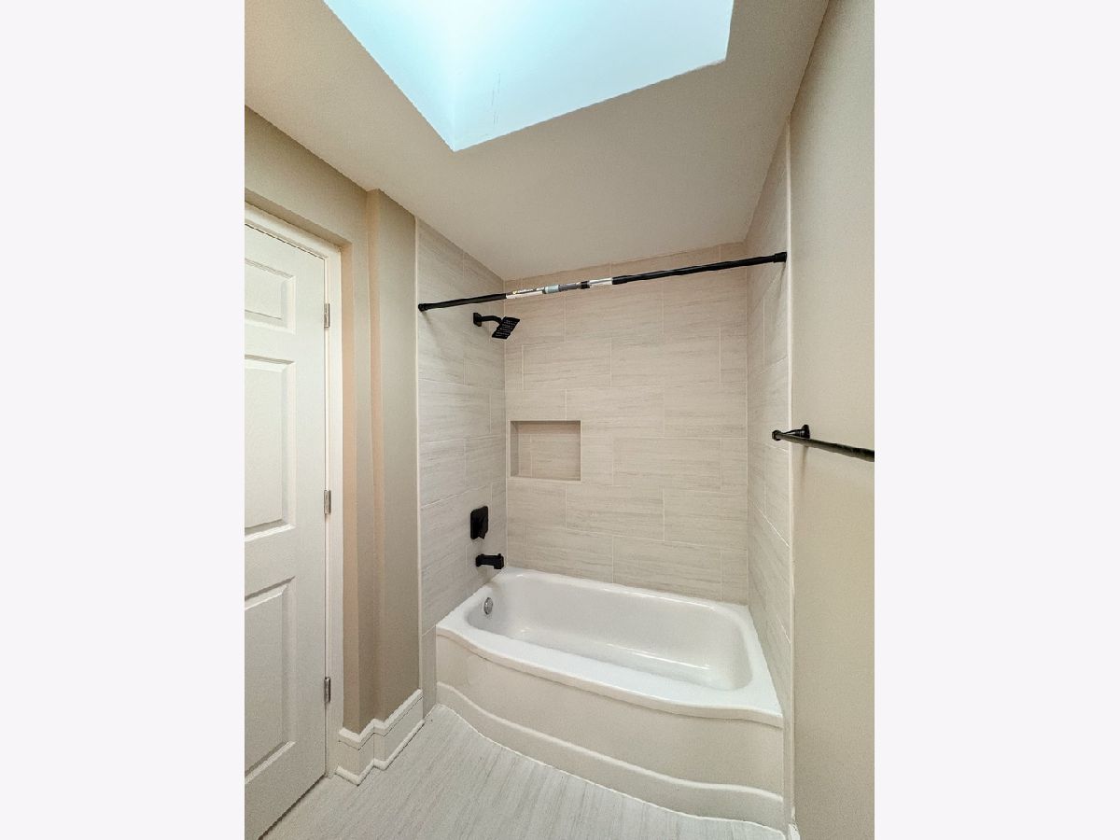
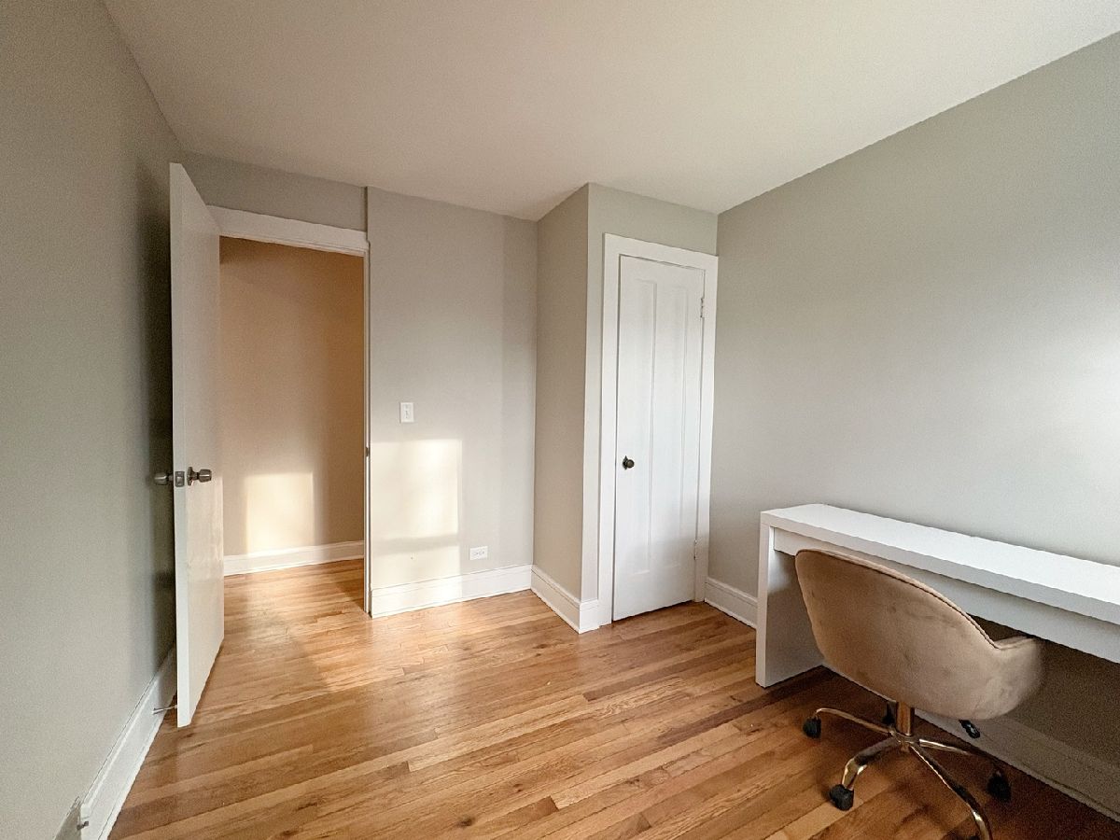
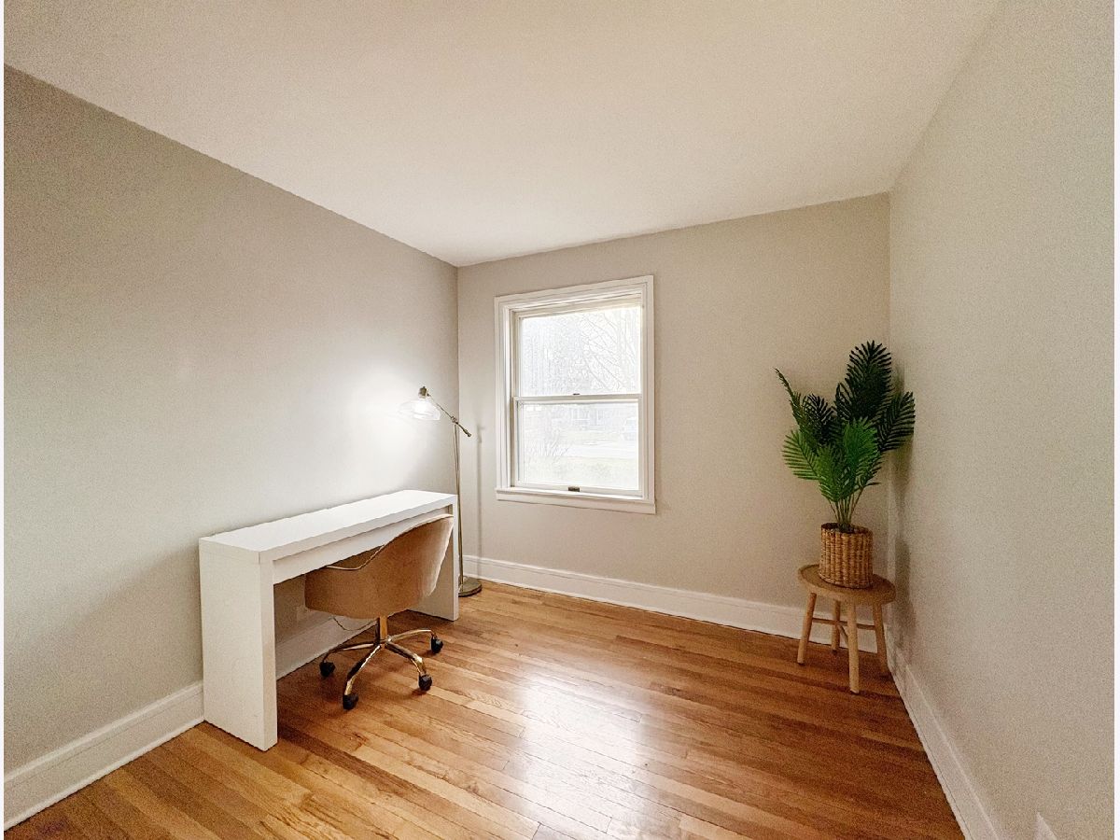
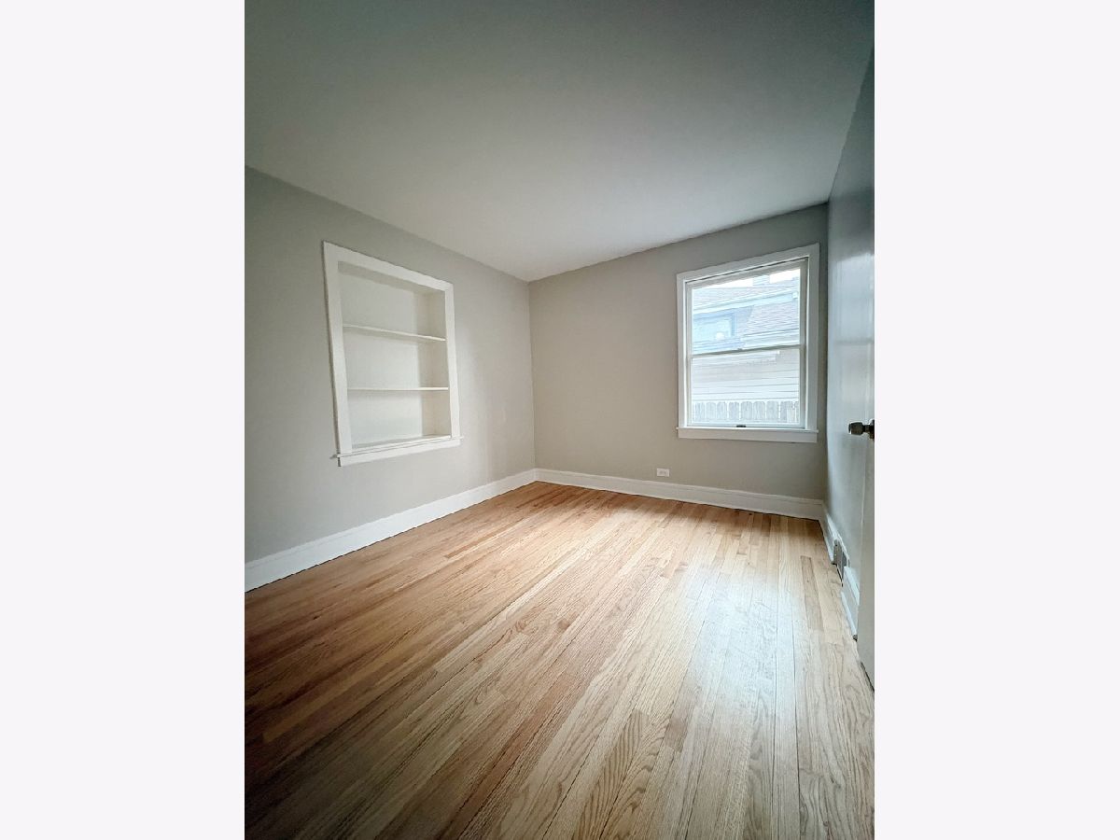
Room Specifics
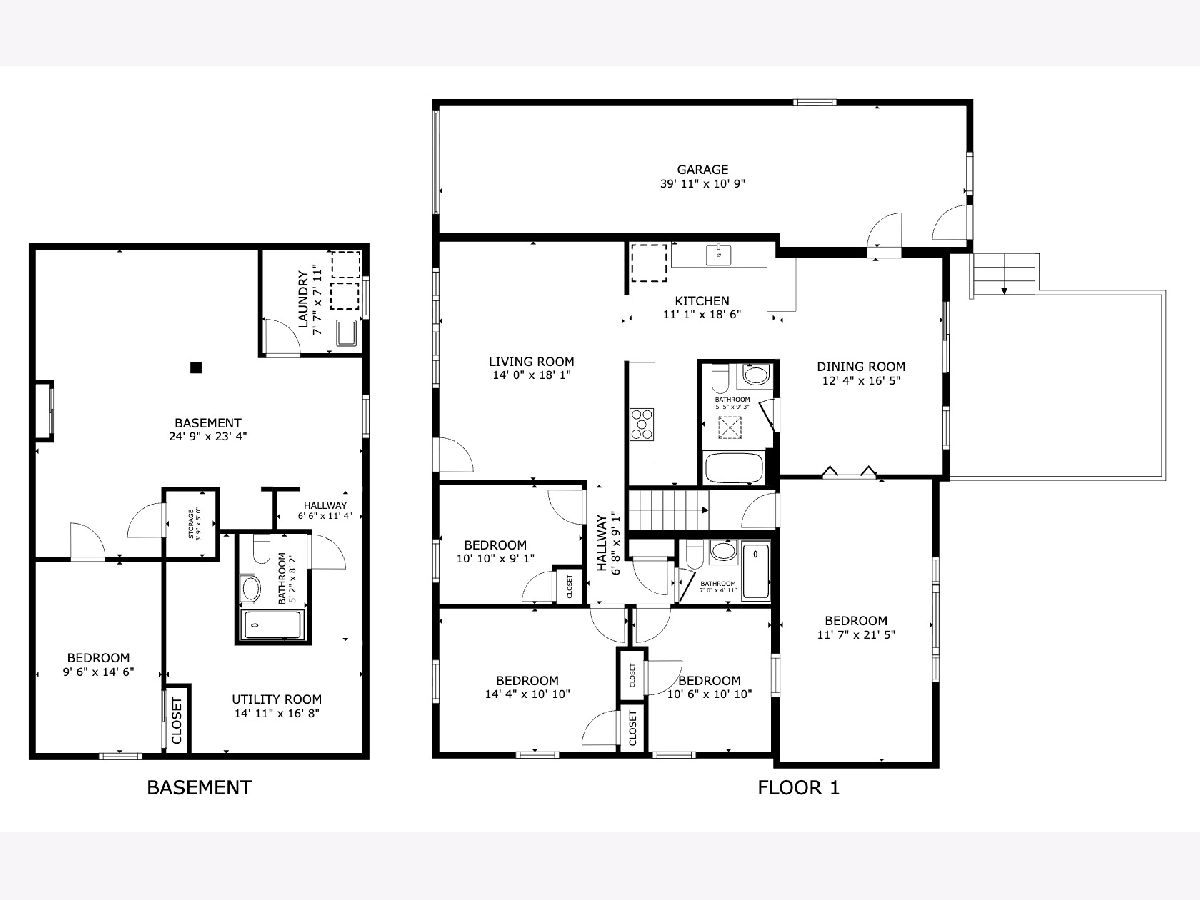
Total Bedrooms: 4
Bedrooms Above Ground: 3
Bedrooms Below Ground: 1
Dimensions: 13X11
Floor Type: Hardwood
Dimensions: 11X10
Floor Type: Hardwood
Dimensions: 10X9
Floor Type: Hardwood
Dimensions: 15X12
Floor Type: —
Full Bathrooms: 3
Bathroom Amenities: —
Bathroom in Basement: 1
Dimensions: 16X12
Floor Type: Hardwood
Dimensions: 12X9
Floor Type: Hardwood
Features: Galley
Dimensions: 4X3
Floor Type: —
Dimensions: 18X14
Floor Type: Hardwood
Dimensions: 2X11
Floor Type: Parquet
Rooms: No additional rooms
Other Specifics
| 2 | |
| — | |
| Garage Door Opener, Tandem, Garage Owned, Attached, Garage | |
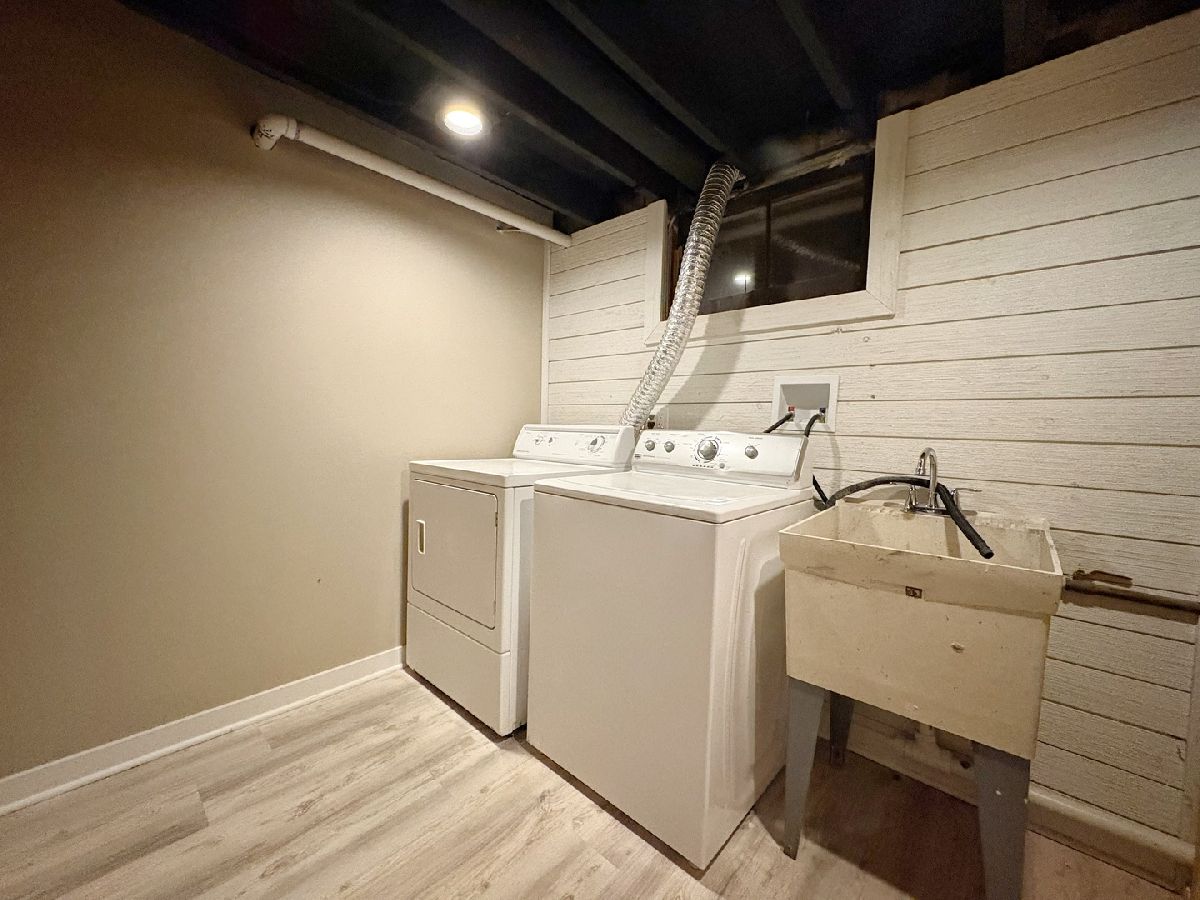
| Gas Dryer Hookup, In Unit | |
| Hardwood | |
| Deck | |
| — | |
| — | |
| 60X182 | |
| — | |
| None | |
| 1st Floor Bedroom, Quartz Counters | |
| Range, Microwave, Dishwasher, Refrigerator, Washer, Dryer, Disposal | |
| Not in DB | |
| — | |
| — | |
| — |
Contact Agent
Contact Agent
Listing Provided By
AiHome Realty Group LLC
