

215 Grace Street, Bensenville, Illinois 60106
$310,000
|
Sold
|
|
| Status: | Closed |
| Sqft: | 1,893 |
| Cost/Sqft: | $174 |
| Beds: | 3 |
| Baths: | 3 |
| Year Built: | 1925 |
| Property Taxes: | $5,132 |
| Days On Market: | 2551 |
| Lot Size: | 0,18 |
Description
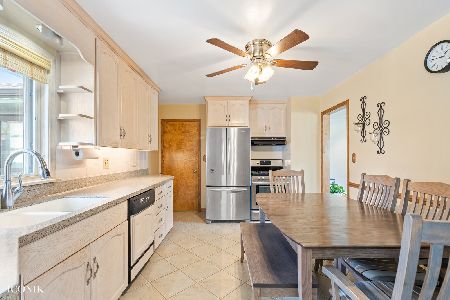
LOW TAXES!!! A truly rare impeccable home with captivating charm. With new roof, windows, doors, partial architectural siding, fascia, extended soffits, gutters, concrete entrance and stunning decorative exterior lighting. In 2013 the home was completely Re-built leaving only its solid brick shell. The interior of the property features new framing, plumbing, electrical, HVAC with zoning, insulation, drywall, and heated floors in 3 bathrooms plus entire tile basement floor. With 17 village inspections approved, there was no room for error. Flawless finishes throughout, LED lighting, custom island with built-in beverage cooler and extended breakfast bar, 10ft ceiling in the 2nd master, pristine tile with custom niches, granite countertop, LED under/over cabinet lighting, ss appliances and custom stained oak hardwood flooring. Backyard features custom built deck that leads you right out of the 1st floor master ensuite right into the 2.5 drive-through car garage. Landscaped to perfection.
Property Specifics
| Single Family | |
| — | |
| — | |
| 1925 | |
| Full | |
| — | |
| No | |
| 0.18 |
| Du Page | |
| — | |
| — / Not Applicable | |
| None | |
| Lake Michigan | |
| Public Sewer | |
| 10516931 | |
| 0313320007 |
Property History
| DATE: | EVENT: | PRICE: | SOURCE: |
|---|---|---|---|
| 26 Feb, 2013 | Sold | $87,713 | MRED MLS |
| 30 Oct, 2012 | Under contract | $97,000 | MRED MLS |
| 25 Oct, 2012 | Listed for sale | $97,000 | MRED MLS |
| 24 Oct, 2019 | Sold | $310,000 | MRED MLS |
| 22 Sep, 2019 | Under contract | $329,700 | MRED MLS |
| 13 Sep, 2019 | Listed for sale | $329,700 | MRED MLS |
Room Specifics
Total Bedrooms: 3
Bedrooms Above Ground: 3
Bedrooms Below Ground: 0
Dimensions: —
Floor Type: Hardwood
Dimensions: —
Floor Type: Hardwood
Full Bathrooms: 3
Bathroom Amenities: Separate Shower,Soaking Tub
Bathroom in Basement: 1
Rooms: Other Room
Basement Description: Finished
Other Specifics
| 2.5 | |
| Concrete Perimeter | |
| Concrete | |
| Deck, Patio, Fire Pit | |
| — | |
| 50X150 | |
| — | |
| None | |
| Vaulted/Cathedral Ceilings, Hardwood Floors, Heated Floors, First Floor Bedroom | |
| Range, Microwave, Dishwasher, Refrigerator, Bar Fridge, Washer, Dryer, Stainless Steel Appliance(s), Wine Refrigerator | |
| Not in DB | |
| Street Lights, Street Paved | |
| — | |
| — | |
| — |
Tax History
| Year | Property Taxes |
|---|---|
| 2013 | $5,556 |
| 2019 | $5,132 |
Contact Agent
Nearby Similar Homes
Nearby Sold Comparables

Contact Agent
Listing Provided By
Berkshire Hathaway HomeServices KoenigRubloff
