

215 Washington Street, Hinsdale, Illinois 60521


$4,800,000
|
Sold
|
|
| Status: | Closed |
| Sqft: | 7,801 |
| Cost/Sqft: | $641 |
| Beds: | 5 |
| Baths: | 6 |
| Year Built: | 2024 |
| Property Taxes: | $34,902 |
| Lot Size: | 0,34 |
Description
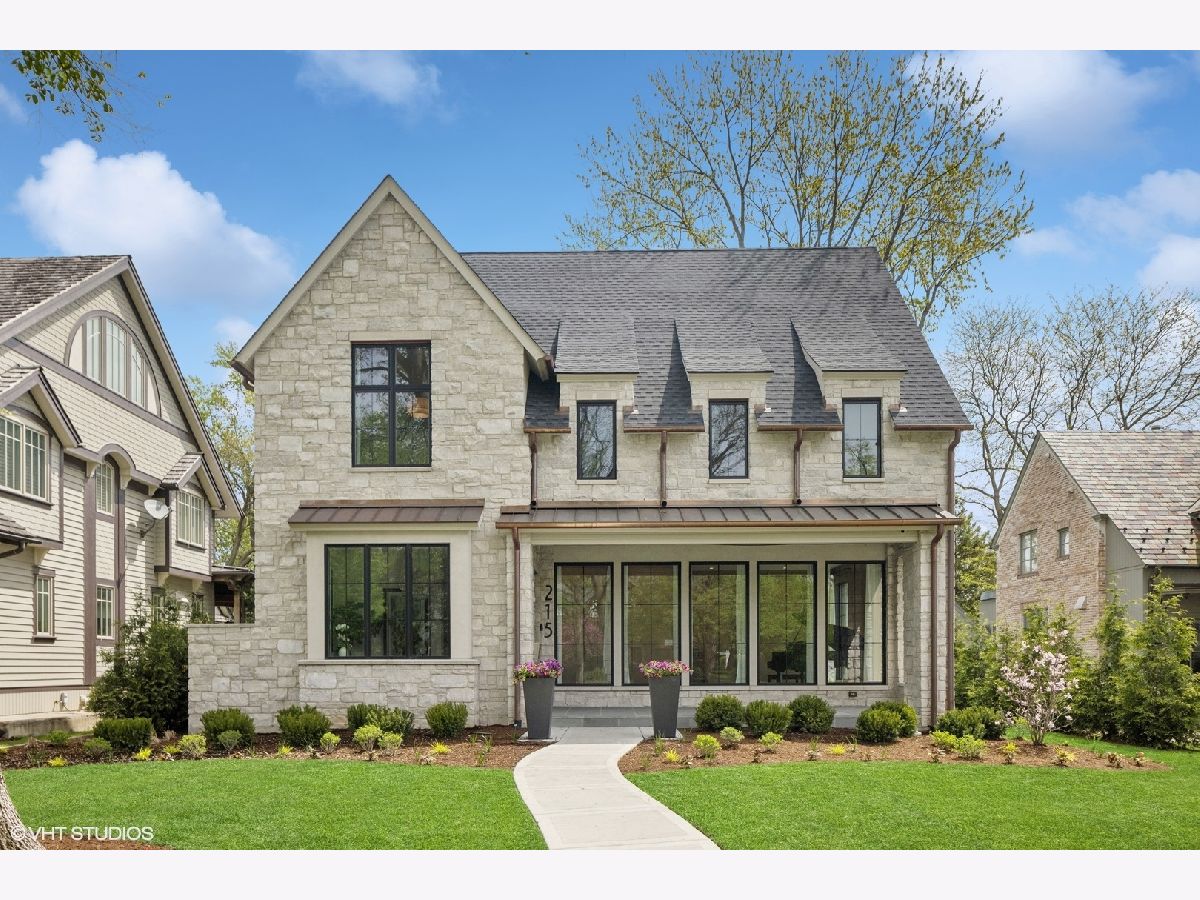
This exquisitely crafted, 2024-built luxury home, designed by a renowned local builder, is nestled in an enviable enclave of luxury homes. Conveniently located one block from the library and two blocks to downtown Hinsdale, the train, parks, and top-rated schools including Monroe Elementary, Clarendon Hills Middle, and the acclaimed Hinsdale Central, this residence offers both elegance and accessibility. Spanning 7,801 square feet, this sophisticated home features 6 bedrooms and 5.1 bathrooms, adorned with high-end fixtures from Waterworks, KALLISTA, and Kohler, all in a polished nickel finish. The interior boasts special cut 5" white oak floors and 10' ceilings throughout the first and lower levels. The first-floor office, with a full wall of windows, overlooks a 2" thick bluestone covered front porch, and includes a custom-built desk and a full-length sliding door with dual function. The kitchen is a culinary masterpiece, offering bespoke white oak cabinets crafted by a local Illinois artisan, Taj Mahal quartzite counters and backsplash in leather finish, a 12' center island with breakfast bar, and top-of-the-line appliances including a 60" Wolf Gas Range/double oven, and a full size Thermador refrigerator, freezer, and wine cooler. A scullery kitchen provides additional space with an additional Bosch dishwasher and polished quartzite finishes. The luxury primary suite is a haven of tranquility, featuring a separate sitting room with coffee bar, soaring 15' tray ceiling, and a lavish marble bathroom with heated flooring, dual sinks, a freestanding soaking tub, and a zero-threshold shower leading to a show stopping walk-in closet/dressing room with handcrafted wardrobe. Lower-level living extends to a grand recreation space, complete with a wine tasting room, wine cellar, and expansive 13 1/2' light bay with operable windows. Enjoy modern amenities such as 5.1 surround sound in family and entertainment areas and advanced energy efficiency systems, including three high-efficiency furnaces and AC units with five-zone climate control. The outdoor spaces are equally inviting with a covered patio with outdoor fireplace, and additional stone patio. An attached one-car garage with Level 2 EV charging and a separate two-car garage with coach house and finished loft space round out this extraordinary offering. Constructed with LVL special lumber and steel beams, hurricane ties, all foam insulation and fireproofing, this home is as safe as it is beautiful-truly a masterpiece of luxury living. This residence is not just a home; it is a work of art, reflecting inspiration, creativity, and exceptional craftsmanship. Experience a lifestyle that is both convenient and modern, in a location that defines luxury living.
Property Specifics
| Single Family | |
| — | |
| — | |
| 2024 | |
| — | |
| — | |
| No | |
| 0.34 |
| — | |
| — | |
| — / Not Applicable | |
| — | |
| — | |
| — | |
| 12624326 | |
| 0901320026 |
Nearby Schools
| NAME: | DISTRICT: | DISTANCE: | |
|---|---|---|---|
|
Grade School
Monroe Elementary School |
181 | — | |
|
Middle School
Clarendon Hills Middle School |
181 | Not in DB | |
|
High School
Hinsdale Central High School |
86 | Not in DB | |


Room Specifics
Total Bedrooms: 6
Bedrooms Above Ground: 5
Bedrooms Below Ground: 1
Dimensions: —
Floor Type: —
Dimensions: —
Floor Type: —
Dimensions: —
Floor Type: —
Dimensions: —
Floor Type: —
Dimensions: —
Floor Type: —
Full Bathrooms: 6
Bathroom Amenities: Separate Shower,Double Sink,Soaking Tub
Bathroom in Basement: 1
Rooms: —
Basement Description: —
Other Specifics
| 3 | |
| — | |
| — | |
| — | |
| — | |
| 65 X 231 X 57 X 66 X 8 X 1 | |
| — | |
| — | |
| — | |
| — | |
| Not in DB | |
| — | |
| — | |
| — | |
| — |
Contact Agent
Nearby Similar Homes
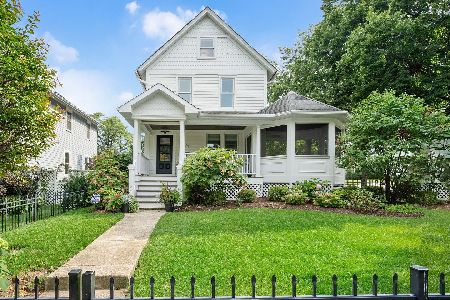
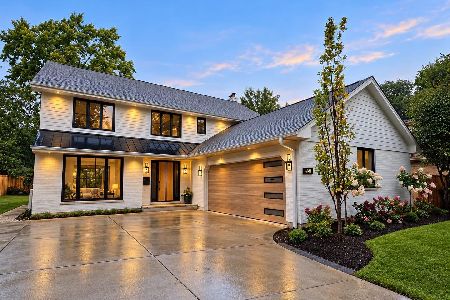

Nearby Sold Comparables
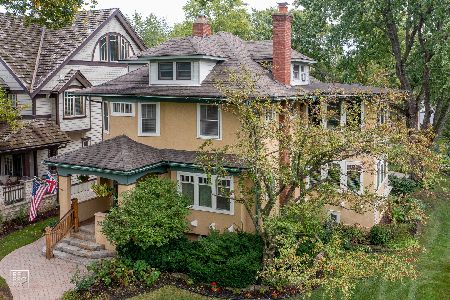

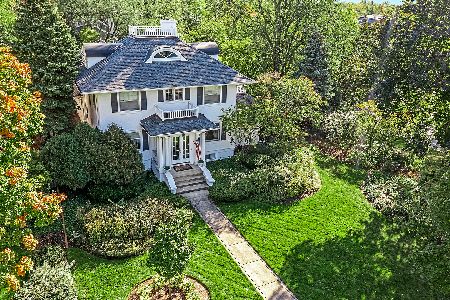
Contact Agent
Listing Provided By
Compass
