

21529 Carlton Street, Crest Hill, Illinois 60403
Subdivision > Cambridge Crest


$189,000
|
Sold
|
|
| Status: | Closed |
| Sqft: | 1,700 |
| Cost/Sqft: | $116 |
| Beds: | 2 |
| Baths: | 2 |
| Year Built: | 2005 |
| Property Taxes: | $4,592 |
| Days On Market: | 2268 |
| Lot Size: | 0,00 |
Description
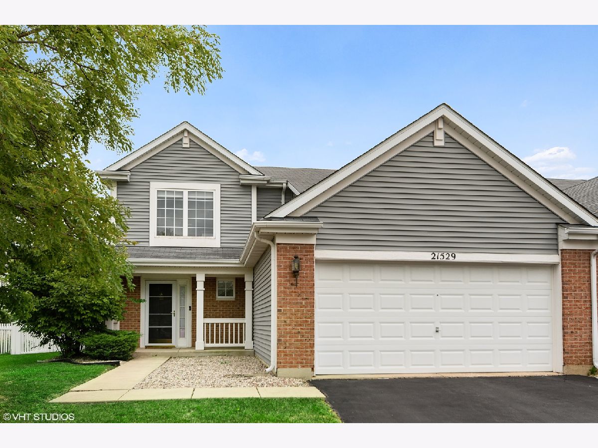
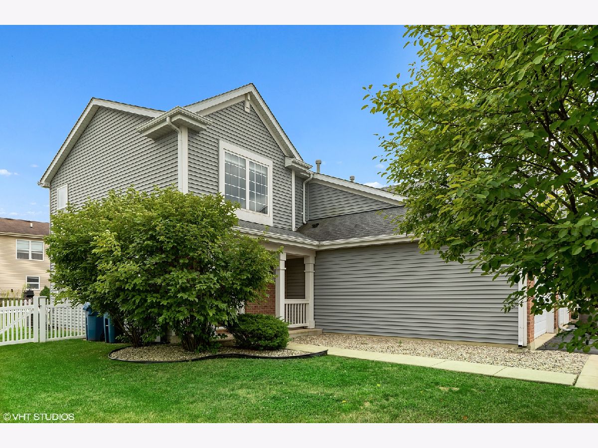
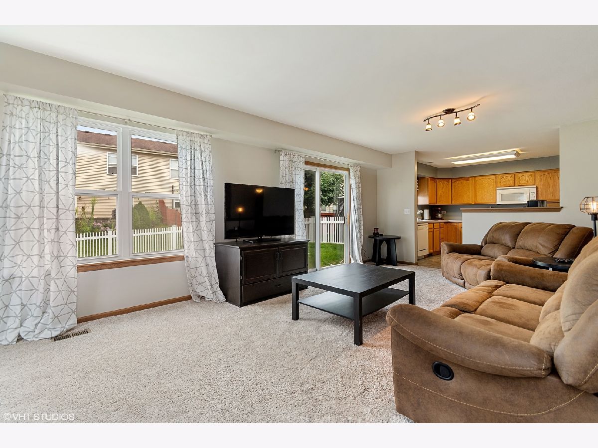
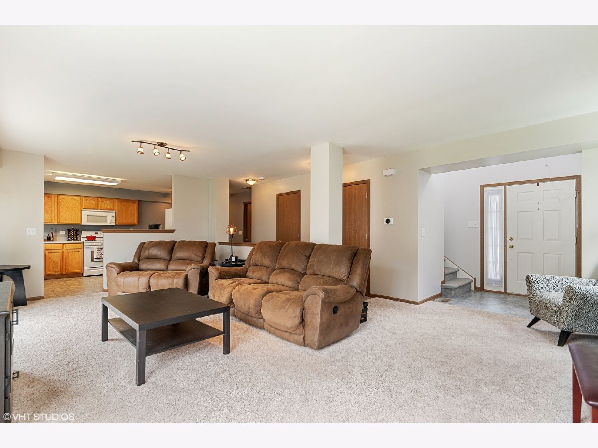
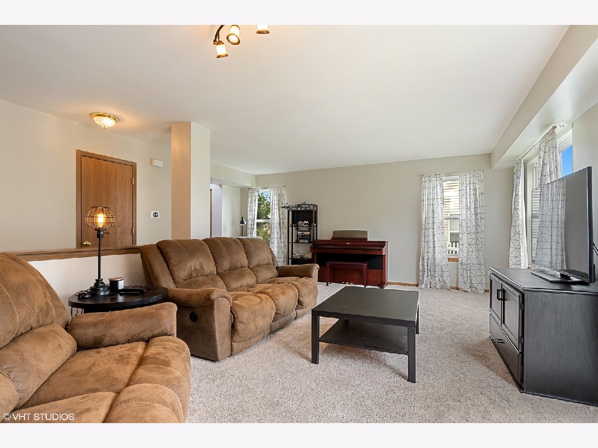
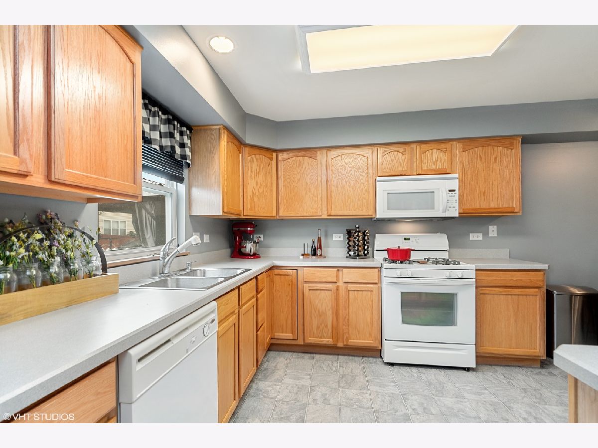
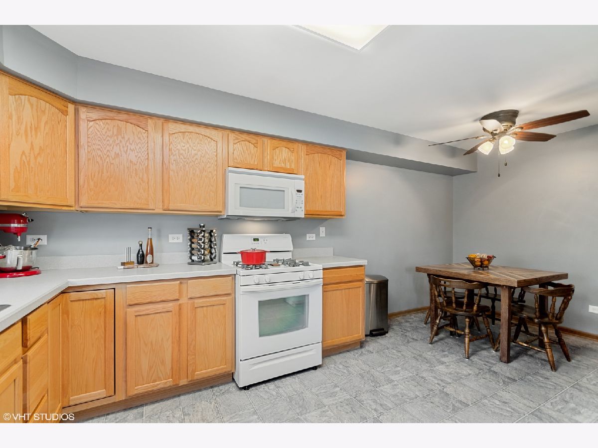
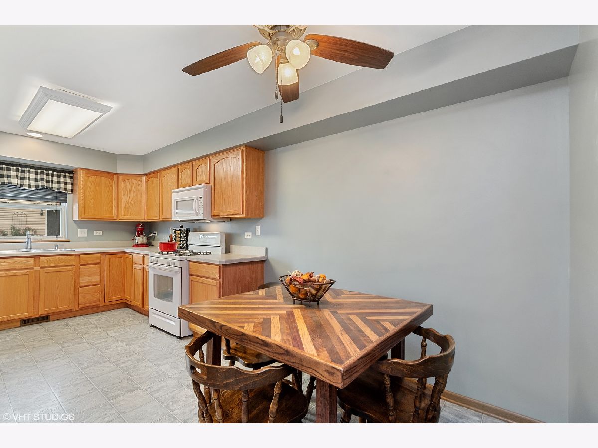
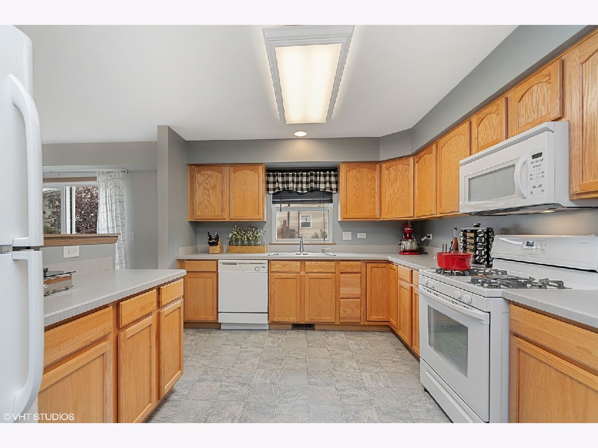
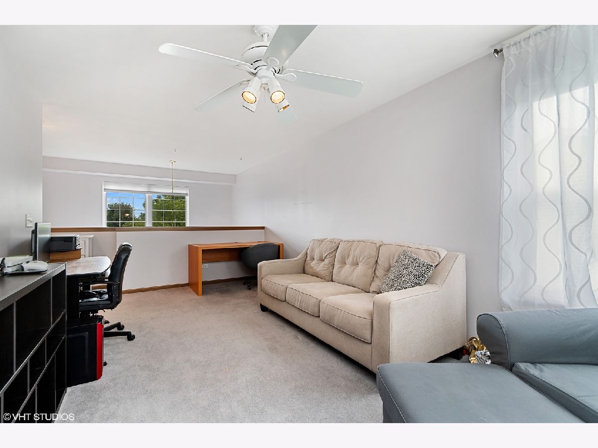
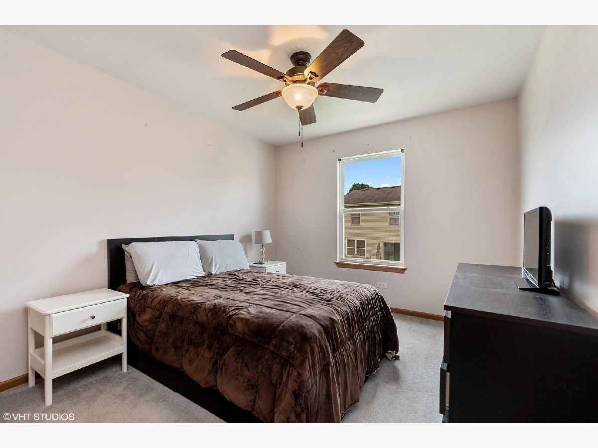
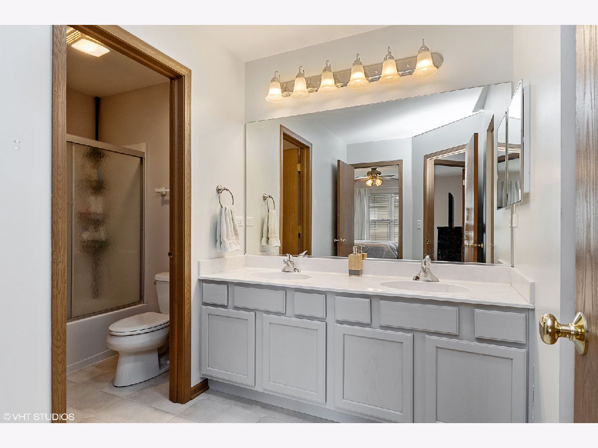
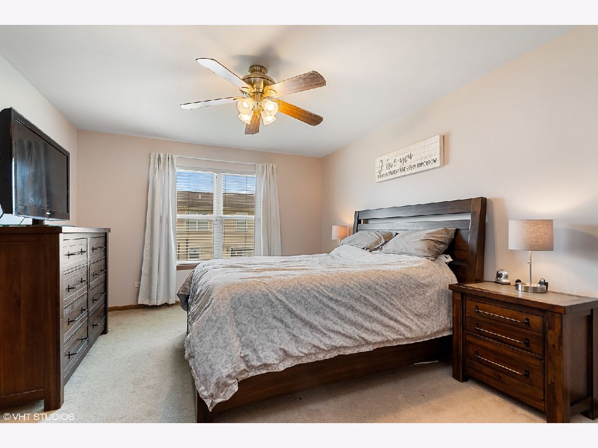
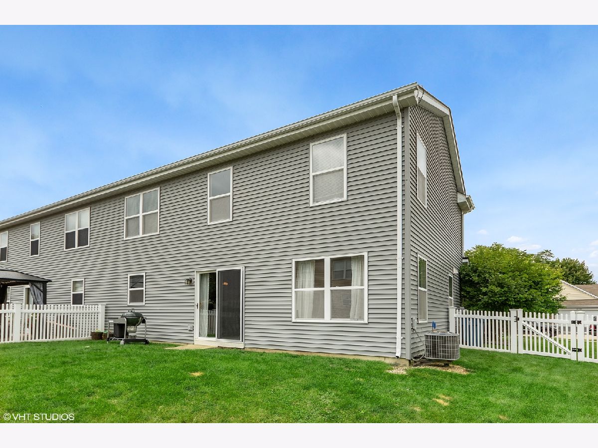
Cambridge Crest Duplex available. Located in the Plainfield School district. Featuring a porch to enjoy the outdoors and a large fenced yard. Large living room greets you upon entering. Sliding glass door between living room and kitchen lets in plenty of natural light. Kitchen offers table space and plenty of counter space. There is a half bath on the main level along with extra storage under the stairs. Upstairs you will find two bedrooms with a nice sized loft. Great closet space. Full, shared bath on the second floor. Two car attached garage. Park inside community. Location close to Renwick, Weber, and Route 30.
Property Specifics
| Condos/Townhomes | |
| 2 | |
| — | |
| 2005 | |
| None | |
| Vinyl Siding, Brick | |
| Asphalt | |
| BELLE | |
| No | |
| — |
| Will | |
| Cambridge Crest | |
| 13 / Monthly | |
| Insurance | |
| Public | |
| Public Sewer | |
| Central Air | |
| Natural Gas, Forced Air | |
| 10822090 | |
| 1043030802700000 |
Property History
| DATE: | EVENT: | PRICE: | SOURCE: |
|---|---|---|---|
| 1 Jul, 2014 | Sold | $135,000 | MRED MLS |
| 5 Jun, 2014 | Under contract | $139,900 | MRED MLS |
| 2 Jun, 2014 | Listed for sale | $139,900 | MRED MLS |
| 26 Sep, 2019 | Under contract | $0 | MRED MLS |
| 10 Sep, 2019 | Listed for sale | $0 | MRED MLS |
| 16 Nov, 2020 | Sold | $189,000 | MRED MLS |
| 6 Oct, 2020 | Under contract | $197,500 | MRED MLS |
| — | Last price change | $200,000 | MRED MLS |
| 18 Aug, 2020 | Listed for sale | $200,000 | MRED MLS |
Some photos of this home have been virtually staged.
Room Specifics
All Bedroom Info:
Total Bedrooms: 2
Bedrooms Above Ground: 2
Bedrooms Below Ground: 0
Total Bedrooms: 2
Bedrooms Above Ground: 2
Bedrooms Below Ground: 0
Second Bedroom Info:
Dimensions: —
Location: —Dimensions: —
Floor Type: Carpet
Bathroom Info:
Full Bathrooms: 2
Partial Bathrooms: 1Full Bathrooms: 2
Bathroom Amenities: Double Sink
Bathroom in Basement: 0
Dining Room Info:
Dimensions: —
Location: —Dimensions: —
Floor Type: Carpet
Kitchen Info:
Dimensions: —
Location: —Dimensions: —
Floor Type: Vinyl
Features: Eating Area-Table Space
Laundry Room Info:
Dimensions: —
Location: —Dimensions: —
Floor Type: Vinyl
Living Room Info:
Dimensions: —
Location: —Dimensions: —
Floor Type: Carpet
Additional Rooms Info:
Rooms: Loft, Walk In Closet
Basement: NoneRooms: Loft, Walk In Closet
Other Specifics
| 2 | |
| Concrete Perimeter | |
| Garage | |
| — | |
| — | |
| — | |
| Porch, Storms/Screens | |
| Fenced Yard | |
| 42X103X57X101 | |
| — | |
| Full | |
| First Floor Laundry, Laundry Hook-Up in Unit, Walk-In Closet(s) | |
| Range, Microwave, Dishwasher, Refrigerator, Washer, Dryer, Disposal, Range Hood | |
| Not in DB | |
| — | |
| Park | |
| — |
Tax History
| Year | Property Taxes |
|---|---|
| 2014 | $3,177 |
| 2020 | $4,592 |
Contact Agent
Nearby Similar Homes
Nearby Sold Comparables
21529 Carlton Street, Crest Hill, Illinois 60403

Sold
$139,900
2 beds / 1.1 baths / 1,600 ft2
Condos/Townhomes / Built: 2005
4537
21525 Carlton Street, Crest Hill, Illinois 60403
Sold
$199,900
3 beds / 2.1 baths / 1,900 ft2
Condos/Townhomes / Built: 2005
6716
21512 Loch Lane, Crest Hill, Illinois 60403
Sold
$205,000
3 beds / 1.1 baths / 1,612 ft2
Condos/Townhomes / Built: 2004
2071
21512 Loch Lane, Crest Hill, Illinois 60403
Sold
$265,000
3 beds / 1.1 baths / 1,615 ft2
Condos/Townhomes / Built: 2004
1203
21523 Carlton Street, Crest Hill, Illinois 60403
Sold
$179,900
2 beds / 1.1 baths / 1,612 ft2
Condos/Townhomes / Built: 2005
6957
21510 Loch Lane, Crest Hill, Illinois 60403
Sold
$150,000
2 beds / 1.1 baths / 1,550 ft2
Condos/Townhomes / Built: 2005
3934
Contact Agent
Listing Provided By
Baird & Warner Real Estate
