

21550 Papoose Lake Court, Crest Hill, Illinois 60403


$240,000
|
Sold
|
|
| Status: | Closed |
| Sqft: | 1,500 |
| Cost/Sqft: | $160 |
| Beds: | 3 |
| Baths: | 2 |
| Year Built: | 2003 |
| Property Taxes: | $4,997 |
| Days On Market: | 2181 |
| Lot Size: | 0,00 |
Description
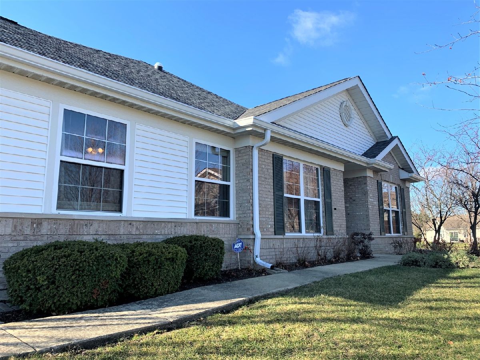
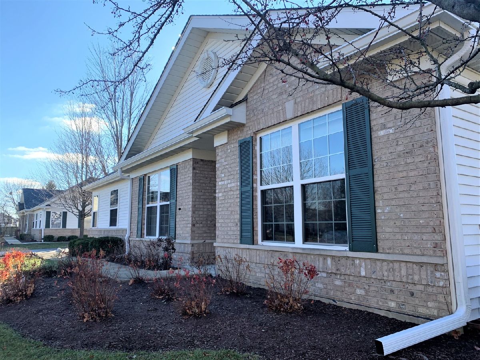
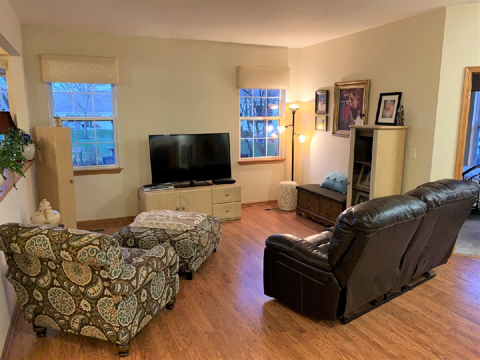
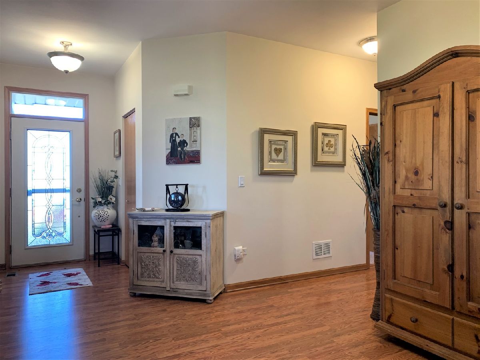
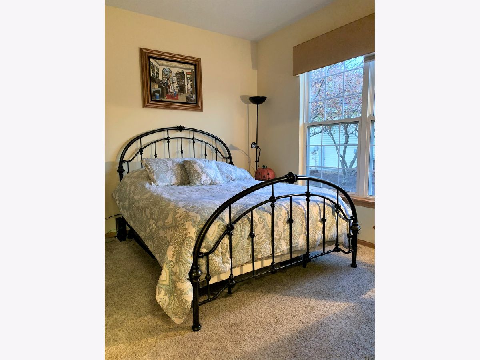
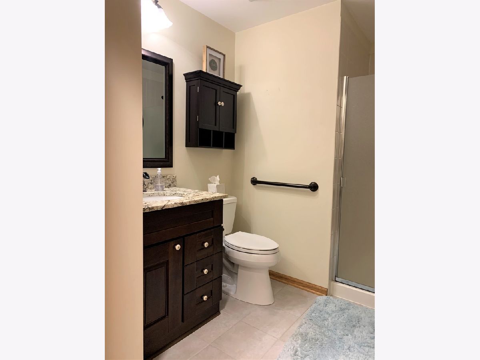
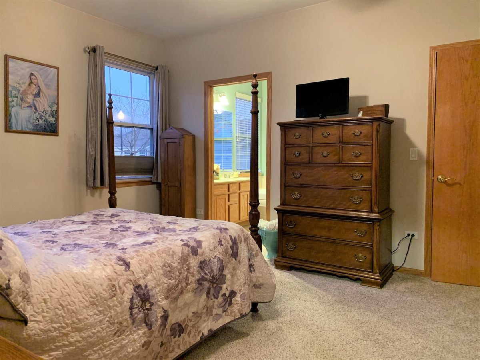
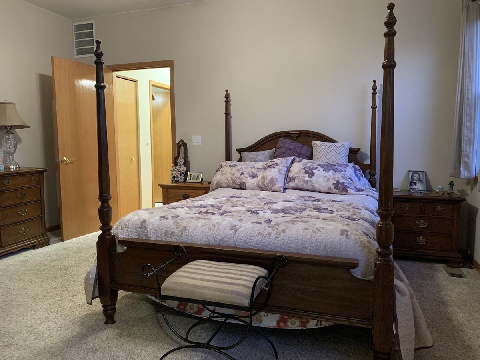
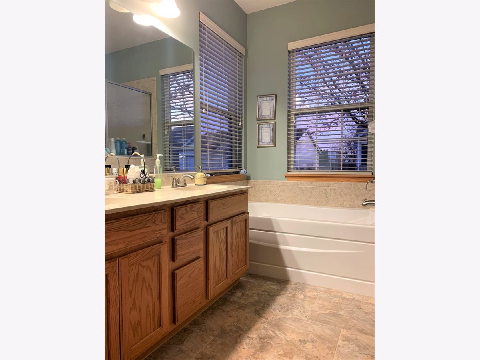
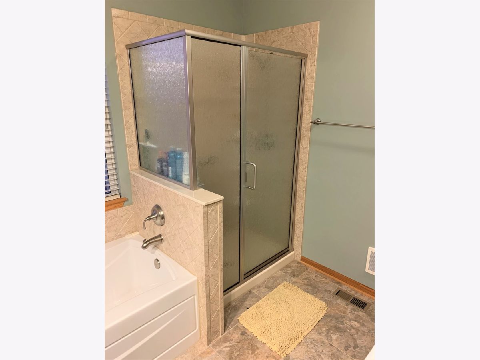
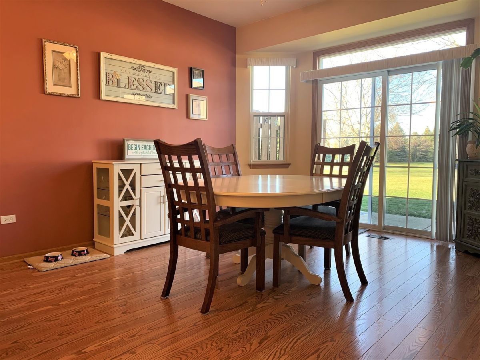
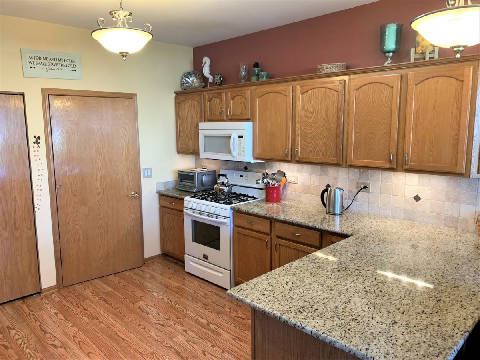
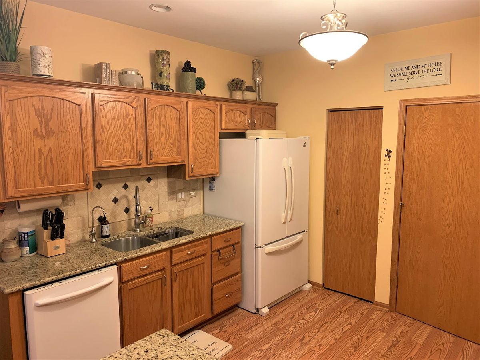
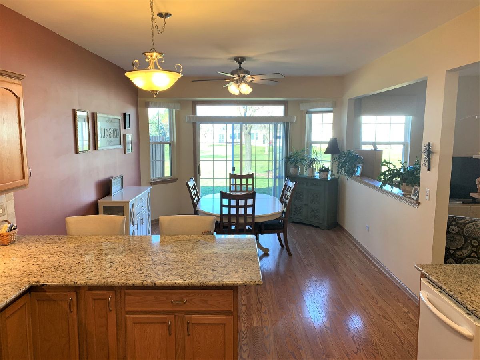
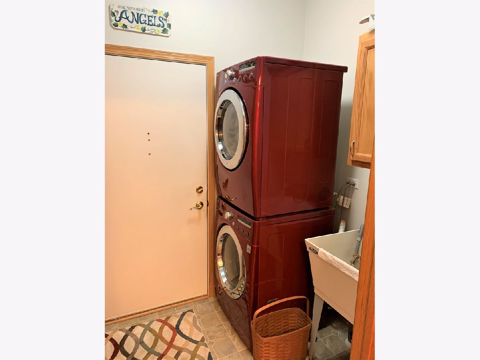
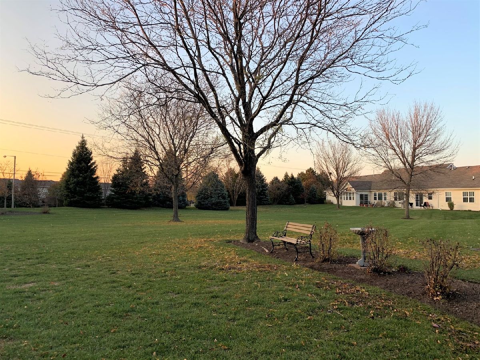
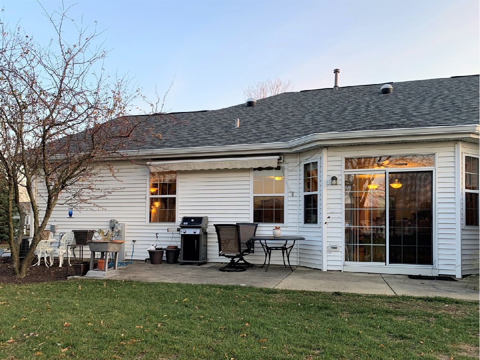
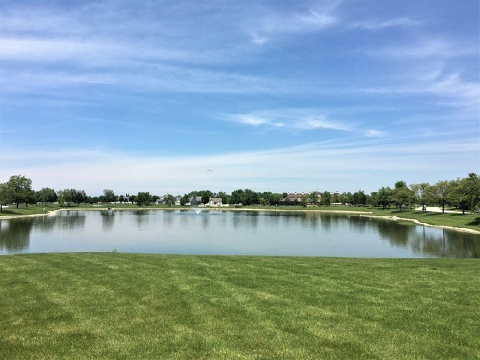
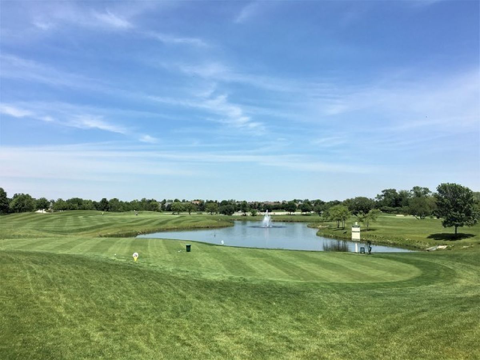
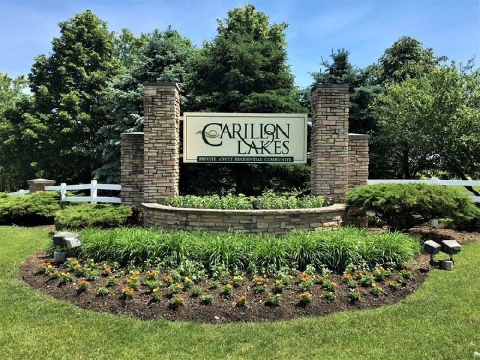
Buyers will fall in love with this "Stunning" 3 bedroom 2 bath "Scottsdale" Model townhome built in 2003 w/sq. footage of 1,500. Meticulous taste! Immaculate! Upgrades galore! 9 foot ceilings! NEW laminate floors thru-out! Lighted ceiling fans, master bedroom has glamour ensuite w/soaker tub, double sinks & separate shower, huge walk-in closet, gourmet kitchen w/oak cabinets, granite counters, breakfast bar, tiled backsplash, all appliances, pantry, whole house water filtration system, several tube lights in ceiling, 2 car Garage w/apoxy flooring, drywalled & painted w/pull-down ladder access for extra storage, Water Softener, newer hot water heater-2 yrs old, NEW Roof & Gutters (week of 10/28) extended patio, laundry room w/stackable washer, dryer & utility sink and So Much More!! Buyer also has use of everything that Carillon Lakes has to offer..... a 3-hole Golf Course, 4 fishing Lakes and walking paths, a beautiful Clubhouse with indoor & outdoor pools, hot-tub, work-out facility, billiards, ping-pong, library, computer rm., Association Office, 51 Activities & More!
Property Specifics
| Condos/Townhomes | |
| 1 | |
| — | |
| 2003 | |
| — | |
| — | |
| — | |
| SCOTTSDALE | |
| No | |
| — |
| Will | |
| Carillon Lakes | |
| 405 / Monthly | |
| — | |
| — | |
| — | |
| — | |
| — | |
| 10923650 | |
| 1104191030950000 |
Property History
| DATE: | EVENT: | PRICE: | SOURCE: |
|---|---|---|---|
| 16 Apr, 2021 | Sold | $240,000 | MRED MLS |
| 18 Feb, 2021 | Under contract | $239,900 | MRED MLS |
| — | Last price change | $242,900 | MRED MLS |
| 2 Nov, 2020 | Listed for sale | $246,900 | MRED MLS |
Room Specifics
Total Bedrooms: 3
Bedrooms Above Ground: 3
Bedrooms Below Ground: 0
Full Bathrooms: 2
Bathroom Amenities: Separate Shower, Double Sink, Soaking Tub
Bathroom in Basement: 0
Rooms: —
Other Specifics
| 2 | |
| — | |
| — | |
| — | |
| — | |
| — | |
| — | |
| — | |
| 63 X 43 | |
| — | |
| — | |
| — | |
| — | |
| Not in DB | |
| — | |
| — | |
| — |
Tax History
| Year | Property Taxes |
|---|---|
| 2021 | $4,997 |
Contact Agent
Nearby Similar Homes
Nearby Sold Comparables

Contact Agent
Listing Provided By
RE/MAX 10 in the Park
