

21560 Eich Drive, Crest Hill, Illinois 60403


$175,000
|
Sold
|
|
| Status: | Closed |
| Sqft: | 1,500 |
| Cost/Sqft: | $120 |
| Beds: | 2 |
| Baths: | 2 |
| Year Built: | 2004 |
| Property Taxes: | $3,857 |
| Days On Market: | 2241 |
| Lot Size: | 0,00 |
Description
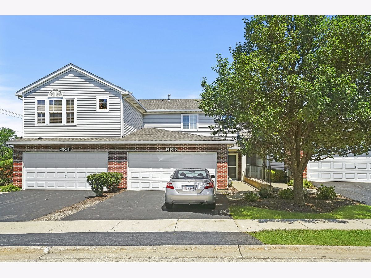
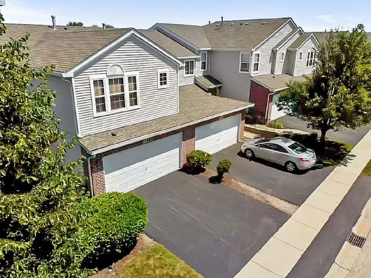
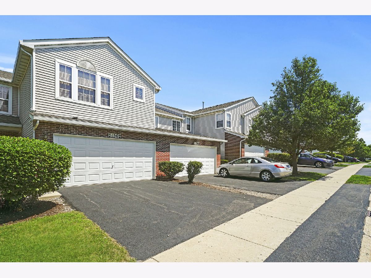
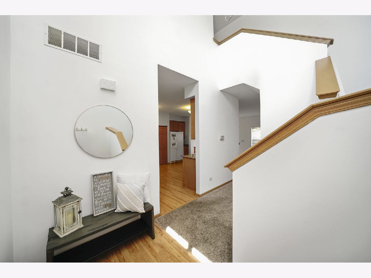
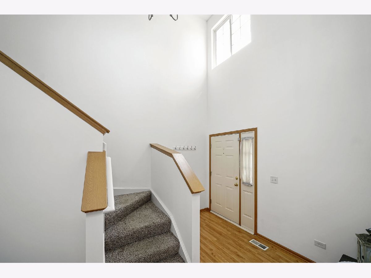
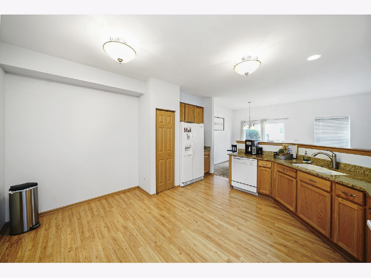
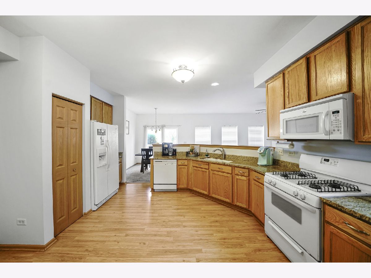
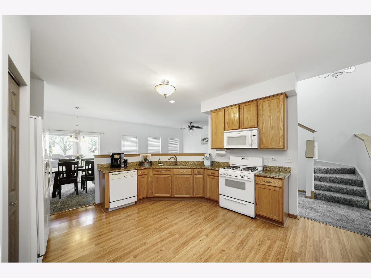
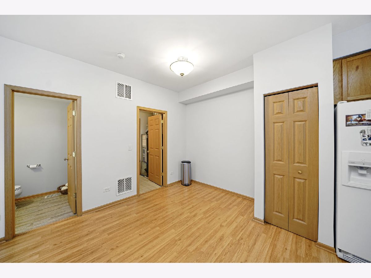
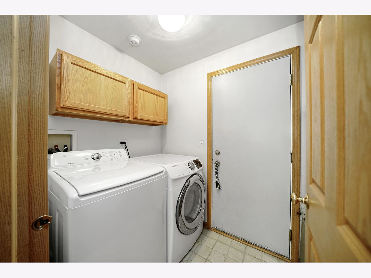
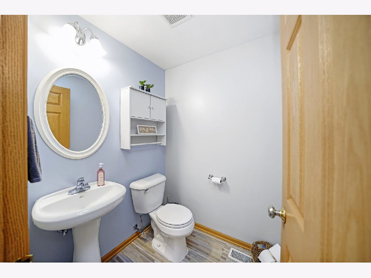
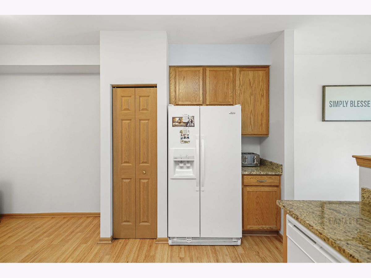
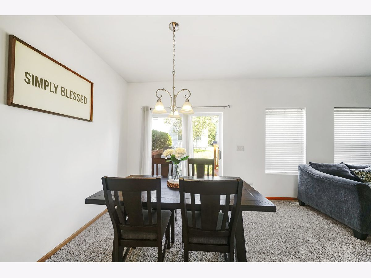
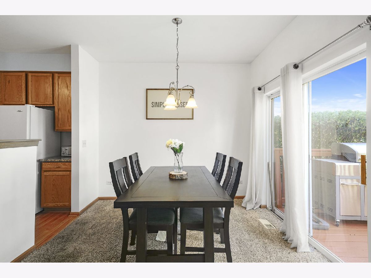
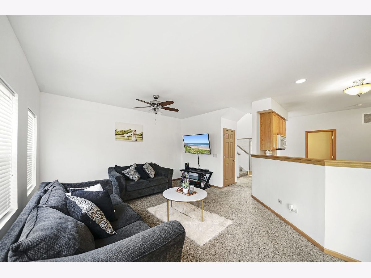
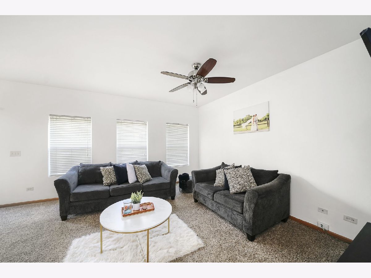
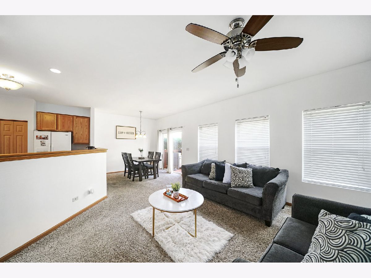
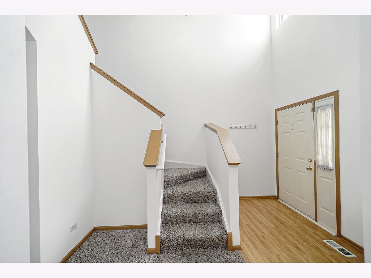
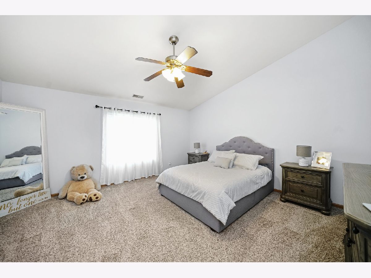
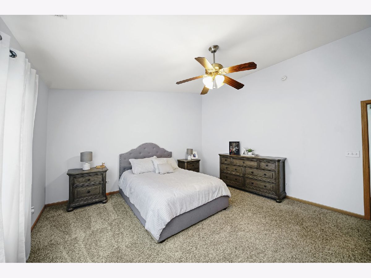
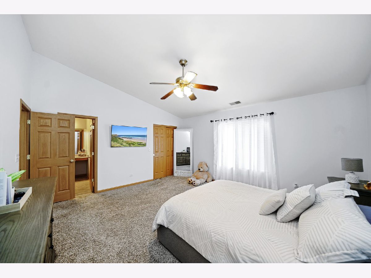
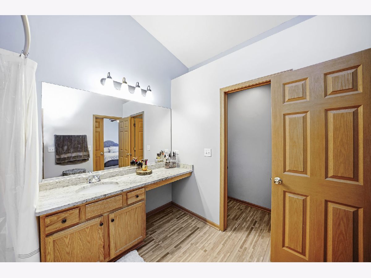
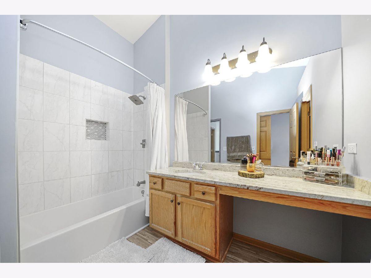
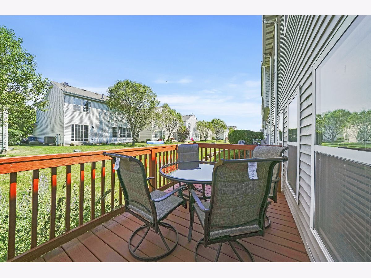
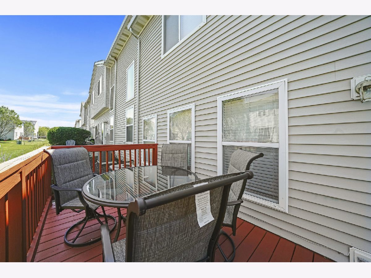
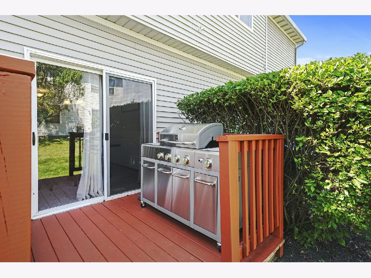
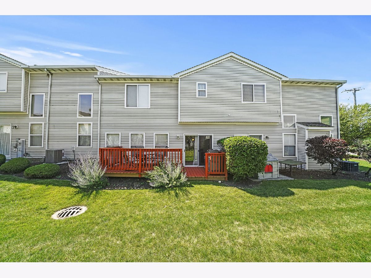
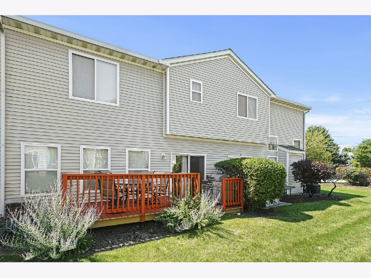
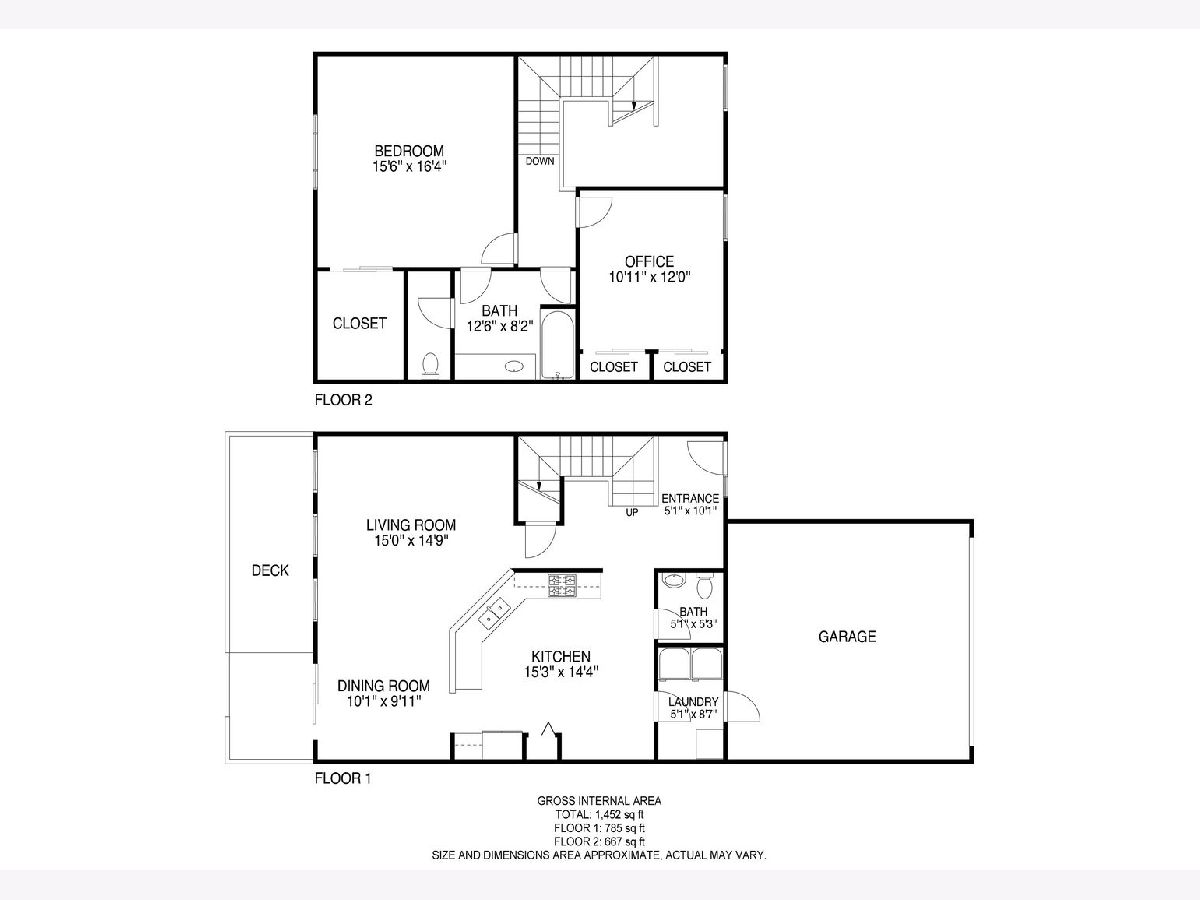
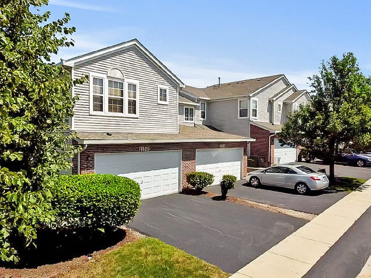
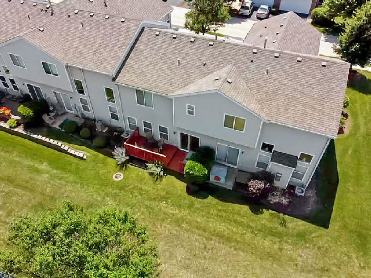
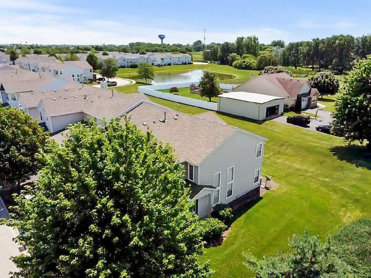
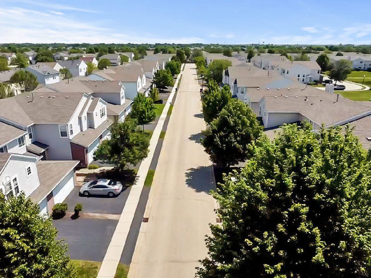
Welcome home to a beautiful 2 bedroom 1.5 bathroom townhome that has been freshly painted throughout , located in a great location in the Renwick Club subdivision. As you walk through the front door you are greeted by a beautiful chandelier. Great open plan living area is ready for entertaining. You have an attached garage that leads into the kitchen. The kitchen is immaculate and has beautiful granite countertops. You have easy access to a deck off the dining room through a sliding glass door, get ready to enjoy your coffee every morning outside your deck. You also have a half bathroom in the main level. As you go upstairs you will see newer carpet that was installed two years ago. The carpet throughout the house has all been cleaned. Upstairs you have 2 bedrooms and a bathroom. Walking into the master bedroom you will see the vaulted ceiling and a walk in closet. The bathroom has been recently updated with new tile and shower fixtures. Shower wall has a niche with mosaic tile. New water heater recently installed Get ready to make this your new home and start making your own memories. GREAT LOCATION close to shopping and restaurants. Nothing to do here but move in and enjoy your new home.
Property Specifics
| Condos/Townhomes | |
| 2 | |
| — | |
| 2004 | |
| None | |
| — | |
| No | |
| — |
| Will | |
| Renwick Club | |
| 160 / Monthly | |
| Insurance,Exterior Maintenance,Lawn Care,Snow Removal | |
| Public | |
| Public Sewer | |
| 10798552 | |
| 1041930802200000 |
Property History
| DATE: | EVENT: | PRICE: | SOURCE: |
|---|---|---|---|
| 25 May, 2018 | Sold | $161,000 | MRED MLS |
| 3 Apr, 2018 | Under contract | $164,900 | MRED MLS |
| — | Last price change | $167,500 | MRED MLS |
| 24 Jan, 2018 | Listed for sale | $170,000 | MRED MLS |
| 25 Sep, 2020 | Sold | $175,000 | MRED MLS |
| 7 Aug, 2020 | Under contract | $179,900 | MRED MLS |
| 28 Jul, 2020 | Listed for sale | $179,900 | MRED MLS |
Room Specifics
Total Bedrooms: 2
Bedrooms Above Ground: 2
Bedrooms Below Ground: 0
Dimensions: —
Floor Type: —
Full Bathrooms: 2
Bathroom Amenities: —
Bathroom in Basement: 0
Rooms: Foyer
Basement Description: None
Other Specifics
| 2 | |
| — | |
| Asphalt | |
| Deck | |
| Common Grounds | |
| 2410 | |
| — | |
| — | |
| First Floor Laundry, Walk-In Closet(s) | |
| Range, Microwave, Dishwasher, Portable Dishwasher, Refrigerator, Washer, Dryer, Disposal | |
| Not in DB | |
| — | |
| — | |
| — | |
| — |
Tax History
| Year | Property Taxes |
|---|---|
| 2018 | $3,297 |
| 2020 | $3,857 |
Contact Agent
Nearby Similar Homes
Nearby Sold Comparables

Contact Agent
Listing Provided By
United Real Estate Elite
