

2157 123rd Street, Blue Island, Illinois 60406
$150,000
|
Sold
|
|
| Status: | Closed |
| Sqft: | 1,214 |
| Cost/Sqft: | $128 |
| Beds: | 3 |
| Baths: | 2 |
| Year Built: | 1948 |
| Property Taxes: | $4,797 |
| Days On Market: | 3134 |
| Lot Size: | 0,00 |
Description
PRIDE OF OWNERSHIP IS REFLECTED IN THIS HOME. MANY RECENT IMPROVEMENTS. BEAUTIFULLY UPDATED CAPE-COD IN BLUE ISLAND. NOTHING TO DO, MOVE-IN CONDITION. AS YOU WALK-IN YOU WILL APPRECIATE THE DINING ROOM, WHERE YOU WILL BE PROUD TO ENTERTAIN YOUR GUESTS. AS YOU PROCEED YOU WILL FIND THE AMPLE KITCHEN, FULL OF LIGHT FOR GOURMET COOKING AND INFORMAL DINING. IN THE MAIN LEVEL, YOU WILL FIND THE HUGE FAMILY ROOM, WHERE YOU WILL SPEND MEMORABLE EVENING WITH YOUR LOVED ONES . BRIGHT AND SUNNY HOME THROUGHOUT. DARK HARDOWOOD FLOORS ADD ELEGANCE THO THIS COZZY HOME. YOU WILL NOT BE DISAPPONITED. SECOND FLOOR FETURES LARGE SIZE BEDROOMS. FULL AND FINISHED BASEMENT ADD LIVING SPACE FOR YOUR COMFORT AND EXTRA ACTIVITIES. DOUBLE LOT TO ENJOY OUTDOOR CELEBRATIONS IN A FENCED YARD. YOU WILL BUY A LIFESTYLE. ONE YEAR HOME WARRANTY BEING OFFERED, FOR THE BUYER'S PEACE OF MIND. A MUST SEE!!
Property Specifics
| Single Family | |
| — | |
| Cape Cod | |
| 1948 | |
| Full | |
| — | |
| No | |
| — |
| Cook | |
| — | |
| 0 / Not Applicable | |
| None | |
| Lake Michigan,Public | |
| Public Sewer | |
| 09890513 | |
| 25303010190000 |
Nearby Schools
| NAME: | DISTRICT: | DISTANCE: | |
|---|---|---|---|
|
High School
Dd Eisenhower High School (camp |
218 | Not in DB | |
Property History
| DATE: | EVENT: | PRICE: | SOURCE: |
|---|---|---|---|
| 27 Dec, 2012 | Sold | $42,500 | MRED MLS |
| 20 Dec, 2012 | Under contract | $44,500 | MRED MLS |
| — | Last price change | $49,000 | MRED MLS |
| 12 Jan, 2012 | Listed for sale | $54,500 | MRED MLS |
| 17 Aug, 2018 | Sold | $150,000 | MRED MLS |
| 7 May, 2018 | Under contract | $154,800 | MRED MLS |
| 19 Mar, 2018 | Listed for sale | $154,800 | MRED MLS |
Room Specifics
Total Bedrooms: 4
Bedrooms Above Ground: 3
Bedrooms Below Ground: 1
Dimensions: —
Floor Type: Carpet
Dimensions: —
Floor Type: Carpet
Dimensions: —
Floor Type: Carpet
Full Bathrooms: 2
Bathroom Amenities: —
Bathroom in Basement: 1
Rooms: Recreation Room
Basement Description: Finished
Other Specifics
| 2 | |
| — | |
| — | |
| — | |
| Corner Lot,Fenced Yard | |
| 125' X 45' X 131' X 64' | |
| — | |
| None | |
| — | |
| — | |
| Not in DB | |
| — | |
| — | |
| — | |
| — |
Tax History
| Year | Property Taxes |
|---|---|
| 2012 | $5,302 |
| 2018 | $4,797 |
Contact Agent
Nearby Similar Homes
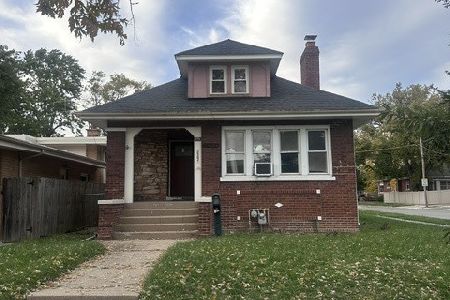
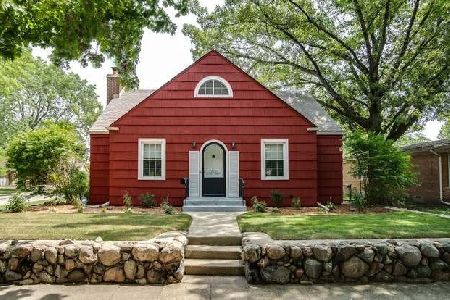
Nearby Sold Comparables

Contact Agent
Listing Provided By
Superior R.E. Services, Inc.
