

216 Belview, Normal, Illinois 61761
Subdivision > Bunker Hill
Sorry, we are updating photos, please update this page in 15 minutes
$159,000
|
Sold
|
|
| Status: | Closed |
| Sqft: | 1,095 |
| Cost/Sqft: | $146 |
| Beds: | 3 |
| Baths: | 3 |
| Year Built: | 1977 |
| Property Taxes: | $3,782 |
| Days On Market: | 2982 |
| Lot Size: | 0,00 |
Description
Beautifully Maintained 4 Bed 3 Bath home in Bunker Hill. Master has private full bath with 2 other bedrooms up with another full Bath. Has Large living room right off of recently remodeled kitchen that over looks stunning backyard. Has a massive 560 square foot deck with hot tub (that stays). Backyard is beautifully landscaped and fenced in with mature trees shading your private fire-pit. Downstairs is fully finished with large family room, extra 4th bedroom and full bath. New AC in 2017, Furnace in 2011, and Water heater in 2013. Has automatic water back up sump pump. Radon mitigation system in place. Close to trails, campus, parks, etc.
Property Specifics
| Single Family | |
| — | |
| Bi-Level,L Bi-Level | |
| 1977 | |
| None | |
| — | |
| No | |
| — |
| Mc Lean | |
| Bunker Hill | |
| — / Not Applicable | |
| — | |
| Public | |
| Public Sewer | |
| 10209455 | |
| 1421261018 |
Nearby Schools
| NAME: | DISTRICT: | DISTANCE: | |
|---|---|---|---|
|
Grade School
Fairview Elementary |
5 | — | |
|
Middle School
Chiddix Jr High |
5 | Not in DB | |
|
High School
Normal Community West High Schoo |
5 | Not in DB | |
Property History
| DATE: | EVENT: | PRICE: | SOURCE: |
|---|---|---|---|
| 16 Jun, 2014 | Sold | $139,000 | MRED MLS |
| 5 May, 2014 | Under contract | $139,000 | MRED MLS |
| 5 May, 2014 | Listed for sale | $139,000 | MRED MLS |
| 15 Oct, 2018 | Sold | $159,000 | MRED MLS |
| 31 Aug, 2018 | Under contract | $159,900 | MRED MLS |
| 22 Aug, 2018 | Listed for sale | $159,900 | MRED MLS |
Sorry, we are updating photos, please update this page in 15 minutes
Room Specifics
All Bedroom Info:
Total Bedrooms: 4
Bedrooms Above Ground: 3
Bedrooms Below Ground: 1
Total Bedrooms: 4
Bedrooms Above Ground: 3
Bedrooms Below Ground: 1
Second Bedroom Info:
Dimensions: —
Location: —Dimensions: —
Floor Type: Carpet
Third Bedroom Info:
Dimensions: —
Location: —Dimensions: —
Floor Type: Carpet
Fourth Bedroom Info:
Dimensions: —
Location: —Dimensions: —
Floor Type: Carpet
Bathroom Info:
Full Bathrooms: 3
Partial Bathrooms: 0Full Bathrooms: 3
Bathroom Amenities: —
Bathroom in Basement: 1
Additional Rooms Info:
Rooms: Foyer
Basement: NoneRooms: Foyer
Basement Description: Partially Finished
Other Specifics
| 2 | |
| — | |
| — | |
| Deck | |
| Fenced Yard,Mature Trees,Landscaped | |
| 64X120 | |
| Pull Down Stair | |
| Full | |
| First Floor Full Bath, Hot Tub | |
| Dishwasher, Range | |
| Not in DB | |
| — | |
| — | |
| — | |
| Wood Burning, Attached Fireplace Doors/Screen |
Tax History
| Year | Property Taxes |
|---|---|
| 2014 | $3,449 |
| 2018 | $3,782 |
Contact Agent
Nearby Similar Homes
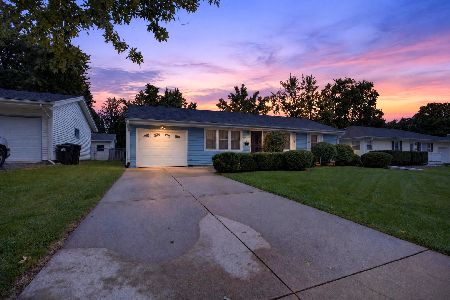
104 Suelynn Drive, Normal, Illinois 61761
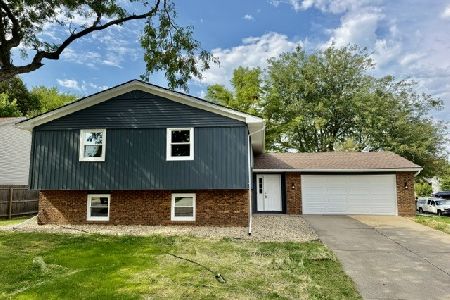
For Sale
$292,500
4 beds / 3.0 baths / 2,484 ft2
Single Family / Built: 1979
69
29 Norwood Drive, Normal, Illinois 61761
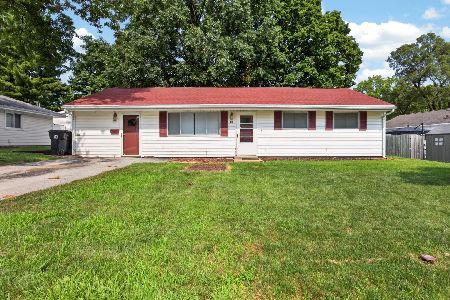
For Sale
$169,900
4 beds / 1.0 baths / 1,166 ft2
Single Family / Built: 1955
98
1610 Cutter Court, Normal, Illinois 61761
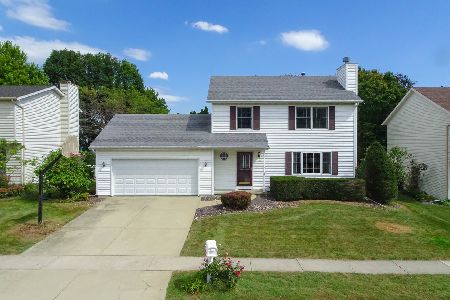
For Sale
$284,900
3 beds / 2.1 baths / 1,682 ft2
Single Family / Built: 1991
34
211 Gregory Street, Normal, Illinois 61761
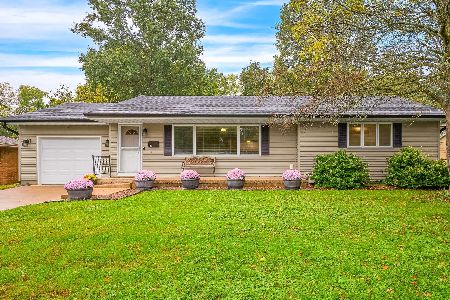
For Sale
$259,900
2 beds / 1.0 baths / 2,564 ft2
Single Family / Built: 1959
5
304 Jenny Lind Drive, Normal, Illinois 61761
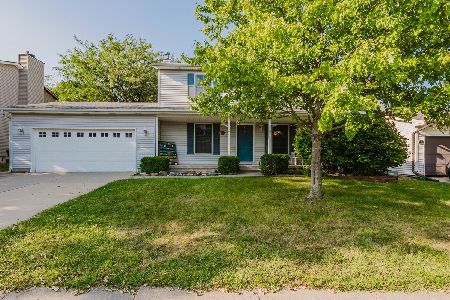
For Sale
$275,000
3 beds / 2.1 baths / 1,503 ft2
Single Family / Built: 1991
48
Nearby Sold Comparables

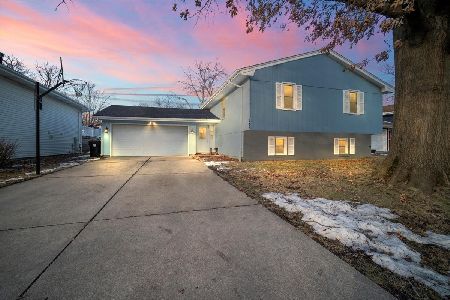

214 Belview Avenue, Normal, Illinois 61761

Sold
$198,000
3 beds / 2.1 baths / 2,362 ft2
Single Family / Built: 1977
2011
Contact Agent
Listing Provided By
Berkshire Hathaway Snyder Real Estate
