

2169 Savannah Road, Elgin, Illinois 60123
Subdivision > Valley Creek
Sorry, we are updating photos, please update this page in 15 minutes
$213,000
|
Sold
|
|
| Status: | Closed |
| Sqft: | 1,908 |
| Cost/Sqft: | $113 |
| Beds: | 4 |
| Baths: | 3 |
| Year Built: | 1985 |
| Property Taxes: | $4,886 |
| Days On Market: | 4555 |
| Lot Size: | 0,26 |
Description
Fantastic two story is in move in condition! Gorgeous new Maple & Granite Kitchen w/SS appliances, gleaming hardwood flrs, elegant Living & Dining rms, cozy Fam Rm w/FP & built ins is open to kitchen/eat in area. A powder Rm rounds out 1st fl. Upstairs 4 bedrms including generous sized master w/private bath. Fin basemnt, 2 car garage, patio, backs to open space! Newer Roof/Siding/A/C & More. Updated baths too!
Property Specifics
| Single Family | |
| — | |
| Traditional | |
| 1985 | |
| Partial | |
| — | |
| No | |
| 0.26 |
| Kane | |
| Valley Creek | |
| 0 / Not Applicable | |
| None | |
| Public | |
| Public Sewer | |
| 08603356 | |
| 0609453004 |
Nearby Schools
| NAME: | DISTRICT: | DISTANCE: | |
|---|---|---|---|
|
Grade School
Creekside Elementary School |
46 | — | |
|
Middle School
Kimball Middle School |
46 | Not in DB | |
|
High School
Larkin High School |
46 | Not in DB | |
Property History
| DATE: | EVENT: | PRICE: | SOURCE: |
|---|---|---|---|
| 17 Jul, 2014 | Sold | $213,000 | MRED MLS |
| 31 May, 2014 | Under contract | $214,900 | MRED MLS |
| 2 May, 2014 | Listed for sale | $214,900 | MRED MLS |
Sorry, we are updating photos, please update this page in 15 minutes
Room Specifics
All Bedroom Info:
Total Bedrooms: 4
Bedrooms Above Ground: 4
Bedrooms Below Ground: 0
Total Bedrooms: 4
Bedrooms Above Ground: 4
Bedrooms Below Ground: 0
Second Bedroom Info:
Dimensions: —
Location: —Dimensions: —
Floor Type: Carpet
Third Bedroom Info:
Dimensions: —
Location: —Dimensions: —
Floor Type: Carpet
Fourth Bedroom Info:
Dimensions: —
Location: —Dimensions: —
Floor Type: Carpet
Bathroom Info:
Full Bathrooms: 3
Partial Bathrooms: 1Full Bathrooms: 3
Bathroom Amenities: —
Bathroom in Basement: 0
Additional Rooms Info:
Rooms: Eating Area,Foyer,Game Room,Media Room
Basement: PartialRooms: Eating Area,Foyer,Game Room,Media Room
Basement Description: Partially Finished
Other Specifics
| 2 | |
| Concrete Perimeter | |
| Concrete | |
| Patio | |
| Landscaped | |
| 63X125X70X141 | |
| Unfinished | |
| Full | |
| Hardwood Floors | |
| Range, Microwave, Dishwasher, Refrigerator, Bar Fridge, Washer, Dryer, Disposal, Stainless Steel Appliance(s) | |
| Not in DB | |
| Sidewalks, Street Lights, Street Paved | |
| — | |
| — | |
| Wood Burning, Gas Log |
Tax History
| Year | Property Taxes |
|---|---|
| 2014 | $4,886 |
Contact Agent
Nearby Similar Homes
532 Shenandoah Trail, Elgin, Illinois 60123
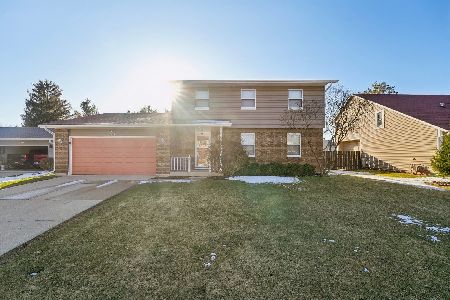
For Sale
$404,900
3 beds / 3.1 baths / 1,764 ft2
Single Family / Built: 1984
13
571 Shenandoah Trail, Elgin, Illinois 60123
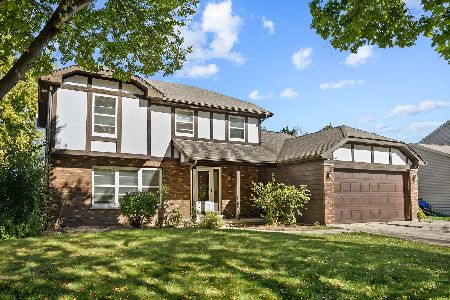
For Sale
$399,900
3 beds / 2.1 baths / 1,956 ft2
Single Family / Built: 1987
4
585 Yellowstone Drive, Elgin, Illinois 60123
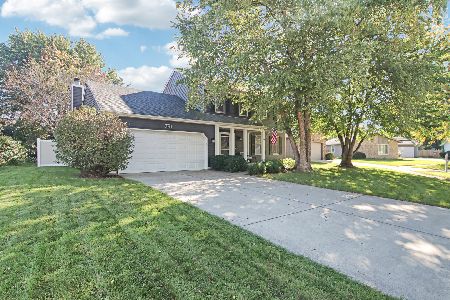
For Sale
$429,900
4 beds / 3.1 baths / 2,000 ft2
Single Family / Built: 1987
20
14N306 Highland Avenue, Elgin, Illinois 60123
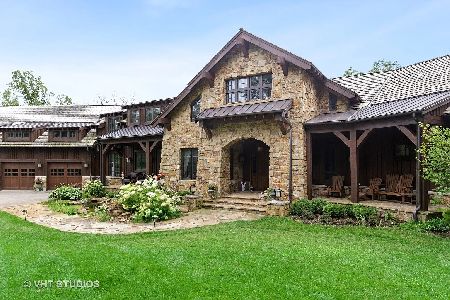
For Sale
$2,250,000
6 beds / 5.1 baths / 10,817 ft2
Single Family / Built: 2016
174
604 Shenandoah Trail, Elgin, Illinois 60123
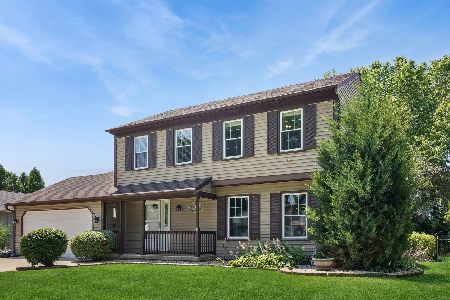
For Sale
$399,000
3 beds / 2.1 baths / 1,926 ft2
Single Family / Built: 1986
93
2023 Torino Drive, Elgin, Illinois 60123
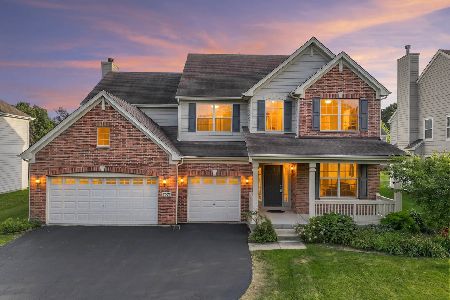
For Sale
$549,900
4 beds / 2.1 baths / 3,122 ft2
Single Family / Built: 2008
13
Nearby Sold Comparables

Contact Agent
Listing Provided By
Premier Living Properties
