

2170 Long Point Blacktop, Long Point, Illinois 61333
Sorry, we are updating photos, please update this page in 15 minutes
$205,000
|
Sold
|
|
| Status: | Closed |
| Sqft: | 1,640 |
| Cost/Sqft: | $125 |
| Beds: | 3 |
| Baths: | 3 |
| Year Built: | 2003 |
| Property Taxes: | $4,885 |
| Days On Market: | 4108 |
| Lot Size: | 5,86 |
Description
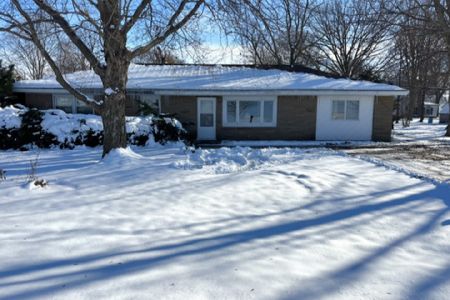
Beautiful home in a very serene setting overlooking a creek. Sits on almost 6 acres of land with a large 36'x40'x10' pole building with concrete floor. Home has 4 bedrooms, 3 bathrooms, family room, laundry room, office, extra kitchen area in basement plus plenty of storage areas. Master bathroom includes a whirlpool tub. Enjoy the deck and patio area in the fenced in portion of the yard. House is not in flood plain. See attached map and certification.
Property Specifics
| Single Family | |
| — | |
| Ranch | |
| 2003 | |
| Full | |
| EIFS (e.g. Dryvit). | |
| Asphalt | |
| — | |
| Yes | |
| 5.86 |
| Livingston | |
| — | |
| 0 / Not Applicable | |
| None | |
| Public | |
| Septic-Private | |
| Central Air | |
| Natural Gas, Forced Air | |
| 09012638 | |
| 070704360009 |
Nearby Schools
| NAME: | DISTRICT: | DISTANCE: | |
|---|---|---|---|
|
Grade School
Woodland Elementary/jr High Scho |
5J | — | |
|
Middle School
Woodland Elementary/jr High Scho |
5J | Not in DB | |
|
High School
Woodland High School |
5J | Not in DB | |
Property History
| DATE: | EVENT: | PRICE: | SOURCE: |
|---|---|---|---|
| 28 Mar, 2016 | Sold | $205,000 | MRED MLS |
| 27 Jan, 2016 | Under contract | $204,900 | MRED MLS |
| — | Last price change | $214,900 | MRED MLS |
| 11 Aug, 2015 | Listed for sale | $219,900 | MRED MLS |
Sorry, we are updating photos, please update this page in 15 minutes
Room Specifics
All Bedroom Info:
Total Bedrooms: 4
Bedrooms Above Ground: 3
Bedrooms Below Ground: 1
Total Bedrooms: 4
Bedrooms Above Ground: 3
Bedrooms Below Ground: 1
Second Bedroom Info:
Dimensions: —
Location: —Dimensions: —
Floor Type: Carpet
Third Bedroom Info:
Dimensions: —
Location: —Dimensions: —
Floor Type: Carpet
Fourth Bedroom Info:
Dimensions: —
Location: —Dimensions: —
Floor Type: Vinyl
Bathroom Info:
Full Bathrooms: 3
Partial Bathrooms: 0Full Bathrooms: 3
Bathroom Amenities: Whirlpool
Bathroom in Basement: 1
Dining Room Info:
Dimensions: —
Location: —Dimensions: —
Floor Type: Hardwood
Kitchen Info:
Dimensions: —
Location: —Dimensions: —
Floor Type: Hardwood
Features: Eating Area-Breakfast Bar, Island
Laundry Room Info:
Dimensions: —
Location: —Dimensions: —
Floor Type: Ceramic Tile
Living Room Info:
Dimensions: —
Location: —Dimensions: —
Floor Type: Carpet
Family Room Info:
Dimensions: —
Location: —Dimensions: —
Floor Type: Vinyl
Additional Rooms Info:
Rooms: Foyer, Office
Basement: FullRooms: Foyer, Office
Other Specifics
| 2 | |
| Concrete Perimeter | |
| Garage | |
| — | |
| — | |
| — | |
| Deck, Porch, Brick Paver Patio | |
| Irregular Lot, Stream(s) | |
| 255260 | |
| — | |
| Full | |
| Bar-Wet, Hardwood Floors, First Floor Bedroom, First Floor Laundry, First Floor Full Bath | |
| Microwave, Dishwasher | |
| Not in DB | |
| — | |
| — | |
| Gas Log, Heatilator |
Tax History
| Year | Property Taxes |
|---|---|
| 2016 | $4,885 |
Contact Agent
Nearby Similar Homes
201 Carson Street, Long Point, Illinois 61333
For Sale
$120,000
3 beds / 1.0 baths / 1,475 ft2
Single Family / Built: 1956
339
Nearby Sold Comparables
603 4th Street, Long Point, Illinois 61333

Sold
$88,500
4 beds / 1.1 baths / 2,073 ft2
Single Family / Built: 1908
4762
2170 Long Point Blactop, Long Point, Illinois 61333
Sold
$219,900
4 beds / 0.0 baths / 1,640 ft2
Single Family / Built: 2003
3905
510 4th Street, Long Point, Illinois 61333

Sold
$139,900
3 beds / 2.0 baths / 1,854 ft2
Single Family / Built: 1885
1738
502 4th Street, Long Point, Illinois 61333
Sold
$84,900
3 beds / 1.0 baths / 1,643 ft2
Single Family / Built: 1905
3820
504 Logan Street, Long Point, Illinois 61333
Sold
$107,900
4 beds / 1.1 baths / 1,866 ft2
Single Family / Built: 1915
5133
504 Logan, Long Point, Illinois 61333
Sold
$110,000
4 beds / 0.0 baths / 1,400 ft2
Single Family / Built: 1900
5060
Contact Agent
Listing Provided By
Re/Max Country
