

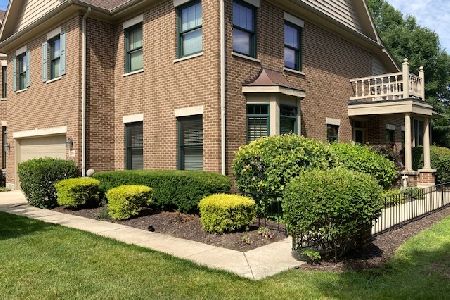
21727 Cappel Lane, Frankfort, Illinois 60423
Sorry, we are updating photos, please update this page in 15 minutes
$305,000
|
Sold
|
|
| Status: | Closed |
| Sqft: | 2,860 |
| Cost/Sqft: | $110 |
| Beds: | 3 |
| Baths: | 3 |
| Year Built: | 2002 |
| Property Taxes: | $7,921 |
| Days On Market: | 3797 |
| Lot Size: | 0,00 |
Description
Welcome to Frankfort's Founders Place! Upscale townhome features fabulous hardwood floors throughout the 1st floor. Open floor plan with vaulted ceilings, sunny skylights, cozy see through fireplace. Convenient first floor master bedroom, & laundry. Eat in kitchen and dining area. Upstairs is an over-sized loft. Large 2nd/ 3rd bedrooms. Plus, a private screened patio. Basement and 2 car garage too! All within walking distance to downtown Frankfort!
Property Specifics
| Condos/Townhomes | |
| 2 | |
| — | |
| 2002 | |
| Partial | |
| Brick, Cedar | |
| Asphalt | |
| — | |
| No | |
| — |
| Will | |
| — | |
| 230 / Monthly | |
| Insurance, Exterior Maintenance, Lawn Care, Snow Removal | |
| Community Well | |
| Public Sewer | |
| Central Air | |
| Natural Gas, Forced Air | |
| 09254841 | |
| 1909281040760000 |
Property History
| DATE: | EVENT: | PRICE: | SOURCE: |
|---|---|---|---|
| 10 Aug, 2016 | Sold | $305,000 | MRED MLS |
| 18 Jun, 2016 | Under contract | $315,000 | MRED MLS |
| 11 Jun, 2016 | Listed for sale | $315,000 | MRED MLS |
| 2 Feb, 2024 | Sold | $475,000 | MRED MLS |
| 2 Feb, 2024 | Under contract | $475,000 | MRED MLS |
| 20 Dec, 2023 | Listed for sale | $475,000 | MRED MLS |
Sorry, we are updating photos, please update this page in 15 minutes
Room Specifics
All Bedroom Info:
Total Bedrooms: 3
Bedrooms Above Ground: 3
Bedrooms Below Ground: 0
Total Bedrooms: 3
Bedrooms Above Ground: 3
Bedrooms Below Ground: 0
Second Bedroom Info:
Dimensions: —
Location: —Dimensions: —
Floor Type: Carpet
Third Bedroom Info:
Dimensions: —
Location: —Dimensions: —
Floor Type: Carpet
Bathroom Info:
Full Bathrooms: 3
Partial Bathrooms: 1Full Bathrooms: 3
Bathroom Amenities: Separate Shower, Double Sink, Garden Tub
Bathroom in Basement: 0
Dining Room Info:
Dimensions: —
Location: —Dimensions: —
Floor Type: Hardwood
Kitchen Info:
Dimensions: —
Location: —Dimensions: —
Floor Type: Hardwood
Features: Eating Area-Table Space, Galley
Laundry Room Info:
Dimensions: —
Location: —Dimensions: —
Floor Type: Hardwood
Living Room Info:
Dimensions: —
Location: —Dimensions: —
Floor Type: Hardwood
Family Room Info:
Dimensions: —
Location: —Dimensions: —
Floor Type: Hardwood
Additional Rooms Info:
Rooms: Eating Area, Foyer, Loft, Screened Porch
Basement: PartialRooms: Eating Area, Foyer, Loft, Screened Porch
Other Specifics
| 2 | |
| Concrete Perimeter | |
| Garage | |
| — | |
| — | |
| — | |
| Patio, Screened Patio, Brick Paver Patio, Storms/Screens | |
| Common Grounds, Landscaped | |
| COMMON | |
| — | |
| Full | |
| Vaulted/Cathedral Ceilings, Skylight(s), Hardwood Floors, First Floor Bedroom, First Floor Laundry, Storage | |
| Range, Microwave, Dishwasher, Refrigerator, Washer, Dryer | |
| Not in DB | |
| — | |
| — | |
| Double Sided, Wood Burning |
Tax History
| Year | Property Taxes |
|---|---|
| 2016 | $7,921 |
| 2024 | $9,507 |
Contact Agent
Nearby Similar Homes
Nearby Sold Comparables
21727 Cappel Lane, Frankfort, Illinois 60423

Sold
$475,000
3 beds / 2.1 baths / 2,860 ft2
Condos/Townhomes / Built: 2002
1049
21723 Cappel Lane, Frankfort, Illinois 60423

Sold
$445,000
3 beds / 2.1 baths / 2,862 ft2
Condos/Townhomes / Built: 2002
1532
21735 Cappel Lane, Frankfort, Illinois 60423
Sold
$374,999
3 beds / 3.1 baths / 3,000 ft2
Condos/Townhomes / Built: 2003
2734
21709 Cappel Lane, Frankfort, Illinois 60423
Sold
$501,000
3 beds / 2.1 baths / 2,862 ft2
Condos/Townhomes / Built: 2002
463
21749 Cappel Lane, Frankfort, Illinois 60423
Sold
$340,000
3 beds / 2.0 baths / 1,762 ft2
Condos/Townhomes / Built: 2002
2755
21728 Cappel Lane, Frankfort, Illinois 60423
Sold
$309,999
3 beds / 2.1 baths / 2,800 ft2
Condos/Townhomes / Built: 2001
6379
Contact Agent
Listing Provided By
Defining Realty Co.
