

2174 Rob Roy Court, Hanover Park, Illinois 60133


$345,000
|
Sold
|
|
| Status: | Closed |
| Sqft: | 1,428 |
| Cost/Sqft: | $235 |
| Beds: | 3 |
| Baths: | 3 |
| Year Built: | 1992 |
| Property Taxes: | $6,155 |
| Days On Market: | 46 |
| Lot Size: | 0,00 |
Description
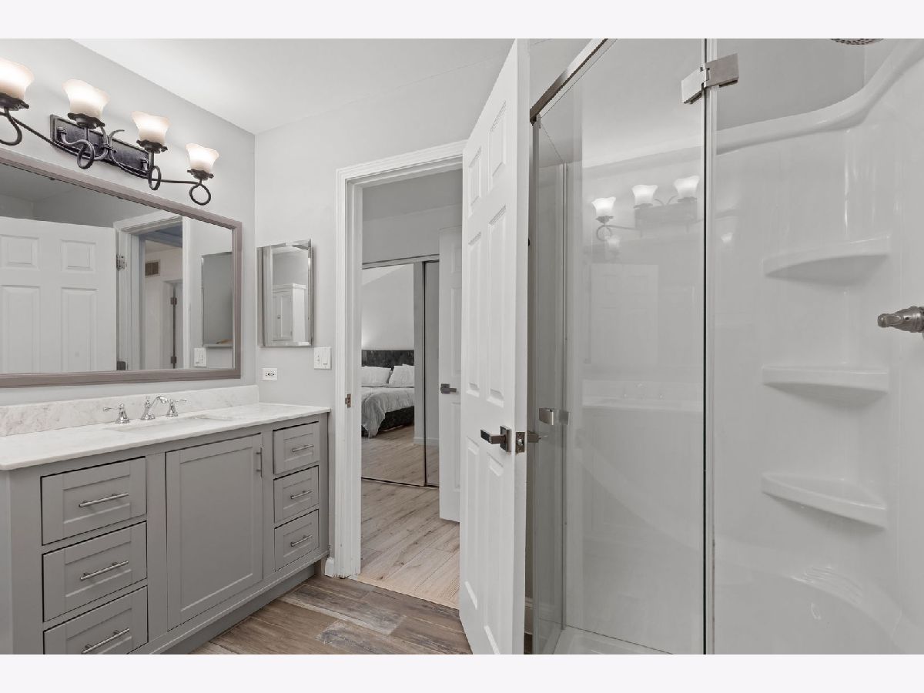
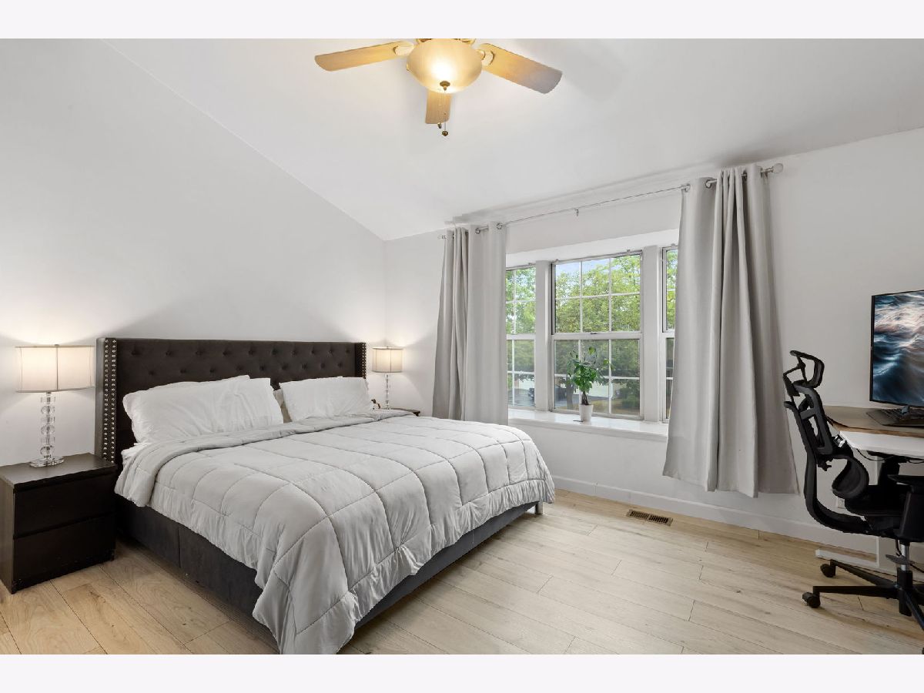
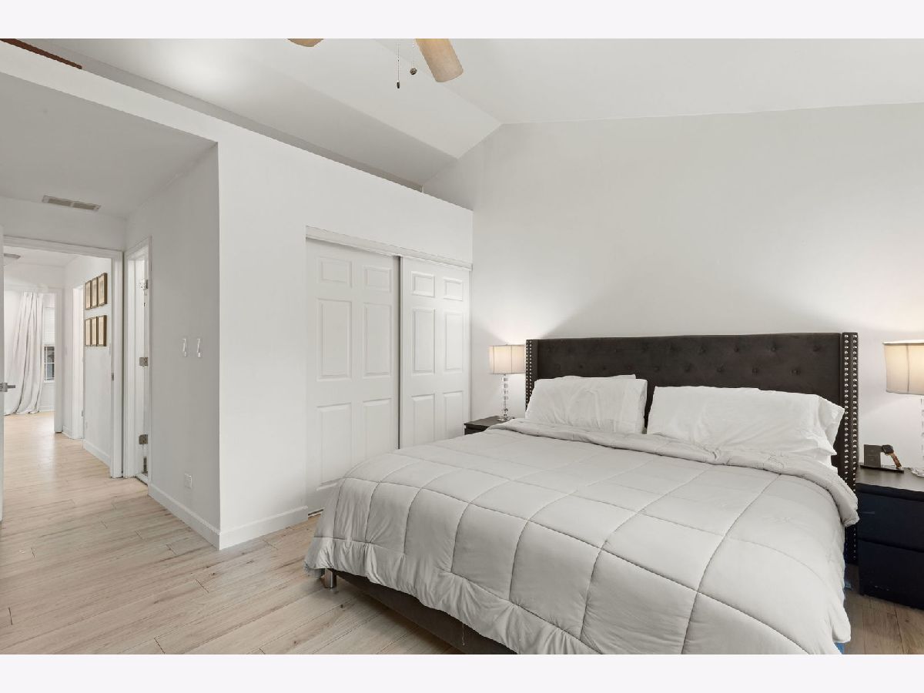
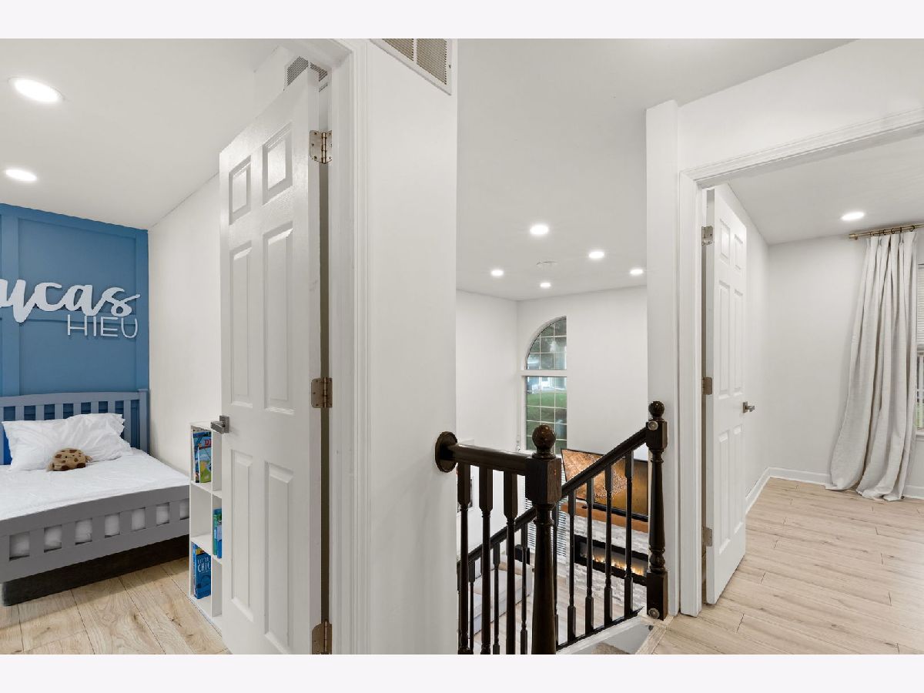
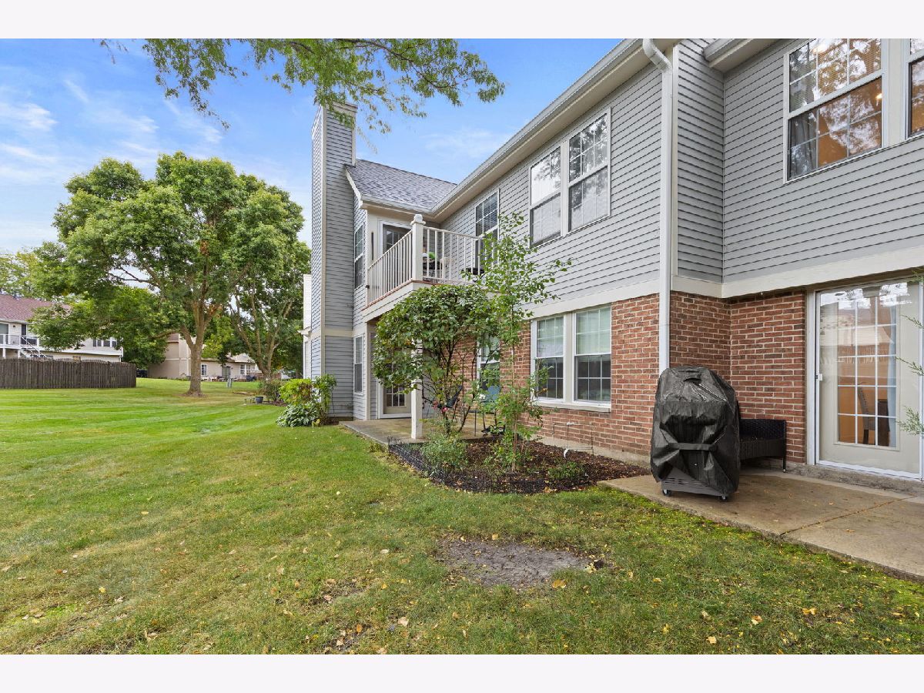
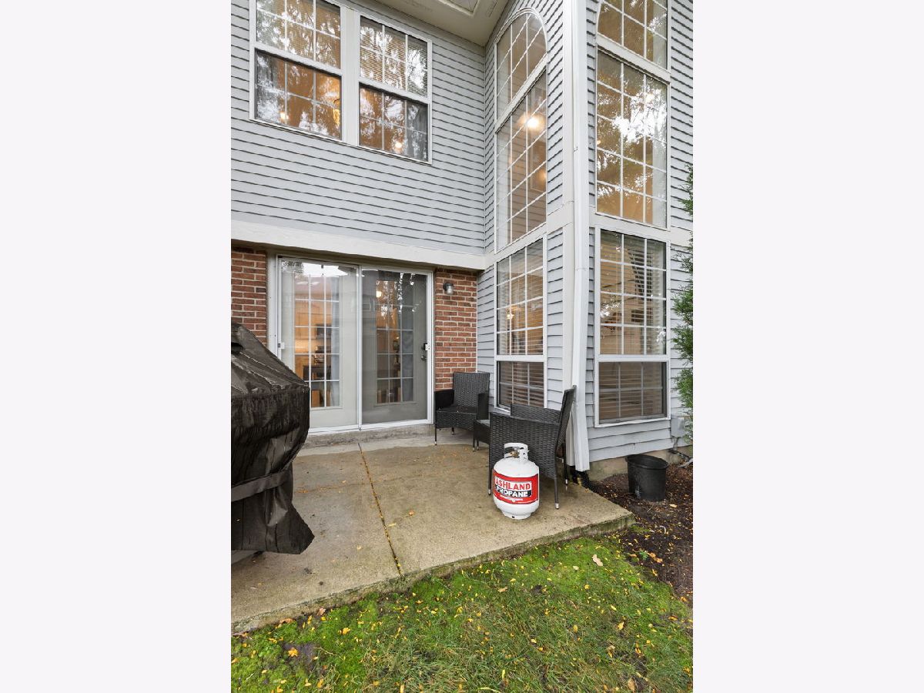
Multiple offers received. Highest and best offers are due today, 09/14, by 5:00 PM. Great townhome with lots to love! The bright two-story living room gives the home an open, airy feel, and there's a separate dining room with plenty of space for gatherings. The kitchen offers ample cabinet space, granite countertops, and stainless steel appliances. Upstairs, you'll find three spacious bedrooms, including a large primary bedroom with vaulted ceilings, generous closet space, and an updated private bath. Additional highlights include updated bathrooms, a water heater approximately 5 years old, a two-car garage, and a patio that's perfect for relaxing or entertaining. Great location close to the expressway, Metra, shopping, dining, and Bartlett High School. Plenty of space, great updates, and a convenient location-come check it out!
Property Specifics
| Condos/Townhomes | |
| 2 | |
| — | |
| 1992 | |
| None | |
| Vinyl Siding, Brick | |
| Asphalt | |
| — | |
| No | |
| — |
| — | |
| — | |
| 271 / Monthly | |
| Exterior Maintenance, Lawn Care, Snow Removal, Other | |
| Public | |
| Public Sewer | |
| Central Air | |
| Gas, Forced Air | |
| No | |
| 12749186 | |
| 0113103081 |
Nearby Schools
| NAME: | DISTRICT: | DISTANCE: | |
|---|---|---|---|
|
Grade School
Prairieview Elementary School |
46 | — | |
|
Middle School
East View Middle School |
46 | Not in DB | |
|
High School
Bartlett High School |
46 | Not in DB | |
Property History
| DATE: | EVENT: | PRICE: | SOURCE: |
|---|---|---|---|
| 3 Oct, 2019 | Sold | $212,000 | MRED MLS |
| 7 Sep, 2019 | Under contract | $214,900 | MRED MLS |
| 29 Aug, 2019 | Listed for sale | $214,900 | MRED MLS |
| 19 Oct, 2026 | Sold | $345,000 | MRED MLS |
| 14 Sep, 2026 | Under contract | $335,000 | MRED MLS |
| 11 Sep, 2026 | Listed for sale | $335,000 | MRED MLS |
















Room Specifics
Total Bedrooms: 3
Bedrooms Above Ground: 3
Bedrooms Below Ground: 0
Dimensions: 15X11
Floor Type: Laminate
Dimensions: 11X10
Floor Type: Laminate
Dimensions: 11X10
Floor Type: Laminate
Full Bathrooms: 3
Bathroom Amenities: —
Bathroom in Basement: 0
Dimensions: 11X10
Floor Type: Laminate
Dimensions: 11X11
Floor Type: Ceramic Tile
Dimensions: 19X14
Floor Type: Laminate
Rooms: No additional rooms
Other Specifics
| 2 | |
| Concrete Perimeter | |
| Asphalt, Garage Door Opener, Garage Owned, Attached, Garage | |
| — | |
| — | |
| Patio | |
| — | |
| Cul-De-Sac, Landscaped | |
| COMMON | |
| — | |
| Full | |
| — | |
| — | |
| Not in DB | |
| — | |
| — | |
| — |
Tax History
| Year | Property Taxes |
|---|---|
| 2019 | $6,024 |
| 2026 | $6,155 |
Contact Agent
Contact Agent
Listing Provided By
Coldwell Banker Realty
