

21790 Cambridge Drive, Kildeer, Illinois 60047
Subdivision > Bishops Ridge
Sorry, we are updating photos, please update this page in 15 minutes
$550,000
|
Sold
|
|
| Status: | Closed |
| Sqft: | 3,476 |
| Cost/Sqft: | $161 |
| Beds: | 4 |
| Baths: | 4 |
| Year Built: | 1988 |
| Property Taxes: | $13,138 |
| Days On Market: | 2763 |
| Lot Size: | 1,20 |
Description
Experience Bishops Ridge as the owner of this beautiful house. Featuring 19 x 21 screen patio with fireplace and private views of a professionally landscaped backyard. Updated gourmet kitchen. Recently remodeled master bedroom with heated floors, custom cabinets and stone spa bathtub. Brand new second floor carpeting. Sealed garage floor. If you are looking for convenience and comfort this house is for you.
Property Specifics
| Single Family | |
| — | |
| — | |
| 1988 | |
| Full | |
| Cedar | |
| Asphalt | |
| CUSTOM | |
| No | |
| 1.2 |
| Lake | |
| Bishops Ridge | |
| 125 / Annual | |
| Insurance | |
| Private Well | |
| Public Sewer | |
| Central Air | |
| Natural Gas | |
| 10329404 | |
| 14282030140000 |
Nearby Schools
| NAME: | DISTRICT: | DISTANCE: | |
|---|---|---|---|
|
Grade School
May Whitney Elementary School |
95 | — | |
|
Middle School
Lake Zurich Middle - S Campus |
95 | Not in DB | |
|
High School
Lake Zurich High School |
95 | Not in DB | |
Property History
| DATE: | EVENT: | PRICE: | SOURCE: |
|---|---|---|---|
| 29 May, 2019 | Sold | $550,000 | MRED MLS |
| 3 Apr, 2019 | Under contract | $558,000 | MRED MLS |
| 3 Apr, 2019 | Listed for sale | $558,000 | MRED MLS |
Sorry, we are updating photos, please update this page in 15 minutes
Room Specifics
All Bedroom Info:
Total Bedrooms: 4
Bedrooms Above Ground: 4
Bedrooms Below Ground: 0
Total Bedrooms: 4
Bedrooms Above Ground: 4
Bedrooms Below Ground: 0
Second Bedroom Info:
Dimensions: —
Location: —Dimensions: —
Floor Type: Carpet
Third Bedroom Info:
Dimensions: —
Location: —Dimensions: —
Floor Type: Carpet
Fourth Bedroom Info:
Dimensions: —
Location: —Dimensions: —
Floor Type: Carpet
Bathroom Info:
Full Bathrooms: 4
Partial Bathrooms: 1Full Bathrooms: 4
Bathroom Amenities: Separate Shower, Double Sink, Soaking Tub
Bathroom in Basement: 1
Dining Room Info:
Dimensions: —
Location: —Dimensions: —
Floor Type: Hardwood
Kitchen Info:
Dimensions: —
Location: —Dimensions: —
Floor Type: Hardwood
Features: Eating Area-Table Space, Island, Pantry-Walk-in
Laundry Room Info:
Dimensions: —
Location: —Dimensions: —
Floor Type: Ceramic Tile
Living Room Info:
Dimensions: —
Location: —Dimensions: —
Floor Type: Hardwood
Family Room Info:
Dimensions: —
Location: —Dimensions: —
Floor Type: Hardwood
Additional Rooms Info:
Rooms: Den, Recreation Room, Screened Porch
Basement: FullRooms: Den, Recreation Room, Screened Porch
Other Specifics
| 3 | |
| Concrete Perimeter | |
| Garage | |
| — | |
| — | |
| — | |
| Screened Patio, Brick Paver Patio | |
| Landscaped, Mature Trees | |
| 156X220X151X212 | |
| Unfinished | |
| Full | |
| Vaulted/Cathedral Ceilings, Bar-Dry, Hardwood Floors, Heated Floors, First Floor Laundry, Walk-In Closet(s) | |
| Double Oven, Microwave, Dishwasher, High End Refrigerator, Washer, Dryer, Disposal, Cooktop, Water Softener Owned | |
| Not in DB | |
| Street Paved | |
| — | |
| Wood Burning, Gas Log |
Tax History
| Year | Property Taxes |
|---|---|
| 2019 | $13,138 |
Contact Agent
Nearby Similar Homes
21680 Cambridge Drive, Kildeer, Illinois 60047
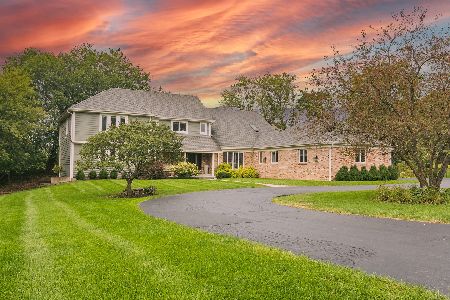
For Sale
$999,500
5 beds / 3.2 baths / 4,057 ft2
Single Family / Built: 1987
23
805 Indigo Court, Lake Zurich, Illinois 60047

For Sale
$649,000
3 beds / 3.0 baths / 3,008 ft2
Single Family / Built: 1976
46
22256 Cambridge Drive, Kildeer, Illinois 60047

For Sale
$895,000
4 beds / 2.1 baths / 3,940 ft2
Single Family / Built: 1989
34
1080 Cardinal Drive, Lake Zurich, Illinois 60047
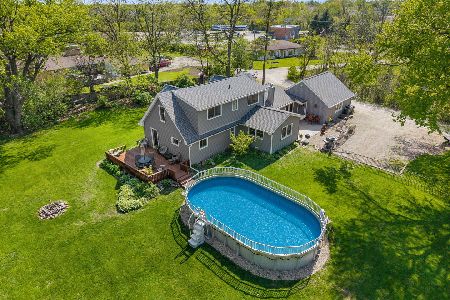
For Sale
$539,900
3 beds / 2.0 baths / 2,300 ft2
Single Family / Built: 1954
72
850 Silverwood Court, Lake Zurich, Illinois 60047
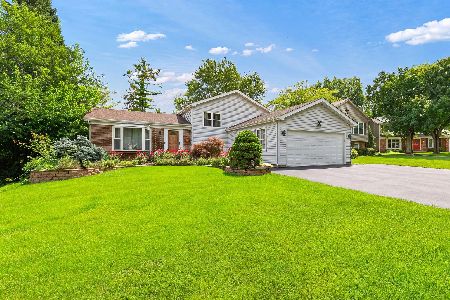
For Sale
$525,000
3 beds / 3.0 baths / 1,842 ft2
Single Family / Built: 1976
12
1101 Pheasant Ridge Drive, Lake Zurich, Illinois 60047

For Sale
$423,000
3 beds / 1.1 baths / 1,788 ft2
Single Family / Built: 1973
35
Nearby Sold Comparables
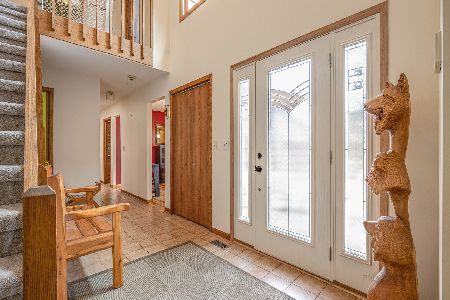
21824 Cambridge Drive, Kildeer, Illinois 60047
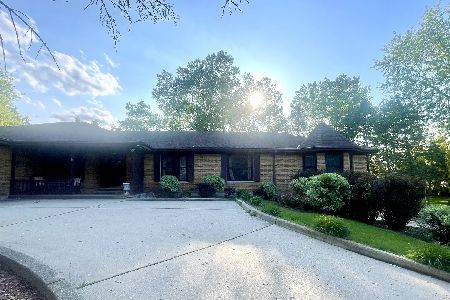
Sold
$525,000
3 beds / 3.0 baths / 3,161 ft2
Single Family / Built: 1981
871
21755 Brandy Street, Kildeer, Illinois 60047
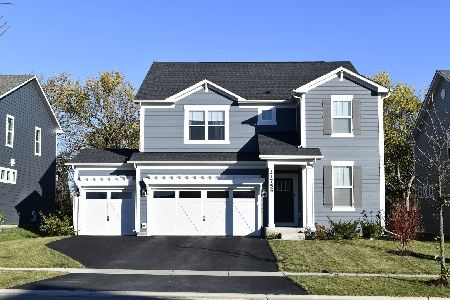
Sold
$840,000
4 beds / 2.1 baths / 3,004 ft2
Single Family / Built: 2023
683
21839 Cambridge Drive, Kildeer, Illinois 60047
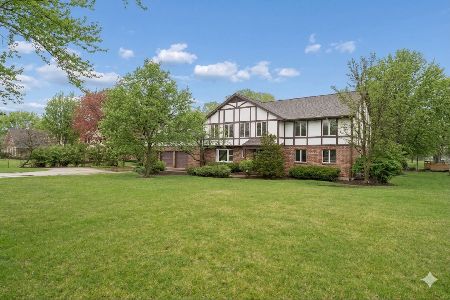
Sold
$1,150,000
6 beds / 4.1 baths / 0 ft2
Single Family / Built: 1988
172
1030 Old Mill Grove Road, Lake Zurich, Illinois 60047

Sold
$314,900
3 beds / 1.1 baths / 1,955 ft2
Single Family / Built: 1978
4766
1020 Old Mill Grove Road, Lake Zurich, Illinois 60047
Sold
$319,500
4 beds / 3.0 baths / 2,784 ft2
Single Family / Built: 1976
4288
Contact Agent
Listing Provided By
Coldwell Banker Residential
