

218 Coe Road, Clarendon Hills, Illinois 60514
Sorry, we are updating photos, please update this page in 15 minutes
$400,000
|
Sold
|
|
| Status: | Closed |
| Sqft: | 0 |
| Cost/Sqft: | — |
| Beds: | 4 |
| Baths: | 3 |
| Year Built: | 1963 |
| Property Taxes: | $8,490 |
| Days On Market: | 6695 |
| Lot Size: | 0,31 |
Description
Original owner of this solid Byron Wilson 4br, 3.0bth split-level on a gorgeous 75x228 lot. LRG Formal LR/DR rooms w/bay window-Family room off back with FP,HW,recess & built-ins-Large eat-in kitchen w/appl's-Four spacious bedrooms all upstairs-Recreation room on lower level and unfinished sub-bmt with second FP-Walkup attic-Lots of storage space-2.5 car garage-Great Location- Home/Appl's sold as-is! GREAT PRICE!
Property Specifics
| Single Family | |
| — | |
| Bi-Level | |
| 1963 | |
| Full | |
| Brick, Cedar | |
| Asphalt | |
| — | |
| No | |
| 0.31 |
| Du Page | |
| — | |
| 0 / Not Applicable | |
| None | |
| Lake Michigan | |
| Public Sewer | |
| Central Air, Zoned | |
| Natural Gas, Forced Air | |
| 06946000 | |
| 0902308011 |
Nearby Schools
| NAME: | DISTRICT: | DISTANCE: | |
|---|---|---|---|
|
Grade School
Prospect Elementary School |
181 | — | |
|
Middle School
Clarendon Hills Middle School |
181 | Not in DB | |
|
High School
Hinsdale Central High School |
86 | Not in DB | |
Property History
| DATE: | EVENT: | PRICE: | SOURCE: |
|---|---|---|---|
| 26 Sep, 2008 | Sold | $400,000 | MRED MLS |
| 2 Sep, 2008 | Under contract | $449,000 | MRED MLS |
| — | Last price change | $479,900 | MRED MLS |
| 1 Jul, 2008 | Listed for sale | $519,000 | MRED MLS |
Sorry, we are updating photos, please update this page in 15 minutes
Room Specifics
All Bedroom Info:
Total Bedrooms: 4
Bedrooms Above Ground: 4
Bedrooms Below Ground: 0
Total Bedrooms: 4
Bedrooms Above Ground: 4
Bedrooms Below Ground: 0
Second Bedroom Info:
Dimensions: —
Location: —Dimensions: —
Floor Type: Hardwood
Third Bedroom Info:
Dimensions: —
Location: —Dimensions: —
Floor Type: Hardwood
Fourth Bedroom Info:
Dimensions: —
Location: —Dimensions: —
Floor Type: Hardwood
Bathroom Info:
Full Bathrooms: 3
Partial Bathrooms: —Full Bathrooms: 3
Bathroom Amenities: —
Bathroom in Basement: 0
Dining Room Info:
Dimensions: —
Location: —Dimensions: —
Floor Type: Carpet
Kitchen Info:
Dimensions: —
Location: —Dimensions: —
Floor Type: Wood Laminate
Features: Eating Area-Table Space
Living Room Info:
Dimensions: —
Location: —Dimensions: —
Floor Type: Carpet
Family Room Info:
Dimensions: —
Location: —Dimensions: —
Floor Type: Hardwood
Additional Rooms Info:
Rooms: Den, Foyer, Recreation Room
Basement: FullRooms: Den, Foyer, Recreation Room
Other Specifics
| 2 | |
| Concrete Perimeter | |
| Garage | |
| — | |
| — | |
| — | |
| Patio | |
| — | |
| 75X238X75X221 | |
| Full,Interior Stair | |
| Yes | |
| — | |
| Range, Dishwasher, Refrigerator, Disposal | |
| Not in DB | |
| Sidewalks, Street Lights, Street Paved | |
| — | |
| — |
Tax History
| Year | Property Taxes |
|---|---|
| 2008 | $8,490 |
Contact Agent
Nearby Similar Homes
110 Stough Street, Hinsdale, Illinois 60521

For Sale
$2,699,000
4 beds / 5.1 baths / 5,200 ft2
Single Family / Built: 2026
9
258 Jackson Road, Clarendon Hills, Illinois 60514
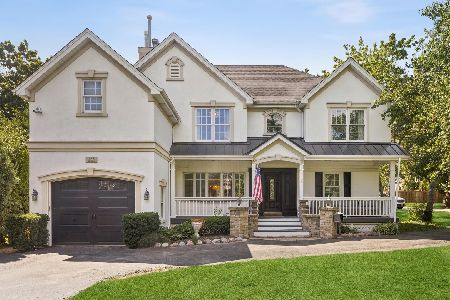
For Sale
$1,300,000
5 beds / 6.2 baths / 4,500 ft2
Single Family / Built: 1953
65
276 Jackson Road, Clarendon Hills, Illinois 60514
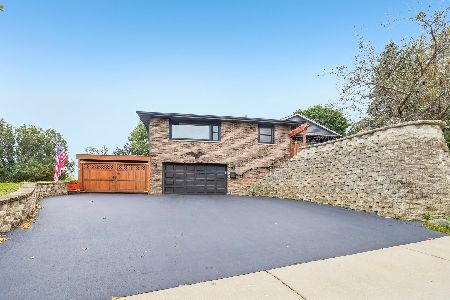
For Sale
$497,000
2 beds / 1.0 baths / 954 ft2
Single Family / Built: 1975
14
121 Stough Street, Hinsdale, Illinois 60521

For Sale
$1,899,000
6 beds / 5.1 baths / 3,683 ft2
Single Family / Built: 2007
22
122 Quincy Street, Hinsdale, Illinois 60521

For Sale
$599,000
3 beds / 1.1 baths / 1,376 ft2
Single Family / Built: 1957
49
5 Larkspur Lane, Clarendon Hills, Illinois 60514
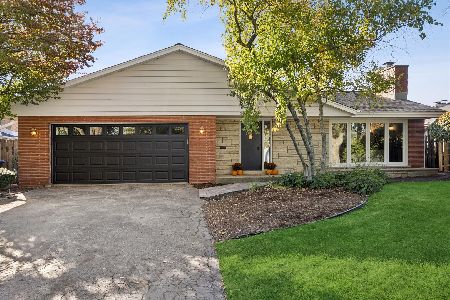
For Sale
$979,000
3 beds / 3.0 baths / 3,322 ft2
Single Family / Built: 1960
11
Nearby Sold Comparables
222 Coe Road, Clarendon Hills, Illinois 60514

Sold
$799,000
5 beds / 4.0 baths / 3,844 ft2
Single Family / Built: 1992
2605
219 Middaugh Road, Clarendon Hills, Illinois 60514

Sold
$449,500
3 beds / 3.0 baths / 1,679 ft2
Single Family / Built: 1949
2193
219 Middaugh Road, Clarendon Hills, Illinois 60514

Sold
$635,000
3 beds / 3.0 baths / 1,700 ft2
Single Family / Built: 1949
442
228 Coe Road, Clarendon Hills, Illinois 60514
Sold
$945,000
4 beds / 3.1 baths / 3,282 ft2
Single Family / Built: 1955
2599
102 Chicago Avenue, Clarendon Hills, Illinois 60514
Sold
$640,000
5 beds / 3.1 baths / 0 ft2
Single Family / Built: 1960
4282
104 Chicago Avenue, Clarendon Hills, Illinois 60514
Sold
$300,000
3 beds / 1.0 baths / 1,024 ft2
Single Family / Built: 1955
4197
Contact Agent
Listing Provided By
Coldwell Banker Residential
