

218 Riss, Normal, Illinois 61761
Subdivision > Pleasant Hills
Sorry, we are updating photos, please update this page in 15 minutes
$132,500
|
Sold
|
|
| Status: | Closed |
| Sqft: | 1,280 |
| Cost/Sqft: | $105 |
| Beds: | 4 |
| Baths: | 3 |
| Year Built: | 1972 |
| Property Taxes: | $3,786 |
| Days On Market: | 5596 |
| Lot Size: | 0,00 |
Description
Great Value! Great Neighborhood! Great Location! This 5 bedroom Bi Level in Pleasant Hills has lots to offer at a value price. Other room 1 is bedroom 5. Fresh carpet and paint throughout with remodeled kitchen. Over-sized 2 car side load garage. Gracious 10 x 18 deck overlooks large back yard. This home is move in ready for value conscious growing family. Warm up by cozy wood-burning fireplace and enjoy entertaining at wet bar. Mature trees and landscaping makes this home as pretty as a picture
Property Specifics
| Single Family | |
| — | |
| Bi-Level | |
| 1972 | |
| Full | |
| Brick, Wood Siding | |
| — | |
| — | |
| No | |
| — |
| Mc Lean | |
| Pleasant Hills | |
| — / Not Applicable | |
| — | |
| Public | |
| Public Sewer | |
| Central Air | |
| Forced Air, Natural Gas | |
| 10178336 | |
| 142635105 |
Nearby Schools
| NAME: | DISTRICT: | DISTANCE: | |
|---|---|---|---|
|
Grade School
Colene Hoose Elementary |
5 | — | |
|
Middle School
Chiddix Jr High |
5 | Not in DB | |
|
High School
Normal Community High School |
5 | Not in DB | |
Property History
| DATE: | EVENT: | PRICE: | SOURCE: |
|---|---|---|---|
| 27 May, 2011 | Sold | $100,000 | MRED MLS |
| 30 Mar, 2011 | Under contract | $137,700 | MRED MLS |
| 21 Dec, 2010 | Listed for sale | $153,000 | MRED MLS |
| 22 Feb, 2012 | Sold | $132,500 | MRED MLS |
| 20 Jan, 2012 | Under contract | $134,900 | MRED MLS |
| 27 Jun, 2011 | Listed for sale | $149,900 | MRED MLS |
Sorry, we are updating photos, please update this page in 15 minutes
Room Specifics
All Bedroom Info:
Total Bedrooms: 5
Bedrooms Above Ground: 4
Bedrooms Below Ground: 1
Total Bedrooms: 5
Bedrooms Above Ground: 4
Bedrooms Below Ground: 1
Second Bedroom Info:
Dimensions: —
Location: —Dimensions: —
Floor Type: Carpet
Third Bedroom Info:
Dimensions: —
Location: —Dimensions: —
Floor Type: Carpet
Fourth Bedroom Info:
Dimensions: —
Location: —Dimensions: —
Floor Type: Carpet
Bathroom Info:
Full Bathrooms: 3
Partial Bathrooms: 1Full Bathrooms: 3
Bathroom Amenities: —
Bathroom in Basement: 1
Dining Room Info:
Dimensions: —
Location: —Dimensions: —
Floor Type: Carpet
Kitchen Info:
Dimensions: —
Location: —Dimensions: —
Floor Type: Ceramic Tile
Features: Eating Area-Table Space
Laundry Room Info:
Dimensions: —
Location: —Dimensions: —
Floor Type: Vinyl
Living Room Info:
Dimensions: —
Location: —Dimensions: —
Floor Type: Carpet
Family Room Info:
Dimensions: —
Location: —Dimensions: —
Floor Type: Ceramic Tile
Additional Rooms Info:
Rooms: Other Room, Foyer
Basement: FullRooms: Other Room, Foyer
Other Specifics
| 2 | |
| — | |
| Garage | |
| — | |
| — | |
| — | |
| Deck | |
| Mature Trees, Landscaped | |
| 80 X 130 | |
| — | |
| Full | |
| First Floor Full Bath, Bar-Wet | |
| Dishwasher | |
| Not in DB | |
| — | |
| — | |
| Wood Burning |
Tax History
| Year | Property Taxes |
|---|---|
| 2011 | $3,490 |
| 2012 | $3,786 |
Contact Agent
Nearby Similar Homes
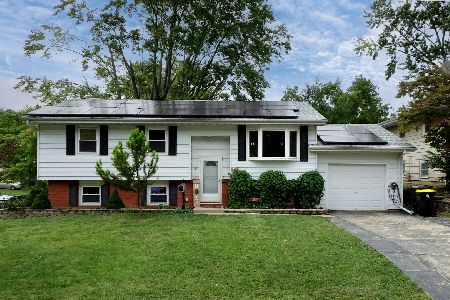
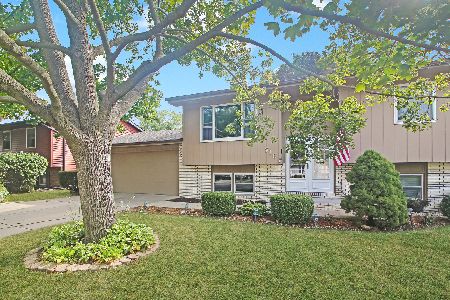
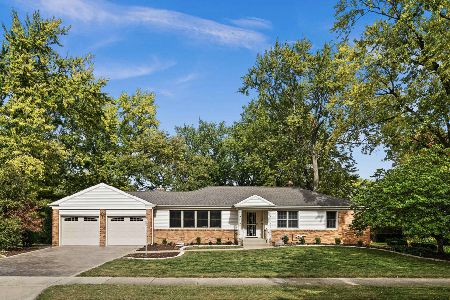
400 Blair Drive, Normal, Illinois 61761

For Sale
$299,500
3 beds / 3.1 baths / 3,391 ft2
Single Family / Built: 1966
1
1426 Hanson Drive, Normal, Illinois 61761

For Sale
$239,900
4 beds / 3.0 baths / 2,786 ft2
Single Family / Built: 1979
34
Nearby Sold Comparables
218 Riss Dr, Normal, Illinois 61761

Sold
$137,700
3 beds / 1.1 baths / 2,380 ft2
Single Family / Built: 1972
5785
217 Hammitt Drive, Normal, Illinois 61761

Sold
$230,000
3 beds / 3.0 baths / 2,042 ft2
Single Family / Built: 1971
762
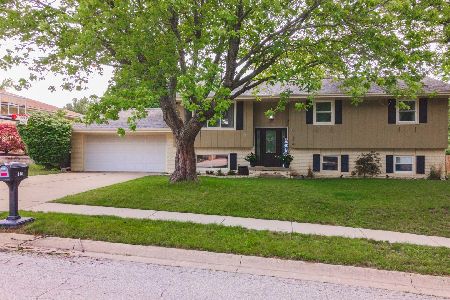
Contact Agent
Listing Provided By
RE/MAX Choice
