

21894 Talia Lane, Deer Park, Illinois 60010


$444,000
|
Sold
|
|
| Status: | Closed |
| Sqft: | 1,891 |
| Cost/Sqft: | $237 |
| Beds: | 3 |
| Baths: | 3 |
| Year Built: | 2014 |
| Property Taxes: | $8,536 |
| Days On Market: | 1961 |
| Lot Size: | 0,00 |
Description
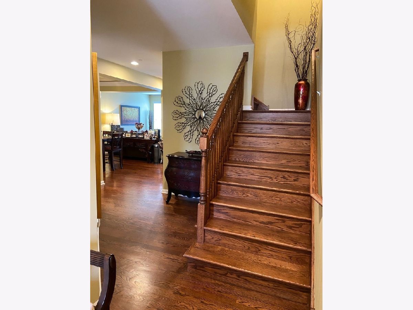
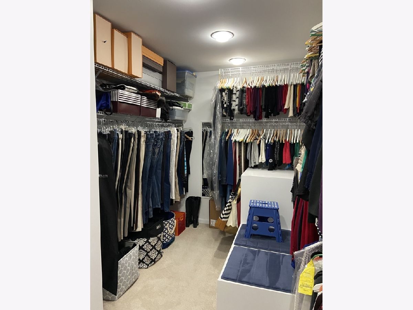
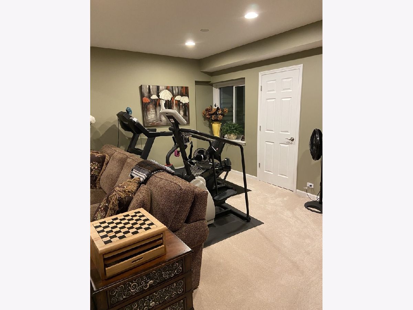
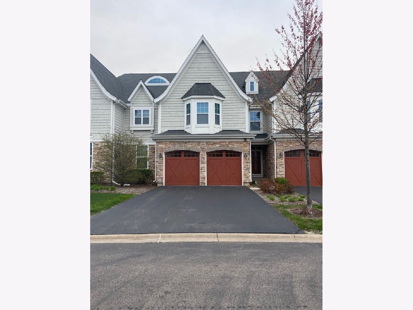
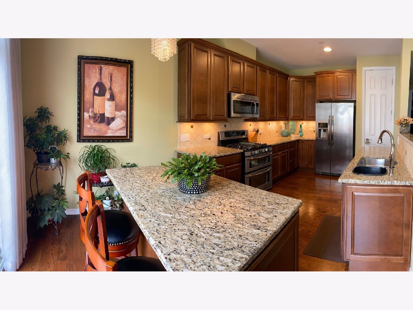
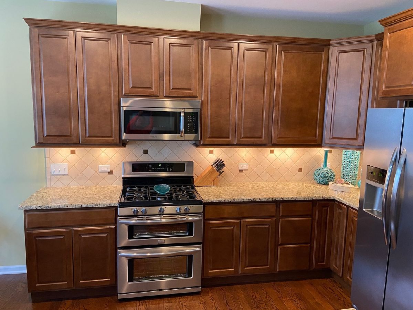
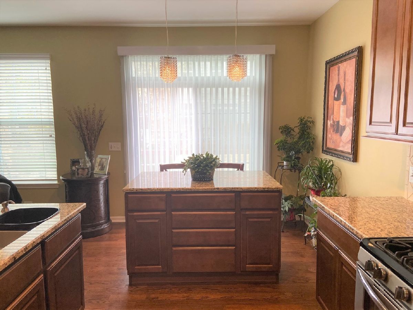
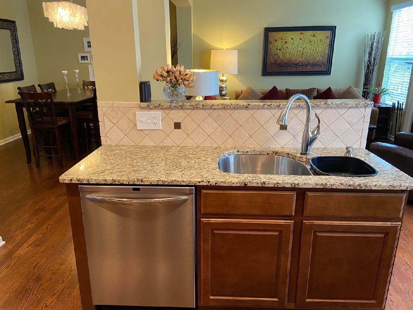
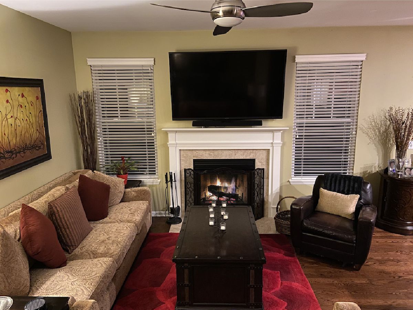
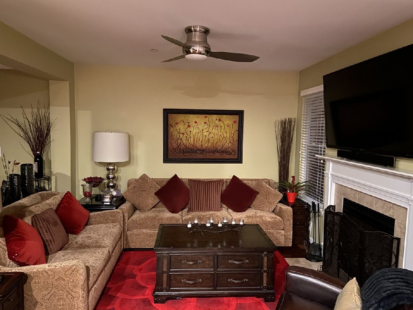
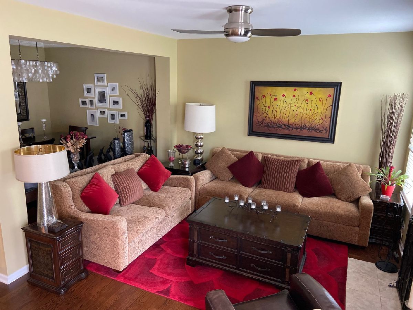
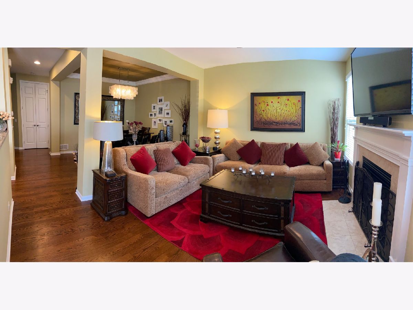
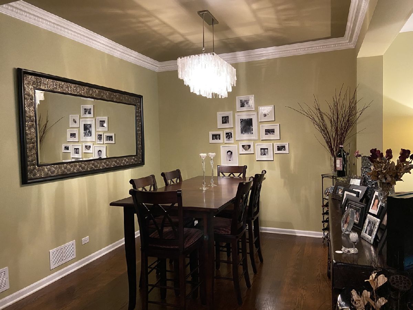
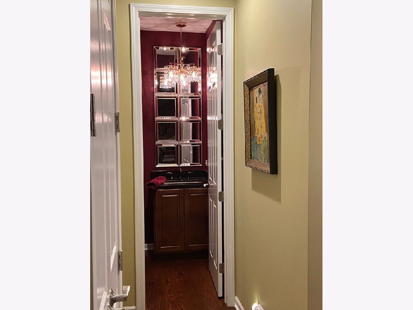
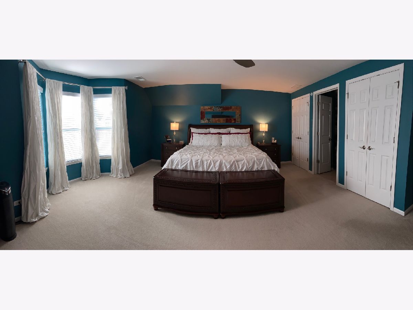
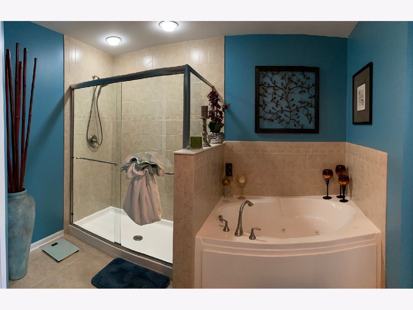
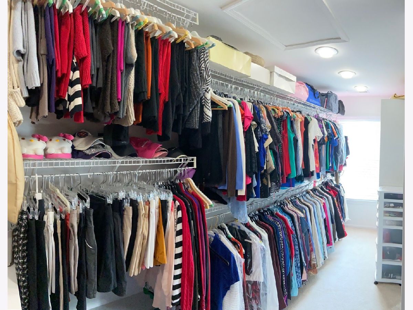
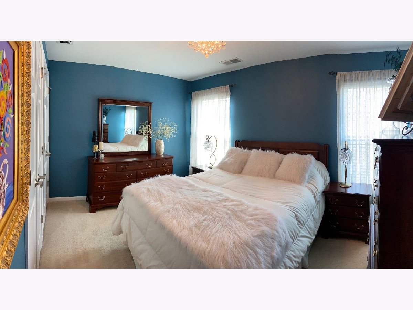
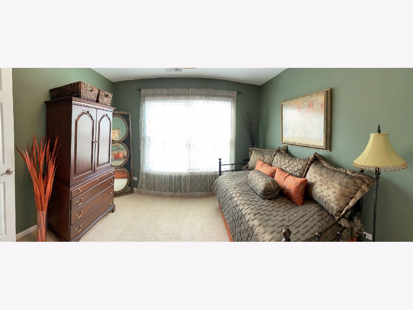
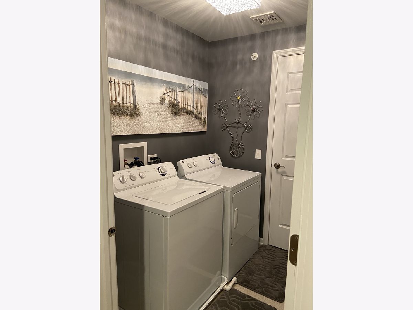
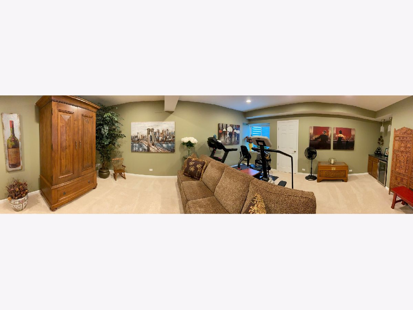
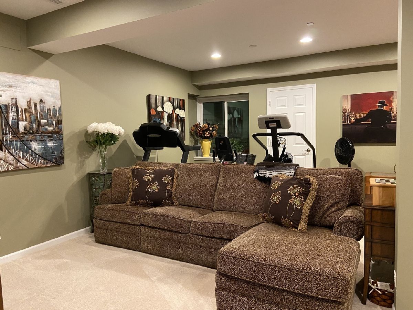
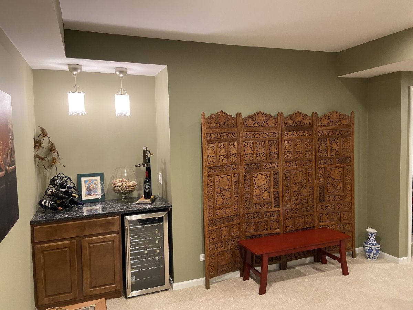
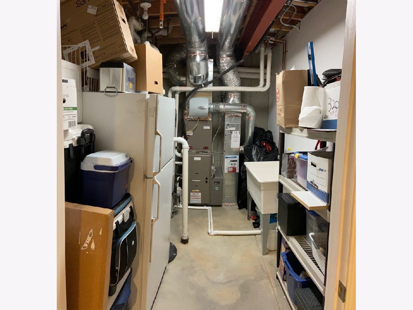
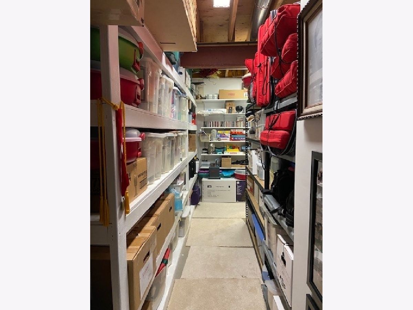
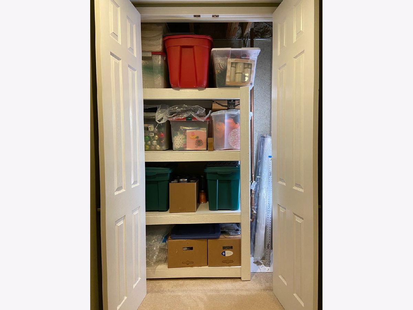
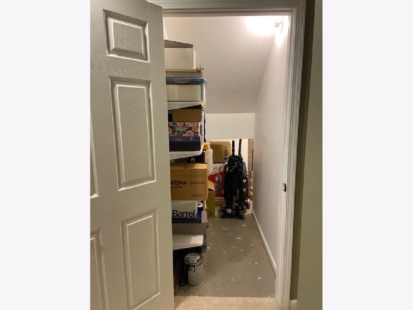
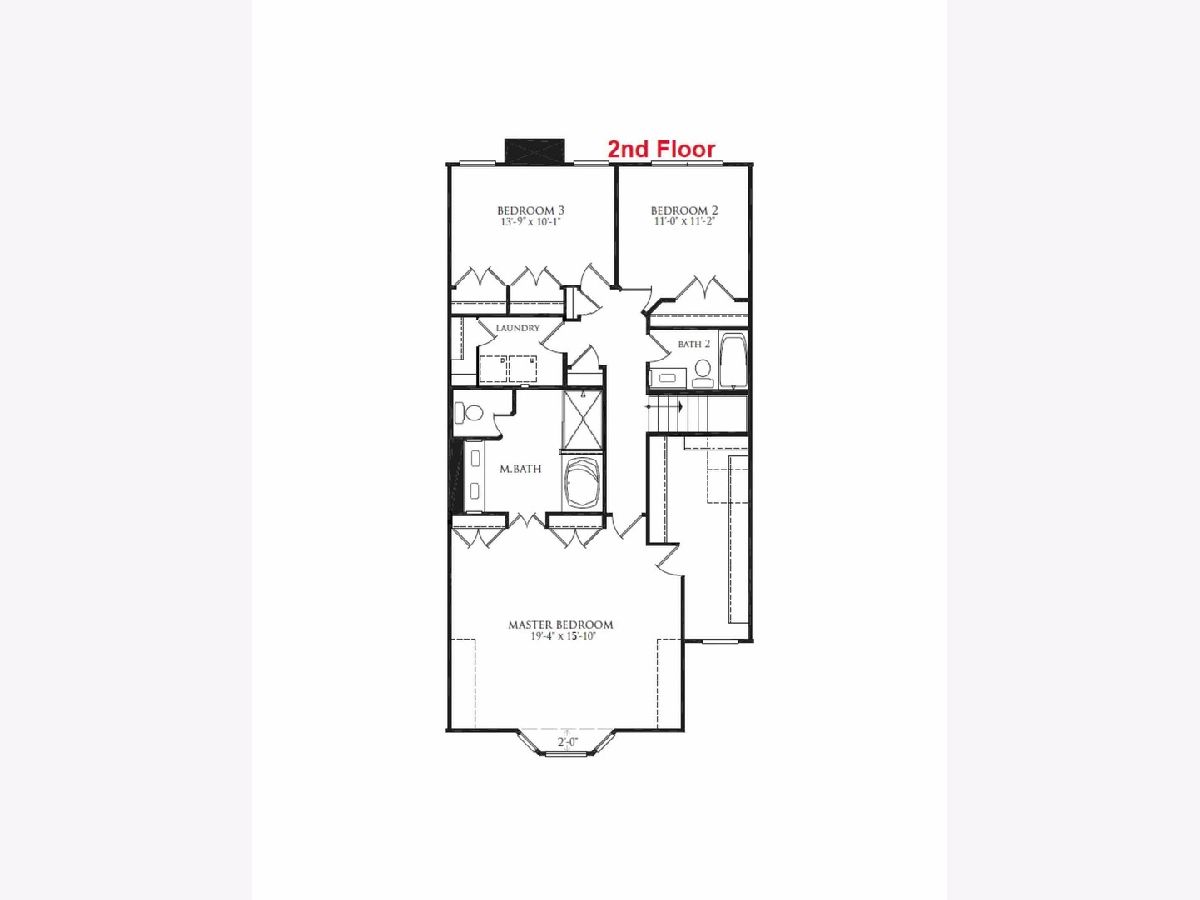
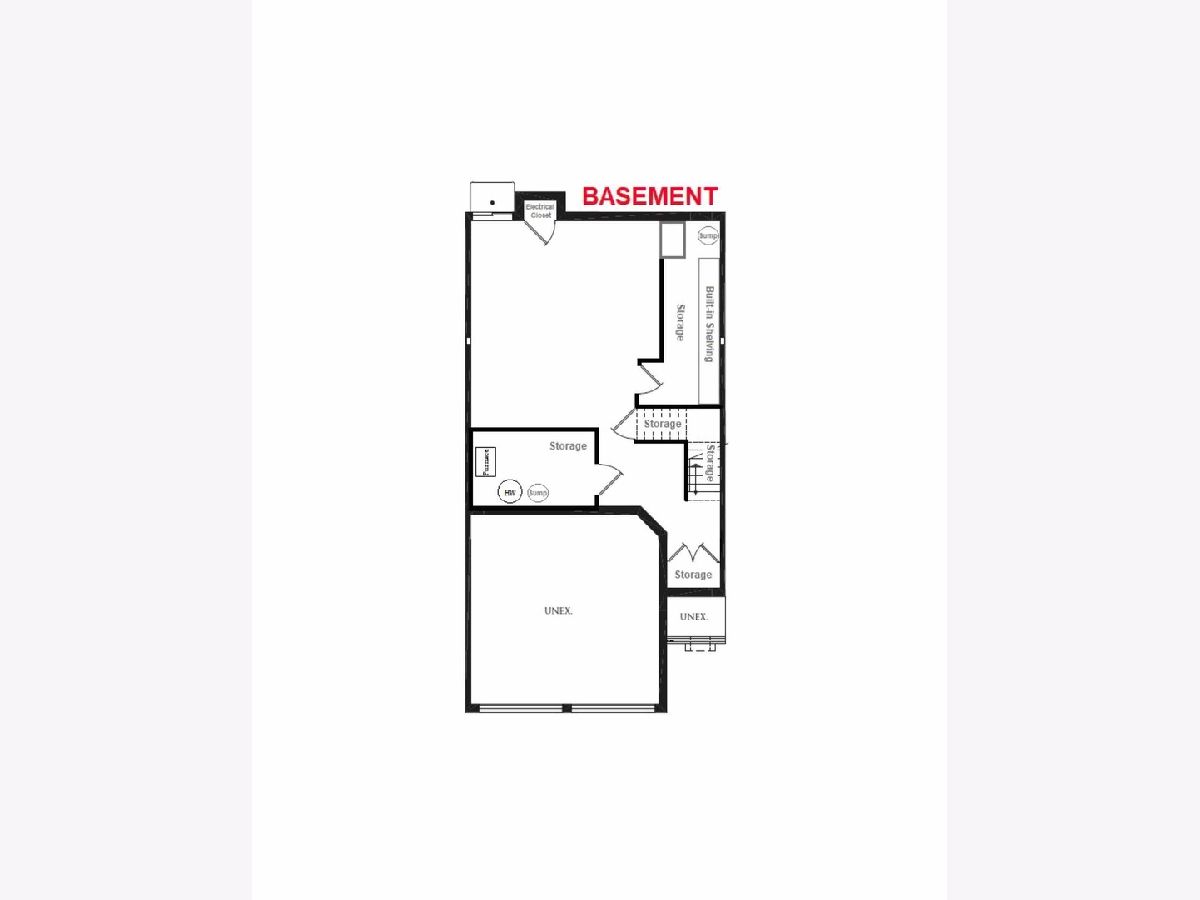
Built in 2014, 8' doors on the 1st floor, 7' doors on the 2nd level, largest master bedroom in entire complex, jacuzzi tub, 17' walk in master closet (largest in the complex), which is one of the three closets in the master. Whole house hepa air filter on furnace, dimmer switches or motion activated light sensors throughout, Minka ceiling fans (quietest fans ever), keyless entries. Front porch storm door, time programmable light activation, garage light time/dusk activation, programmable thermostat, soft close cabinets throughout, rollout shelves in kitchen, double oven, 14' built-in storage shelves in basement. Laundry on 2nd floor w/additional storage. Hardwood floor throughout, carpeting in bedrooms. Sprinkler fire suppression system, smoke detector in every room, noise reduction batt insulation in basement with dry bar & electrical closet. Home designed to maximize closet and storage space. Home is being sold "AS IS" with remaining 3-year home warranty. MLS #11119568
Property Specifics
| Condos/Townhomes | |
| 2 | |
| — | |
| 2014 | |
| Full | |
| Brick, Cedar, Stone | |
| Shake | |
| — | |
| No | |
| — |
| Lake | |
| Deer Park Estates | |
| 395 / Monthly | |
| Parking, Insurance, Exterior Maintenance, Lawn Care | |
| Lake Michigan | |
| Public Sewer | |
| Central Air | |
| Natural Gas | |
| 11119568 | |
| 14341010560000 |
Nearby Schools
| NAME: | DISTRICT: | DISTANCE: | |
|---|---|---|---|
|
Grade School
Isaac Fox Elementary School |
95 | — | |
|
Middle School
Lake Zurich Middle - S Campus |
95 | Not in DB | |
|
High School
Lake Zurich High School |
95 | Not in DB | |
Property History
| DATE: | EVENT: | PRICE: | SOURCE: |
|---|---|---|---|
| 29 Sep, 2021 | Sold | $444,000 | MRED MLS |
| 8 Aug, 2021 | Under contract | $449,000 | MRED MLS |
| 11 Jun, 2021 | Listed for sale | $449,000 | MRED MLS |
Room Specifics
Total Bedrooms: 3
Bedrooms Above Ground: 3
Bedrooms Below Ground: 0
Dimensions: —
Floor Type: Carpet
Dimensions: —
Floor Type: Carpet
Full Bathrooms: 3
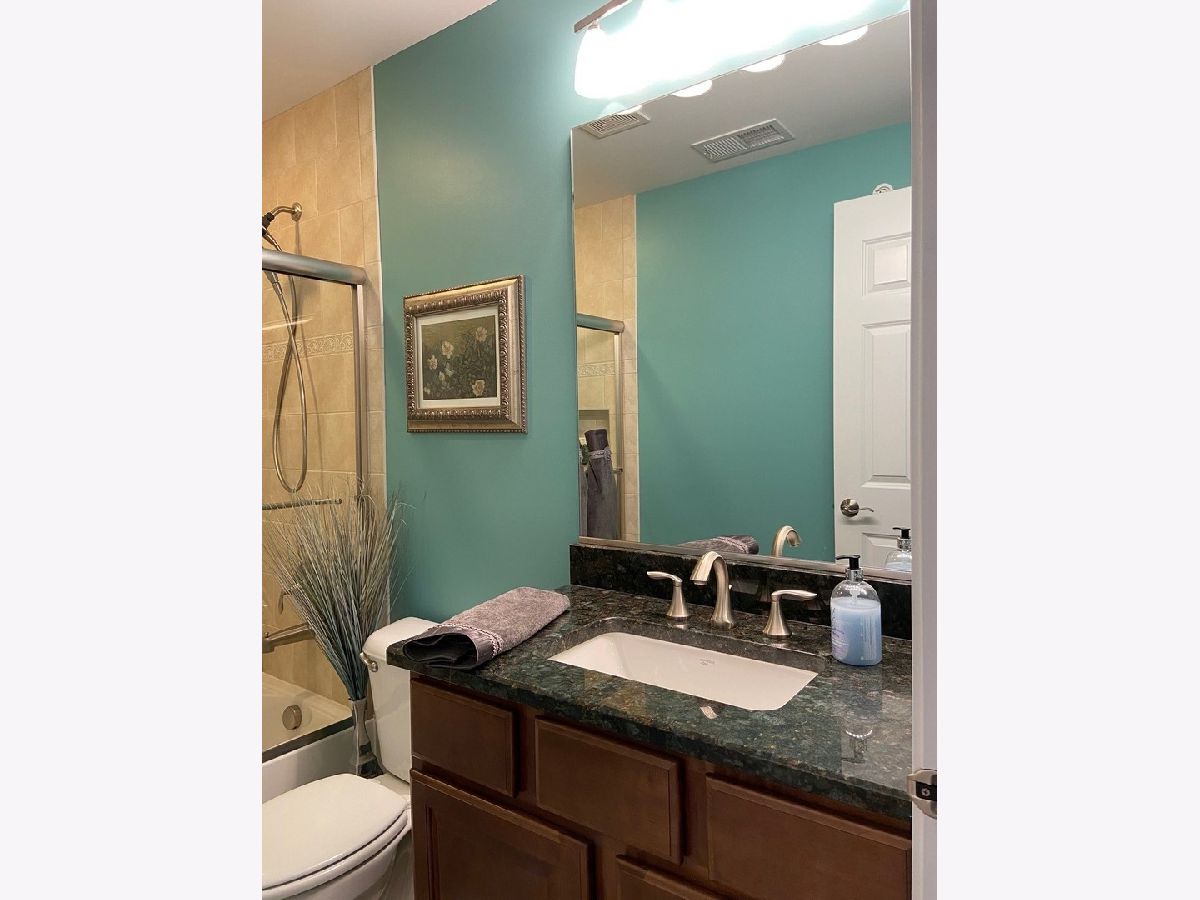
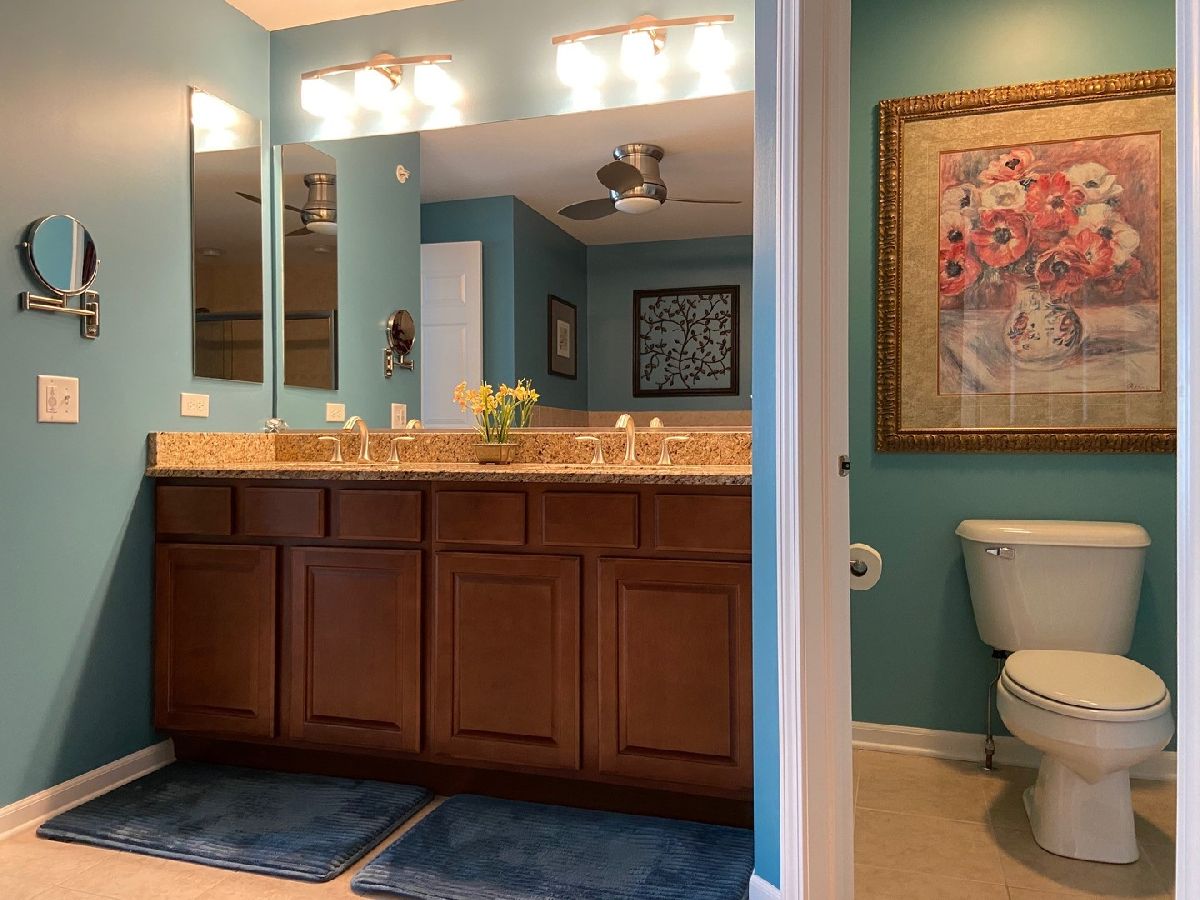
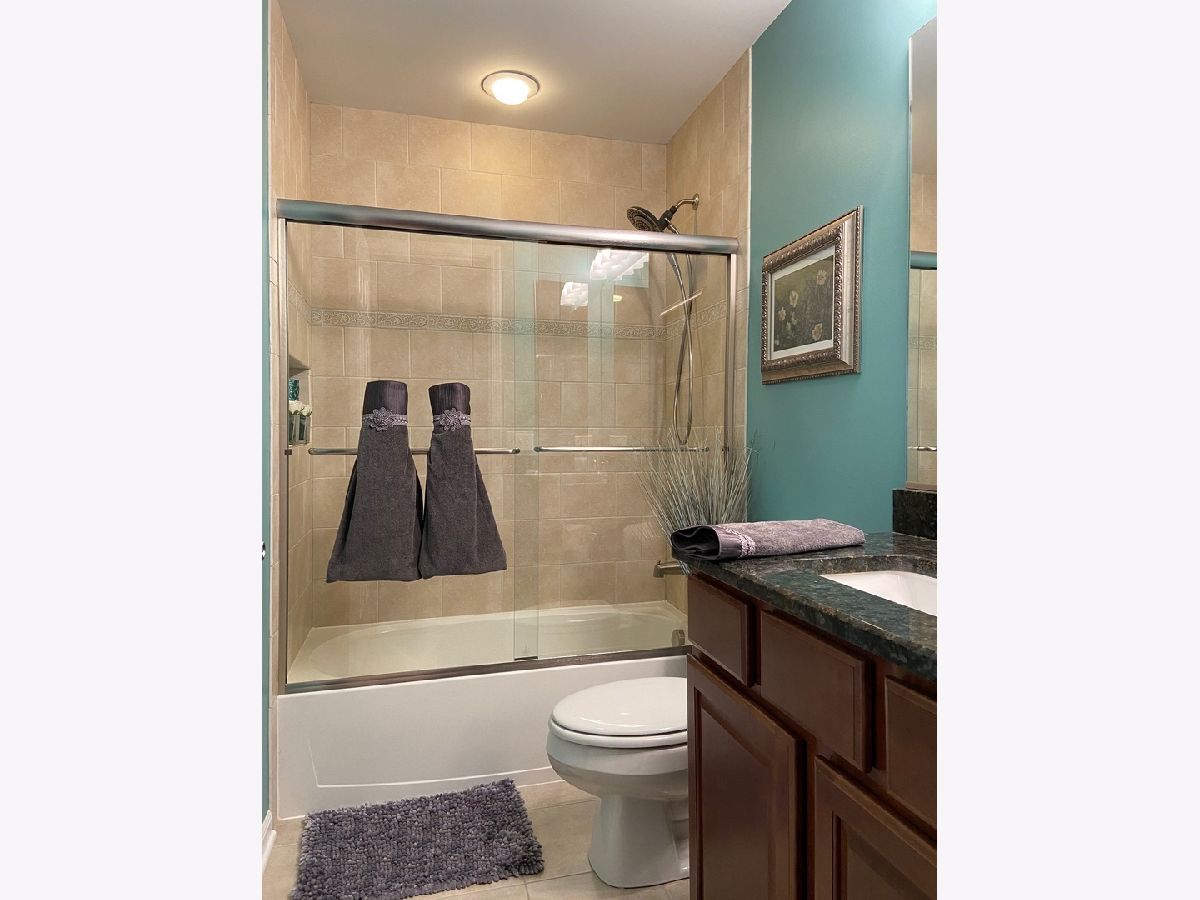
Bathroom Amenities: Whirlpool, Separate Shower, Double Sink, Soaking Tub
Bathroom in Basement: 0
Dimensions: —
Floor Type: Hardwood
Dimensions: —
Floor Type: Hardwood
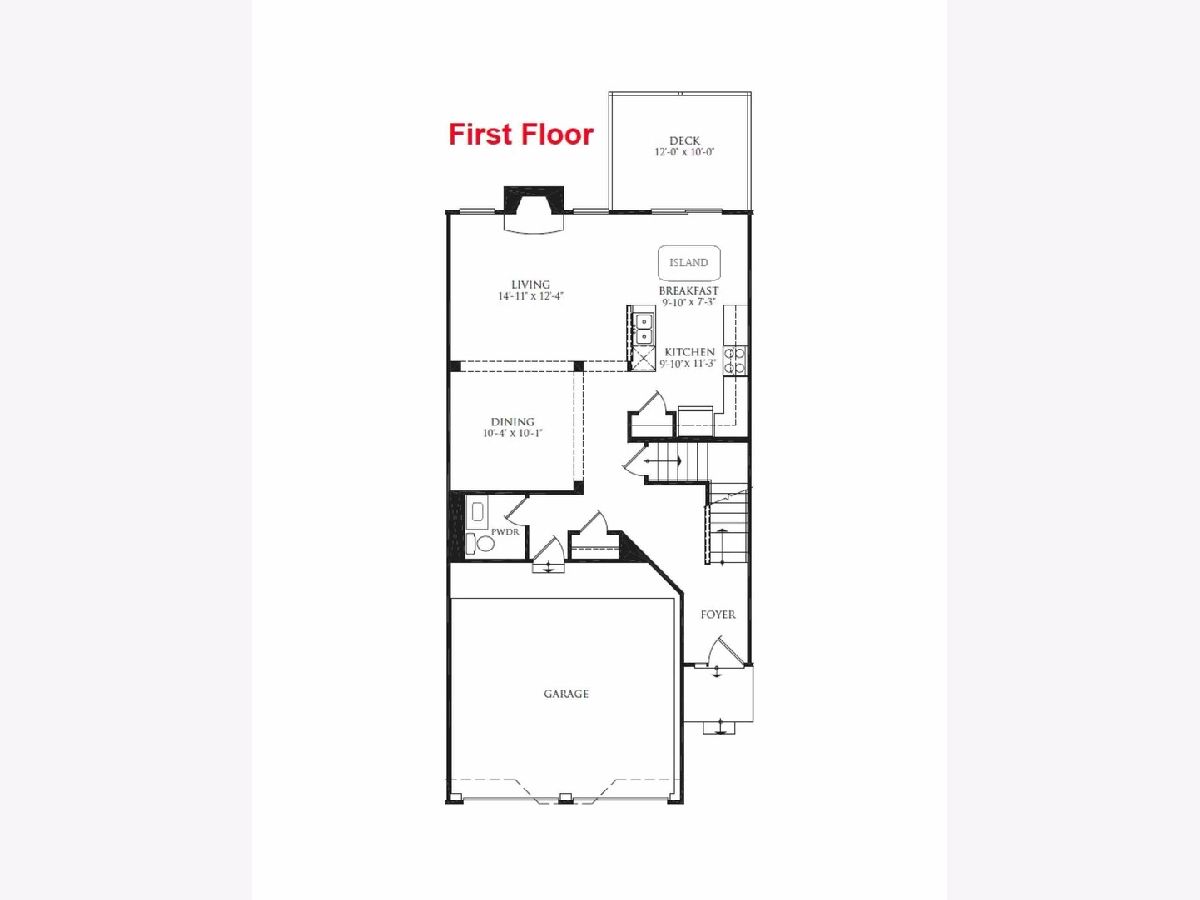
Features: Eating Area-Breakfast Bar, Pantry-Closet
Dimensions: —
Floor Type: Ceramic Tile
Dimensions: —
Floor Type: Hardwood
Rooms: Breakfast Room, Recreation Room, Storage
Other Specifics
| 2 | |
| — | |
| Garage, Space/s | |
| — | |
| — | |
| — | |
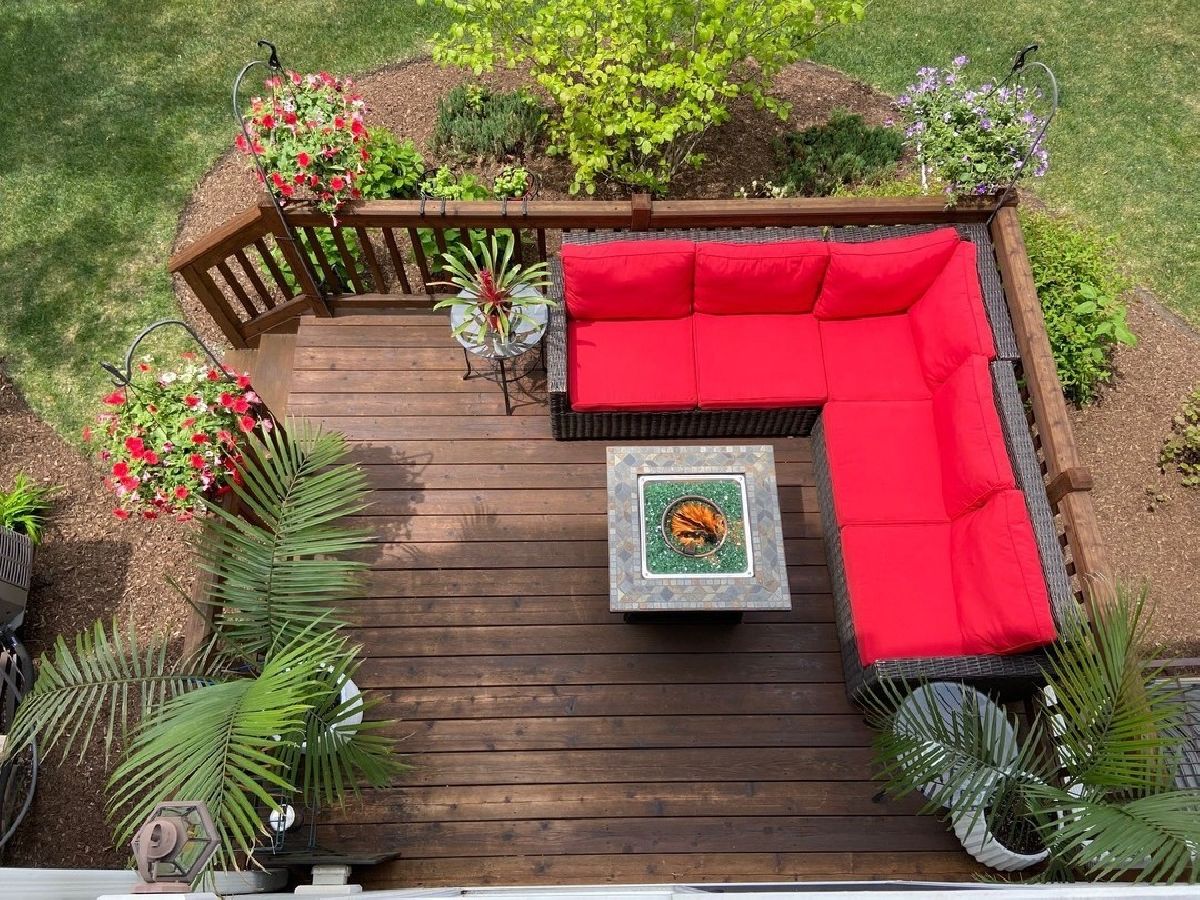
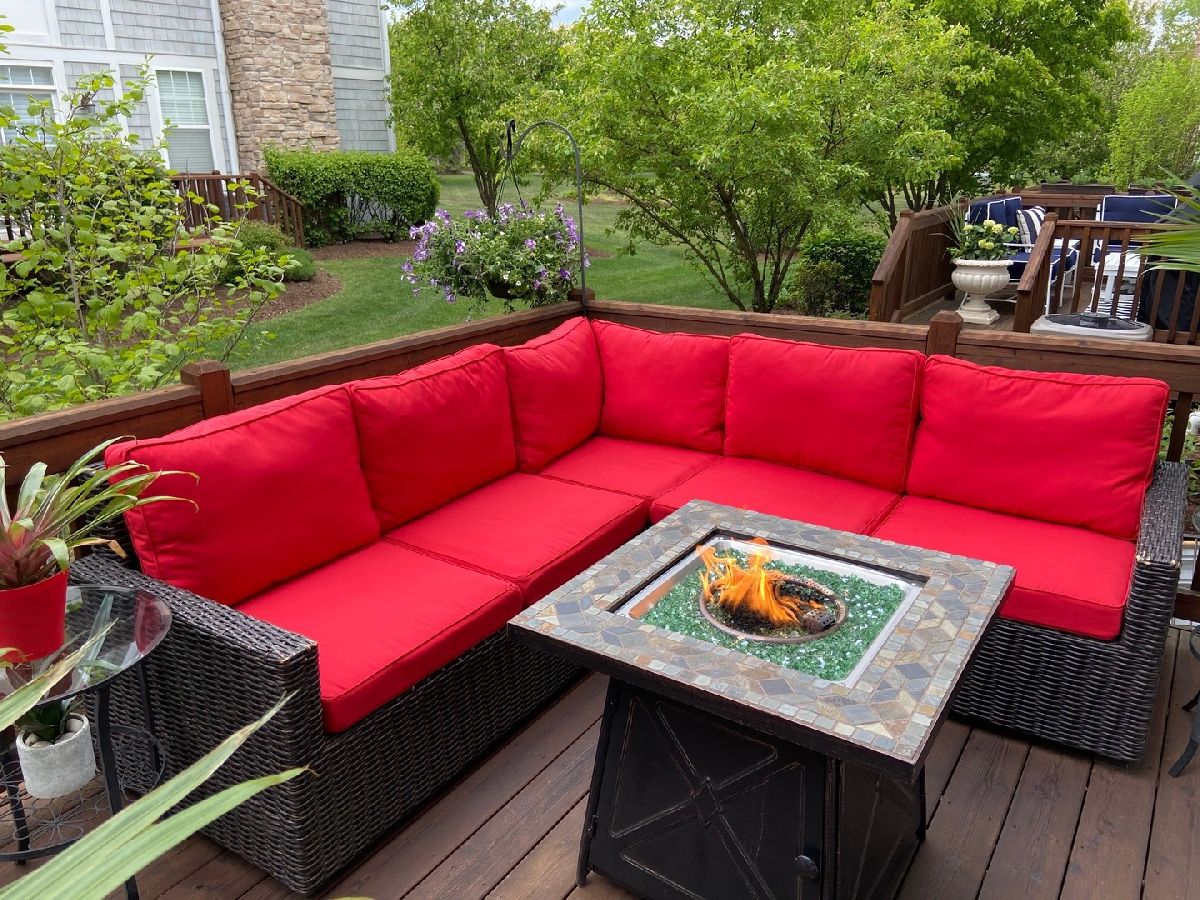
| Deck, Porch, Cable Access | |
| Landscaped | |
| 1507 | |
| — | |
| Full | |
| Bar-Dry, Hardwood Floors, Second Floor Laundry | |
| Double Oven, Microwave, Dishwasher, Refrigerator, Dryer, Disposal, Stainless Steel Appliance(s), Wine Refrigerator | |
| Not in DB | |
| — | |
| Park | |
| Wood Burning, Gas Starter |
Tax History
| Year | Property Taxes |
|---|---|
| 2021 | $8,536 |
Contact Agent
Nearby Similar Homes
Nearby Sold Comparables

Contact Agent
Listing Provided By
Metro Realty Inc.
