

219 Glenwood Place, Aurora, Illinois 60506
Sorry, we are updating photos, please update this page in 15 minutes
$182,000
|
Sold
|
|
| Status: | Closed |
| Sqft: | 0 |
| Cost/Sqft: | — |
| Beds: | 4 |
| Baths: | 3 |
| Year Built: | 1974 |
| Property Taxes: | $6,800 |
| Days On Market: | 5975 |
| Lot Size: | 0,00 |
Description
Beautiful 4 bedroom 2 1/2 bath home-block to Aur Univ & Freeman Sch. Huge eat-in kitchen w/hardwood floorsl, island w/seating, wine rack, all appliances, enormous amount of cabinets & counter top space opens to family rm w/fireplace, ceiling fans & built ins. French doors to massive screened porch & fenced yard w/shed. Master bed w/bath, double closets, 6 panel doors. Newer roof,windows. Motivated Seller!
Property Specifics
| Single Family | |
| — | |
| — | |
| 1974 | |
| Full | |
| Cedar | |
| Asphalt | |
| — | |
| No | |
| — |
| Kane | |
| — | |
| 0 / Not Applicable | |
| None | |
| Public | |
| Public Sewer | |
| Central Air | |
| Natural Gas, Forced Air | |
| 07572248 | |
| 1520332012 |
Nearby Schools
| NAME: | DISTRICT: | DISTANCE: | |
|---|---|---|---|
|
Grade School
Freeman Elementary School |
129 | — | |
|
Middle School
Washington Middle School |
129 | Not in DB | |
|
High School
West Aurora High School |
129 | Not in DB | |
Property History
| DATE: | EVENT: | PRICE: | SOURCE: |
|---|---|---|---|
| 4 Feb, 2011 | Sold | $182,000 | MRED MLS |
| 29 Dec, 2010 | Under contract | $199,900 | MRED MLS |
| — | Last price change | $209,000 | MRED MLS |
| 2 Jul, 2010 | Listed for sale | $228,900 | MRED MLS |
Sorry, we are updating photos, please update this page in 15 minutes
Room Specifics
All Bedroom Info:
Total Bedrooms: 4
Bedrooms Above Ground: 4
Bedrooms Below Ground: 0
Total Bedrooms: 4
Bedrooms Above Ground: 4
Bedrooms Below Ground: 0
Second Bedroom Info:
Dimensions: —
Location: —Dimensions: —
Floor Type: Carpet
Third Bedroom Info:
Dimensions: —
Location: —Dimensions: —
Floor Type: Carpet
Fourth Bedroom Info:
Dimensions: —
Location: —Dimensions: —
Floor Type: Carpet
Bathroom Info:
Full Bathrooms: 3
Partial Bathrooms: 1Full Bathrooms: 3
Bathroom Amenities: —
Bathroom in Basement: 0
Dining Room Info:
Dimensions: —
Location: —Dimensions: —
Floor Type: Carpet
Kitchen Info:
Dimensions: —
Location: —Dimensions: —
Floor Type: Hardwood
Features: Eating Area-Breakfast Bar, Eating Area-Table Space, Island, Pantry-Closet
Living Room Info:
Dimensions: —
Location: —Dimensions: —
Floor Type: Carpet
Family Room Info:
Dimensions: —
Location: —Dimensions: —
Floor Type: Carpet
Additional Rooms Info:
Rooms: Screened Porch
Basement: FullRooms: Screened Porch
Other Specifics
| 2 | |
| Concrete Perimeter | |
| Garage | |
| — | |
| — | |
| — | |
| Porch Screened | |
| Fenced Yard | |
| 130X60 | |
| — | |
| Yes | |
| — | |
| Range, Microwave, Dishwasher, Refrigerator, Washer, Dryer, Disposal | |
| Not in DB | |
| — | |
| — | |
| Gas Log |
Tax History
| Year | Property Taxes |
|---|---|
| 2011 | $6,800 |
Contact Agent
Nearby Similar Homes
223 Randall Road, Aurora, Illinois 60506
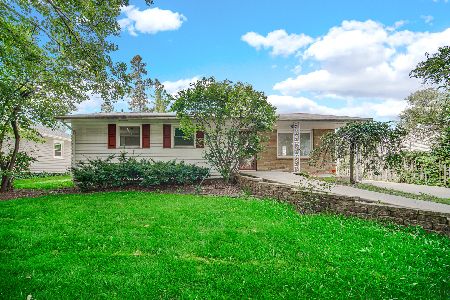
For Sale
$275,000
3 beds / 1.0 baths / 1,272 ft2
Single Family / Built: 1954
54
227 Randall Road, Aurora, Illinois 60506
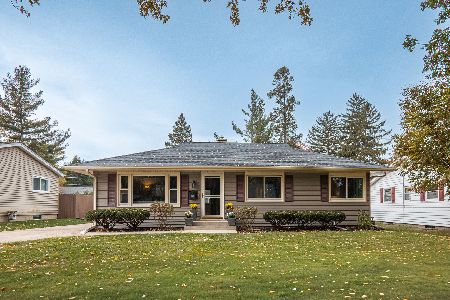
For Sale
$329,900
3 beds / 2.0 baths / 1,120 ft2
Single Family / Built: 1952
12
1350 Garfield Avenue, Aurora, Illinois 60506
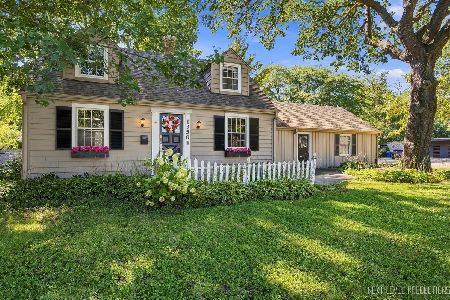
For Sale
$364,900
3 beds / 1.1 baths / 1,519 ft2
Single Family / Built: 1943
9
1617 Southlawn Place, Aurora, Illinois 60506
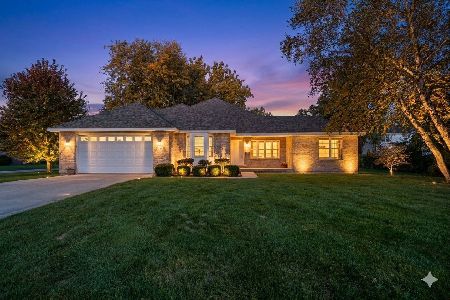
For Sale
$394,900
3 beds / 2.0 baths / 1,984 ft2
Single Family / Built: 2002
35
8 Randall Road, Aurora, Illinois 60506

For Sale
$214,900
2 beds / 1.0 baths / 841 ft2
Single Family / Built: 1943
25
303 Central Avenue, Aurora, Illinois 60506
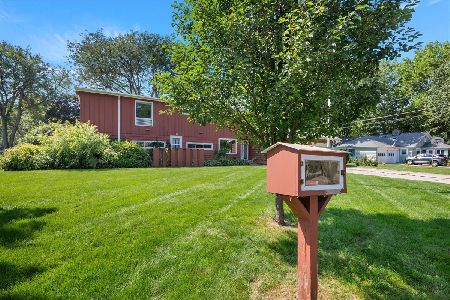
For Sale
$450,000
4 beds / 2.1 baths / 3,313 ft2
Single Family / Built: 1953
14
Nearby Sold Comparables
215 Glenwood Place, Aurora, Illinois 60506

Sold
$149,900
4 beds / 1.0 baths / 1,420 ft2
Single Family / Built: 1948
4554
225 Glenwood Place, Aurora, Illinois 60506
Sold
$215,000
4 beds / 1.2 baths / 0 ft2
Single Family / Built: 1934
5943
209 Glenwood Place, Aurora, Illinois 60506

Sold
$267,800
2 beds / 2.0 baths / 1,186 ft2
Single Family / Built: 1952
1508
1430 Kensington Place, Aurora, Illinois 60506
Sold
$204,900
3 beds / 2.0 baths / 2,000 ft2
Single Family / Built: 1947
6503
222 Evanslawn Avenue, Aurora, Illinois 60506
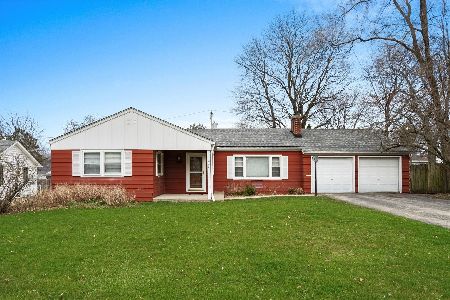
Sold
$250,000
3 beds / 2.0 baths / 1,762 ft2
Single Family / Built: 1954
1665
210 Evanslawn Avenue, Aurora, Illinois 60506
Sold
$219,000
3 beds / 2.1 baths / 2,478 ft2
Single Family / Built: 1939
3947
Contact Agent
Listing Provided By
Fox Valley Real Estate
